Welcome to 177 Jumpmaster Drive! Nestled in the Pattons Point community of Broadway, this charming 2-bedroom, 2-bathroom home offers approximately 1,102 square feet of living space and an inviting opportunity to make it your own. The functional floor plan provides comfortable everyday living, while the attached garage offers additional convenience and storage. Whether you're a first-time homebuyer, looking to downsize, or searching for an investment opportunity, this property offers plenty of potential. Conveniently located within reach of Sanford, Lillington, and Fort Bragg, this home combines small-town charm with accessibility to surrounding amenities. Schedule your showing today and explore the possibilities!
Pending
$220,000
177 Jumpmaster Dr, Broadway, NC 27505
2beds
1,100sqft
Single Family Residence
Built in 2009
0.4 Acres Lot
$220,400 Zestimate®
$200/sqft
$-- HOA
What's special
Attached garageFunctional floor plan
- 13 days
- 432
- 51
Likely to sell faster than
Zillow last checked:
Listing updated:
Listed by:
Adrienne Boone Campbell 919-749-5398,
Mark Spain Real Estate
Source: Doorify MLS,MLS#: 10199700
Facts & features
Interior
Bedrooms & bathrooms
- Bedrooms: 2
- Bathrooms: 2
- Full bathrooms: 2
- Main level bedrooms: 2
Primary bedroom
- Level: First
- Area: 183.4 Square Feet
- Dimensions: 14.0 x 13.1
Bedroom 2
- Level: First
- Area: 145.2 Square Feet
- Dimensions: 12.0 x 12.1
Primary bathroom
- Level: First
- Area: 89.7 Square Feet
- Dimensions: 11.5 x 7.8
Bathroom 2
- Level: First
- Area: 34.44 Square Feet
- Dimensions: 8.4 x 4.1
Kitchen
- Level: First
- Area: 184.92 Square Feet
- Dimensions: 13.8 x 13.4
Laundry
- Level: First
- Area: 78.78 Square Feet
- Dimensions: 10.1 x 7.8
Living room
- Level: First
- Area: 238.58 Square Feet
- Dimensions: 15.8 x 15.1
Mud room
- Level: First
- Area: 46.02 Square Feet
- Dimensions: 5.9 x 7.8
Heating
- Heat Pump
Cooling
- Central Air
Features
- Flooring: Luxury Vinyl, Tile
Interior area
- Total structure area: 1,100
- Total interior livable area: 1,100 sqft
- Finished area above ground: 1,100
- Finished area below ground: 0
Property
Parking
- Total spaces: 1
- Parking features: Garage
- Garage spaces: 1
Features
- Levels: One
- Stories: 1
Lot
- Size: 0.4 Acres
Details
- Parcel number: 039597 0225 63
- Special conditions: Standard
Construction
Type & style
- Home type: SingleFamily
- Architectural style: Ranch
- Property subtype: Single Family Residence
Materials
- Vinyl Siding
- Foundation: Slab
- Roof: Asbestos Shingle
Condition
- New construction: No
- Year built: 2009
Utilities & green energy
- Sewer: Septic Tank
- Water: Public
Community & HOA
Community
- Subdivision: Pattons Point
HOA
- Has HOA: No
Location
- Region: Broadway
Financial & listing details
- Price per square foot: $200/sqft
- Tax assessed value: $218,150
- Annual tax amount: $1,721
- Date on market: 10/22/2026
- Listing agreement: Exclusive Right To Sell
- Listing terms: Cash,Conventional,FHA,VA Loan
Estimated market value
$220,400
$209,000 - $231,000
$1,457/mo
Price history
| Date | Event | Price |
|---|---|---|
| 10/27/2026 | Pending sale | $220,000$200/sqft |
Source:  Doorify MLS #10199700 Report a problem | ||
| 10/22/2026 | Listed for sale | $220,000+20.5%$200/sqft |
Source: Doorify MLS #10199700 Report a problem | ||
| 2/15/2022 | Sold | $182,500+6.1%$166/sqft |
Source:  LPRMLS #676024 Report a problem | ||
| 1/10/2022 | Pending sale | $172,000$156/sqft |
Source: LPRMLS #676024 Report a problem | ||
| 1/6/2022 | Listed for sale | $172,000+36.5%$156/sqft |
Source: LPRMLS #676024 Report a problem | ||
| 4/10/2019 | Sold | $126,000-1.5%$115/sqft |
Source: LPRMLS #602179 Report a problem | ||
| 3/11/2019 | Pending sale | $127,900$116/sqft |
Source: TARHEEL REALTY GROUP #602179 Report a problem | ||
| 3/9/2019 | Listed for sale | $127,900+2.3%$116/sqft |
Source: TARHEEL REALTY GROUP #602179 Report a problem | ||
| 10/12/2018 | Listing removed | $125,000$114/sqft |
Source: TARHEEL REALTY GROUP #540464 Report a problem | ||
| 4/24/2018 | Listed for sale | $125,000$114/sqft |
Source: TARHEEL REALTY GROUP #540464 Report a problem | ||
| 4/19/2018 | Listing removed | $925$1/sqft |
Source: GUARDIAN PROPERTY MANAGEMENT #539735 Report a problem | ||
| 4/12/2018 | Listed for rent | $925$1/sqft |
Source: GUARDIAN PROPERTY MANAGEMENT #539735 Report a problem | ||
| 1/14/2016 | Listing removed | $925$1/sqft |
Source: Guardian Property Management - Property # 162067 Report a problem | ||
| 11/11/2015 | Listed for rent | $925$1/sqft |
Source: Travis Register Report a problem | ||
| 6/16/2015 | Listing removed | $125,000$114/sqft |
Source: Keller Williams - Fayetteville, NC #439064 Report a problem | ||
| 1/24/2015 | Listed for sale | $125,000+4.2%$114/sqft |
Source: Visual Tour #439064 Report a problem | ||
| 12/6/2011 | Sold | $120,000+4.3%$109/sqft |
Source: Public Record Report a problem | ||
| 5/10/2010 | Sold | $115,000$105/sqft |
Source: Public Record Report a problem | ||
Public tax history
| Year | Property taxes | Tax assessment |
|---|---|---|
| 2025 | $1,211 | $158,345 |
| 2024 | $1,211 | $158,345 |
| 2023 | $1,211 +1.3% | $158,345 |
| 2022 | $1,195 +9.1% | $158,345 +34.8% |
| 2021 | $1,095 +1.1% | $117,470 |
| 2020 | $1,084 +1.4% | $117,470 |
| 2019 | $1,069 +1.1% | $117,470 |
| 2018 | $1,057 -3.1% | $117,470 |
| 2017 | $1,090 | $117,470 -3.3% |
| 2016 | -- | $121,430 |
| 2015 | -- | $121,430 |
| 2014 | $1,090 | $121,430 |
| 2012 | -- | $121,430 |
| 2011 | -- | $121,430 |
Find assessor info on the county website
Monthly payment
Est. payment
Payment breakdown
Explore the cost of this home by adjusting the details. Changes won't be saved.Climate risks
Neighborhood: 27505
Nearby schools
Schools provided by the listing agent
- Elementary: Harnett - South Harnett Elementary
- Middle: Harnett - Western Harnett Middle
- High: Harnett - Western Harnett High
Source: Doorify MLS. This data may not be complete. We recommend contacting the local school district to confirm school assignments for this home.
Similar homes
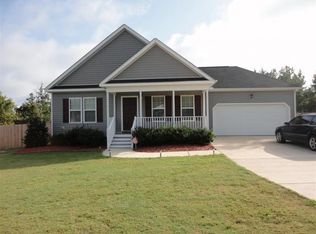
- $210,0003 bd2 ba1.2k sqft2934 Academy St, Sanford, NC 27332For Sale
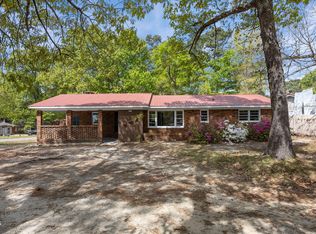
 MLS ID #10201683, Adam Schneider. Doorify MLS
- $305,0003 bd3 ba1.5k sqft1224 Micro Tower Rd, Lillington, NC 27546For Sale
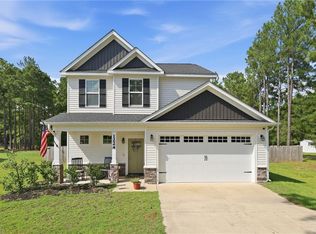
 MLS ID #1234365, Christy Donaldson. Triad MLS
- $188,9003 bd2 ba1.1k sqft493 Winding Rdg, Sanford, NC 27332For Sale
 MLS ID #10192065, Stephanie Anson. Doorify MLS
- $197,0003 bd2 ba1.3k sqft108 Deerfield Drive, Spring Lake, NC 28390For Sale
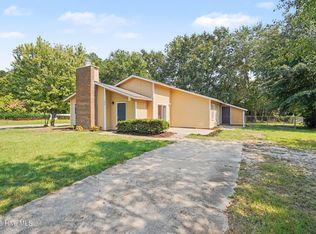
 MLS ID #100611163, Erica B Anderson, Team Anderson Realty. Hive MLS
- $234,9003 bd2 ba1.5k sqft90 Oakridge Ave, Spring Lake, NC 28390For SaleMLS ID #10192458, Misty Dawn Lyons. Doorify MLS
- $199,0003 bd2 ba1.1k sqft484 Valley Forge Way S, Cameron, NC 28326For SaleMLS ID #10197712, Stephanie Anson. Doorify MLS
- $245,0003 bd3 ba1.6k sqft7560 Carrollburg Dr, Fayetteville, NC 28303For SaleMLS ID #10201447, Laura Thompson Vevurka. Doorify MLS
- $320,0003 bd3 ba1.5k sqft10452 State Highway 27 W, Lillington, NC 27546For SaleMLS ID #10199399, Olivia Scarborough. Doorify MLS
- $225,0003 bd2 ba1.5k sqft924 E Winds Lane, Fayetteville, NC 28311For SaleMLS ID #100594374, Cristina Flanagan, Keller Williams Pinehurst. Hive MLS
- $199,9003 bd2 ba1.1k sqft135 Virginia Ln, Cameron, NC 28326For SaleMLS ID #10186391, Craig Tribus. Doorify MLS
- $214,0003 bd2 ba1.2k sqft1290 Arailia Dr, Fayetteville, NC 28314For SaleMLS ID #10199776, Thomas Ladane Shoupe. Doorify MLS
- $234,9002 bd2 ba1.2k sqft4077 Vass Carthage Rd, Carthage, NC 28327For SaleMLS ID #10192885, Pablo Sanchez Castaneda. Doorify MLS
- $284,9003 bd3 ba1.6k sqft50 Summerlin Dr, Sanford, NC 27332For SaleMLS ID #10186020, Steve G Metarelis. Doorify MLS
- $247,0003 bd2 ba1.3k sqft1065 Windrace Trl, Sanford, NC 27332For SaleMLS ID #10186595, Stephanie Anson. Doorify MLS
- $200,0003 bd3 ba1.6k sqft302 Vass Rd, Spring Lake, NC 28390For SaleMLS ID #10196092, Nicholas S Yarrington. Doorify MLS
- $300,0002 bd2 ba1.4k sqft1921 Tramway Rd, Sanford, NC 27332For SaleMLS ID #10201038, John Ramsperger. Doorify MLS
- $240,0003 bd2 ba1.2k sqft1002 Windrace Trl, Sanford, NC 27332For SaleMLS ID #10184171, Andrea Andrado Ochoa. Doorify MLS
- $255,0003 bd2 ba1.5k sqft510 Sunset Dr, Sanford, NC 27330For SaleMLS ID #10200810, Johnathan D Howard. Doorify MLS
