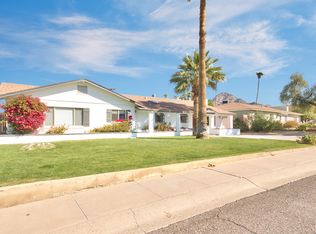
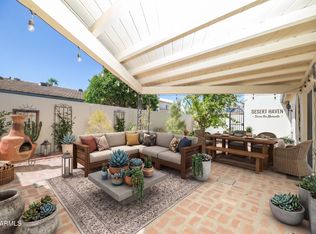
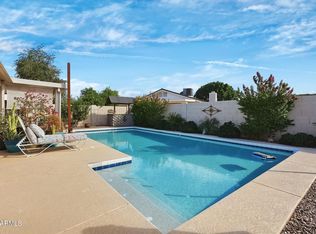
Welcome to the charm of Beverly Villa located near the renouned Biltmore area along with convenient freeway access, local amenities, dining, retail, hiking and more. 1770 East Tuckey Lane is situated on a spacious north/south facing corner lot with views of Piestewa Peak to the northeast. Loved by the current owners since 1998, it is ready for it's next chapter. The home offers an open concept design where the kitchen and great room connect seamlessly to the private dining and bonus rooms that lend well to entertaining. Other highlights include a well appointed kithen with recessed lighting, extended height cabinetry with granite counters and a blend of stainless steel & black appliances. Stained/scored concrete flooring throughout. The lush landscape design in the front and back invite you to enjoy the indoor/outdoor lifestyle that Arizona is so famous for. Don't delay. The possibilities are endless.
For sale
$650,000
1770 E TUCKEY Lane, Phoenix, AZ 85016
3beds
2,276sqft
Single Family Residence
Built in 1957
0.28 Acres Lot
$-- Zestimate®
$286/sqft
$-- HOA
What's special
Open concept designRecessed lighting
- 7 days
- 594
- 68
Likely to sell faster than
Zillow last checked:
Listing updated:
Listed by:
Denise Pruitt 480-390-3350,
Arizona Best Real Estate
Source: ARMLS,MLS#: 7101275
Facts & features
Interior
Bedrooms & bathrooms
- Bedrooms: 3
- Bathrooms: 2
- Full bathrooms: 2
Heating
- Natural Gas
Cooling
- HVAC SEER Rating, Central Air, Ceiling Fan(s), Programmable Thmstat
Appliances
- Included: Dryer, Washer, Refrigerator, Dishwasher, Disposal, Electric Cooktop, Built-In Electric Oven
- Laundry: Inside, Gas Dryer Hookup
Features
- High Speed Internet, Granite Counters, Eat-in Kitchen, Breakfast Bar, No Interior Steps, 3/4 Bath Master Bdrm
- Flooring: Concrete
- Has basement: No
- Number of fireplaces: 1
- Fireplace features: Wood Burning
Interior area
- Total structure area: 2,276
- Total interior livable area: 2,276 sqft
Video & virtual tour
Property
Parking
- Total spaces: 4
- Parking features: Open
- Uncovered spaces: 4
Accessibility
- Accessibility features: Bath Raised Toilet
Features
- Stories: 1
- Patio & porch: Covered, Patio
- Exterior features: Storage
- Has private pool: Yes
- Pool features: Variable Speed Pump, Outdoor Pool, Diving Pool
- Spa features: None
- Fencing: Back Yard,Block
- Has view: Yes
- View description: Mountain(s)
Lot
- Size: 0.28 Acres
- Features: North/South Exposure, Sprinklers In Rear, Sprinklers In Front, Alley, Corner Lot, Gravel/Stone Front, Gravel/Stone Back, Grass Front, Grass Back, Auto Timer H2O Front, Auto Timer H2O Back
Details
- Parcel number: 16436033A
Construction
Type & style
- Home type: SingleFamily
- Architectural style: Ranch
- Property subtype: Single Family Residence
Materials
- Painted, Block
- Roof: Composition
Condition
- Year built: 1957
Utilities & green energy
- Sewer: Public Sewer
Community & HOA
Community
- Security: Security System Owned
- Subdivision: BEVERLY VILLA 2 LOTS 35-46
HOA
- Has HOA: No
- Services included: No Fees
Location
- Region: Phoenix
Financial & listing details
- Price per square foot: $286/sqft
- Tax assessed value: $563,700
- Annual tax amount: $3,911
- Date on market: 11/1/2026
- Cumulative days on market: 8 days
- Listing terms: Cash,Conventional
- Ownership: Fee Simple
Estimated market value
Not available
Estimated sales range
Not available
Not available
Price history
| Date | Event | Price |
|---|---|---|
| 11/2/2026 | Listed for sale | $650,000$286/sqft |
Source:  ARMLS #7101275 Report a problem | ||
Public tax history
| Year | Property taxes | Tax assessment |
|---|---|---|
| 2025 | $3,911 +5.2% | $56,370 -0.6% |
| 2024 | $3,719 +3% | $56,700 +83.3% |
| 2023 | $3,611 +3.3% | $30,938 -21.8% |
| 2022 | $3,495 -0.4% | $39,550 +17.5% |
| 2021 | $3,509 +2.3% | $33,660 +6.3% |
| 2020 | $3,429 +2.7% | $31,680 +8% |
| 2019 | $3,339 | $29,320 +10.8% |
| 2018 | $3,339 +5.3% | $26,460 +9.7% |
| 2017 | $3,170 +11.5% | $24,120 -10.4% |
| 2016 | $2,842 +6% | $26,930 +11% |
| 2015 | $2,682 | $24,260 +12.8% |
| 2014 | -- | $21,500 +18.6% |
| 2013 | -- | $18,130 -0.8% |
| 2012 | -- | $18,280 -9.3% |
| 2011 | -- | $20,160 -8.7% |
| 2010 | -- | $22,070 -40.5% |
| 2009 | -- | $37,110 +14.5% |
| 2008 | -- | $32,400 +18% |
| 2007 | -- | $27,450 +32.3% |
| 2006 | -- | $20,750 |
| 2005 | -- | $20,750 -1% |
| 2004 | -- | $20,950 |
| 2003 | -- | $20,950 +31.8% |
| 2002 | -- | $15,900 |
Find assessor info on the county website
Monthly payment
Est. payment
Payment breakdown
Explore the cost of this home by adjusting the details. Changes won't be saved.Climate risks
Neighborhood: Camelback East
Nearby schools
Schools provided by the listing agent
- Elementary: Madison Heights Elementary School
- Middle: Madison #1 Elementary School
- High: North High School
- District: Madison Elementary District
Source: ARMLS. This data may not be complete. We recommend contacting the local school district to confirm school assignments for this home.

Similar homes
- $615,0003 bd3 ba1.6k sqft4325 N 19TH Place, Phoenix, AZ 85016For Sale
 MLS ID #7073964, Ryan Mohr, Realty Executives Arizona Territory. ARMLS
- $600,0003 bd3 ba2.1k sqft5354 N 20TH Street, Phoenix, AZ 85016For Sale
 MLS ID #7046552, Christa Lawcock, Realty Executives Arizona Territory. ARMLS
- $740,0003 bd2 ba2k sqft735 E NORTHERN Avenue, Phoenix, AZ 85020For Sale
 MLS ID #7037071, Rebecca Wagner, RE/MAX Excalibur. ARMLS
- $639,9003 bd2 ba2.4k sqft301 E HELENA Drive, Phoenix, AZ 85022For Sale
 MLS ID #7094649, Jaki Underwood, Russ Lyon Sotheby's International Realty. ARMLS
