Classic brick architecture defines this custom built estate sitting handsomely against a backdrop of mature trees in the Saucon Valley community. An elegant entry columned portico with a balustraded upper balcony welcomes you to the exterior, where a paved circular driveway leads to the three-car side-entry garage.
Inside, an airy two-story foyer greets visitors with polished tile flooring, a grand staircase, and a classic palladian window. The new kitchen is a gourmet delight-outfitted with hand cut quartz countertops, tailor made cabinetry, a sub zero fridge,Miele built in coffee system, a Bertazzoni six burner range with a griddle and double ovens, two dishwashers, a wifi microwave drawer, and a Silgranit sink. In the adjacent dining area, skylights brighten the space with warm hardwood floors. Nearby, the drawing room offers custom built cabinetry, vaulted ceilings, and a soapstone bar, providing a setting for gatherings around the wood burning fireplace, which is anchored by a custom mantel and a matching soapstone hearth.
Off the formal living room-currently being used as a music gallery-sits the large dining room. Intimate, yet large enough for a 12+ person seating arrangement-with ease and comfort.
When entering through the 3 car garage and mudroom you are greeted with yet another family room with lovely french doors leading to the outdoor spaces. There is a beautiful gas wood stove to take away the chill on those snow filled days.
The second level features two master suites anchoring each end of the house, offering three full baths and a renovated second floor utility suite complete with linen storage, custom counters, and a full size washer and dryer. Downstairs, the finished basement is completed with wood-look laminate flooring and recessed lighting. Dual heating and cooling systems maintain comfort throughout the interior, with supplemental mini splits in the secondary master suite.
Outside, the tranquil grounds feature a stone patio and backyard water feature with a natural stone border and gentle waterfall. A covered patio supported by brick pillars overlooks the sprawling lawn, offering a serene outdoor retreat with views overlooking South Mountain.
The home has been exceptionally renovated...from the tailored molding throughout the home, updated electrical ( both interior and exterior ), lighting, new gas lines for the stove and fireplace, hand hammered copper sink, generator hook up, professional landscape design and spectacular color palette-the list is never ending-this is a home you must come see! Absolutely breathtaking!
For sale
$1,595,000
1771 Deer Run Rd, Bethlehem, PA 18015
4beds
6,043sqft
Single Family Residence
Built in 1993
1.84 Acres Lot
$1,509,400 Zestimate®
$264/sqft
$-- HOA
What's special
- 8 days
- 773
- 48
Zillow last checked:
Listing updated:
Listed by:
Lucy H. Lennon 610-533-1231,
Main St. Real Estate Group 610-365-1362
Source: GLVR,MLS#: 787055 Originating MLS: Lehigh Valley MLS
Facts & features
Interior
Bedrooms & bathrooms
- Bedrooms: 4
- Bathrooms: 5
- Full bathrooms: 4
- 1/2 bathrooms: 1
Primary bedroom
- Description: Coffered ceiling, high end lighting and custom closets throughout.
- Level: Second
- Dimensions: 16.00 x 10.00
Bedroom
- Description: Hardwood floors, oversized windows looking over the foliage and large closets
- Level: Second
- Dimensions: 10.00 x 16.00
Bedroom
- Description: Front facing with hardwood and distinctive designer accents
- Level: Second
- Dimensions: 11.00 x 12.00
Bedroom
- Description: Second master suite-with additional mini split for personal temperature control.
- Level: Second
- Dimensions: 22.00 x 18.00
Primary bathroom
- Description: Soaking tub, separate shower finished in custom tile, his and her vanities.
- Level: Second
- Dimensions: 14.00 x 16.00
Den
- Description: Light filled and roomy.
- Level: First
- Dimensions: 11.00 x 11.00
Dining room
- Description: Stunning chandelier, custom lighting, beautiful oversized windows, striking molding-looking directly on to the manicured lawns.
- Level: First
- Dimensions: 14.00 x 16.00
Family room
- Description: A second family room on the first floor with a propane wood stove and french doors leading to patio
- Level: First
- Dimensions: 13.00 x 23.00
Foyer
- Description: Lovely sunlit 2 story foyer with striking chandelier
- Level: First
- Dimensions: 18.00 x 18.00
Other
- Description: A third full bathroom on the second floor
- Level: Second
- Dimensions: 8.00 x 6.00
Other
- Description: Private full bath in 2nd master suite
- Level: Second
- Dimensions: 7.00 x 11.00
Other
- Description: Fully finished
- Level: Basement
- Dimensions: 8.00 x 8.00
Half bath
- Level: First
- Dimensions: 6.00 x 3.00
Kitchen
- Description: Completely renovated with top of the line finishes and appliances
- Level: First
- Dimensions: 15.00 x 14.00
Laundry
- Description: Great entrance from both the 3 car garage or the covered porch
- Level: First
- Dimensions: 7.00 x 10.00
Laundry
- Description: 2 floor custom laundry for added ease-anchored with large linen/cleaning closet
- Level: Second
- Dimensions: 6.00 x 12.00
Living room
- Level: First
- Dimensions: 14.00 x 18.00
Media room
- Description: Hardwood with wood burning fireplace and custom built in bar and lighted cabinetry
- Level: First
- Dimensions: 15.00 x 20.00
Other
- Description: Walk in Closet
- Level: Second
- Dimensions: 6.00 x 10.00
Other
- Description: Walk in Closet
- Level: Second
- Dimensions: 7.00 x 7.00
Other
- Description: Great for office/private space-add an egress window and you've got another bedroom
- Level: Basement
- Dimensions: 15.00 x 20.00
Other
- Description: Storage
- Level: Basement
- Dimensions: 13.00 x 6.00
Other
- Description: Storage
- Level: Basement
- Dimensions: 12.00 x 35.00
Recreation
- Description: Large dry finished basement with mini kitchen capabilities
- Level: Basement
- Dimensions: 30.00 x 35.00
Sunroom
- Description: Adjacent to kitchen-currently used as a breakfast nook-overlooking the koi pond
- Level: First
- Dimensions: 15.00 x 12.00
Heating
- Ductless, Forced Air, Fireplace(s), Oil
Cooling
- Central Air, Ductless
Appliances
- Included: Double Oven, Dryer, Gas Cooktop, Microwave, Oil Water Heater, Refrigerator, Washer
Features
- Breakfast Area, Dining Area, Separate/Formal Dining Room, Eat-in Kitchen, Kitchen Island
- Flooring: Carpet, Ceramic Tile, Hardwood, Other
- Basement: Full,Finished
- Has fireplace: Yes
- Fireplace features: Family Room, Gas Log, Living Room, Wood Burning, Insert
Interior area
- Total interior livable area: 6,043 sqft
- Finished area above ground: 4,103
- Finished area below ground: 1,940
Property
Parking
- Total spaces: 3
- Parking features: Attached, Driveway, Garage, Parking Pad, Garage Door Opener
- Attached garage spaces: 3
- Has uncovered spaces: Yes
Features
- Stories: 2
- Has view: Yes
- View description: Mountain(s), Valley
Lot
- Size: 1.84 Acres
Details
- Parcel number: R72530719
- Zoning: 19R80
- Special conditions: None
Construction
Type & style
- Home type: SingleFamily
- Architectural style: Colonial
- Property subtype: Single Family Residence
Materials
- Brick
- Roof: Asphalt,Fiberglass
Condition
- Year built: 1993
Utilities & green energy
- Sewer: Septic Tank
- Water: Public
Community & HOA
Community
- Subdivision: Not in Development
Location
- Region: Bethlehem
Financial & listing details
- Price per square foot: $264/sqft
- Tax assessed value: $262,900
- Annual tax amount: $18,861
- Date on market: 10/28/2026
- Ownership type: Fee Simple
Estimated market value
$1,509,400
$1.43M - $1.58M
$5,776/mo
Price history
| Date | Event | Price |
|---|---|---|
| 11/1/2026 | Listed for sale | $1,595,000+99.4%$264/sqft |
Source:  GLVR #787055 Report a problem | ||
| 2/9/2024 | Sold | $800,000+27%$132/sqft |
Source: Public Record Report a problem | ||
| 4/7/2020 | Sold | $629,900$104/sqft |
Source: GLVR #615078 Report a problem | ||
| 2/9/2020 | Pending sale | $629,900$104/sqft |
Source: Keller Williams Real Estate-Bl #PANH104080 Report a problem | ||
| 2/6/2020 | Price change | $629,900-3.1%$104/sqft |
Source: Keller Williams Real Estate-Bl #PANH104080 Report a problem | ||
| 10/29/2019 | Price change | $649,999-2.3%$108/sqft |
Source: Keller Williams Real Estate-Bl #PANH104080 Report a problem | ||
| 9/16/2019 | Price change | $665,000-1.5%$110/sqft |
Source: Keller Williams Real Estate-Bl #PANH104080 Report a problem | ||
| 5/31/2019 | Price change | $675,000-2.1%$112/sqft |
Source: Keller Williams Real Estate-Bl #PANH104080 Report a problem | ||
| 5/17/2019 | Price change | $689,750-1.4%$114/sqft |
Source: Keller Williams Real Estate-Bl #PANH104080 Report a problem | ||
| 3/19/2019 | Price change | $699,750-3.5%$116/sqft |
Source: Keller Williams Real Estate-Bl #PANH104080 Report a problem | ||
| 2/12/2019 | Listed for sale | $724,900-3.3%$120/sqft |
Source: Keller Williams Real Estate-Bl #PANH104080 Report a problem | ||
| 12/1/2018 | Listing removed | $749,900$124/sqft |
Source: EveryHome Realtors #1002199824 Report a problem | ||
| 10/1/2018 | Price change | $749,900-1.7%$124/sqft |
Source: EveryHome Realtors #1002199824 Report a problem | ||
| 8/10/2018 | Price change | $762,900-1.2%$126/sqft |
Source: EveryHome Realtors #1002199824 Report a problem | ||
| 6/15/2018 | Price change | $772,500-0.6%$128/sqft |
Source: EveryHome Realtors #1000470608 Report a problem | ||
| 5/1/2018 | Listed for sale | $777,500+21.8%$129/sqft |
Source: EveryHome Realtors #1000470608 Report a problem | ||
| 4/30/2018 | Sold | $638,250-20.2%$106/sqft |
Source: Public Record Report a problem | ||
| 7/10/2017 | Listing removed | $799,500$132/sqft |
Source: EveryHome Realtors #6946370 Report a problem | ||
| 3/24/2017 | Price change | $799,500-1.2%$132/sqft |
Source: EveryHome Realtors #6946370 Report a problem | ||
| 3/17/2017 | Listed for sale | $809,500+16.1%$134/sqft |
Source: EveryHome Realtors #6946370 Report a problem | ||
| 8/26/2004 | Sold | $697,500$115/sqft |
Source: Public Record Report a problem | ||
Public tax history
| Year | Property taxes | Tax assessment |
|---|---|---|
| 2026 | $18,862 +0.8% | $262,900 |
| 2025 | $18,704 +0.8% | $262,900 |
| 2024 | $18,560 | $262,900 |
| 2023 | $18,560 | $262,900 |
| 2022 | $18,560 +498.3% | $262,900 |
| 2021 | $3,102 | $262,900 |
| 2020 | $3,102 | $262,900 |
| 2018 | $3,102 | $262,900 |
| 2017 | -- | $262,900 |
| 2016 | -- | $262,900 |
| 2015 | -- | $262,900 |
| 2014 | -- | $262,900 |
| 2013 | -- | $262,900 |
| 2012 | -- | $262,900 |
| 2011 | -- | $262,900 |
| 2010 | -- | $262,900 |
| 2004 | -- | $262,900 |
| 2003 | -- | $262,900 |
| 2002 | -- | $262,900 |
| 2000 | -- | $262,900 |
Find assessor info on the county website
Monthly payment
Est. payment
Payment breakdown
Explore the cost of this home by adjusting the details. Changes won't be saved.Climate risks
Neighborhood: 18015
Nearby schools
Schools provided by the listing agent
- District: Saucon Valley
Source: GLVR. This data may not be complete. We recommend contacting the local school district to confirm school assignments for this home.
Similar homes
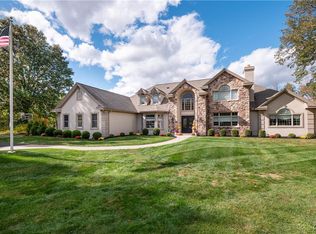
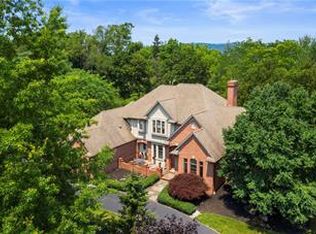
- $1,750,0003 bd5 ba7.2k sqft1751 Deer Run Rd, Bethlehem, PA 18015For Sale
 MLS ID #785492, Rebecca L. Francis, BHHS Fox & Roach Center Valley. GLVR
- $2,295,0005 bd7 ba6k sqft5371 Landis Mill Rd, Bethlehem, PA 18015For Sale
 MLS ID #786511, Nancy W. Ahlum, Dorey, Carol C Real Estate. GLVR
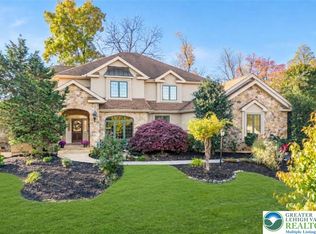
- $1,395,0005 bd5 ba6.6k sqft5955 Lori Ct, Center Valley, PA 18034For Sale
 MLS ID #786143, Rebecca L. Francis, BHHS Fox & Roach Center Valley. GLVR
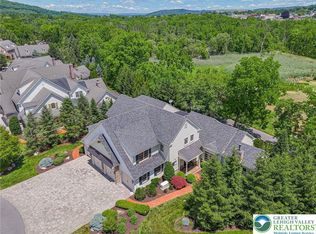
- $1,080,0005 bd5 ba4k sqft2061 Forge Run, Bethlehem, PA 18015For Sale
 MLS ID #785279, Danielle Wakely, RE/MAX Real Estate. GLVR
- $1,795,0004 bd6 ba3.9k sqft278 Fireline Rd, Kintnersville, PA 18930New Construction
 MLS ID #PABU2123232, Evan Walton, Addison Wolfe Real Estate. Bright MLS
- $1,074,9904 bd4 ba3.6k sqft6459 Chestnut Hills Rd, Coopersburg, PA 18036New ConstructionMLS ID #PALH2017226, Robin Tobisch, WB Homes Realty Associates Inc.. Bright MLS
- $1,129,9904 bd4 ba3.9k sqft5990 Woodcrest Dr, Coopersburg, PA 18036New ConstructionMLS ID #PALH2017232, Robin Tobisch, WB Homes Realty Associates Inc.. Bright MLS
- $1,099,9904 bd4 ba3.6k sqftNew Construction, Coopersburg, PA 18036New ConstructionMLS ID #PALH2017228, Robin Tobisch, WB Homes Realty Associates Inc.. Bright MLS
