Classic Colonial Revival meets elegance meets modern luxury in the heart of HISTORIC BETHLEHEM. This magnificent estate dating back to circa 1846 overlooks Moravian's God's Acre, a UNESCO World Heritage Site. Spanning approximately 5000 square feet, 5 bedrooms, 5/2 baths, the residence showcases lavish custom millwork throughout, original period built-ins, hardwood floors. A stunning main turned staircase, and a traditional rear staircase leads directly to the primary bedroom suite, The expansive living room & family room, each anchored by beautiful, historically significant Moravian tiled gas fireplaces. The heart of the home offers center island kitchen, w/ subzero refrigerator, anchored by a premium iconic AGA range in an attached custom cook's kitchen with refrigerator drawers and granite counters. The light filled sunroom overlooks the private gardens, patios and a rare 4-car garage-providing highly coveted parking in the historic district. A rare GEM in Historic Bethlehem.
PACKAGE INVESTMENT OPPORTUNITY: the property is being offered in conjunction w/ the adjacent property at 14 W. Market (MLS 784516) Featuring an inground pool, spa and outdoor covered patio. While both properties are deeded separately, the sellers prefer to sell them together. An exceptional opportunity to own a significant multi-property footprint in the historic core.
For sale
$1,300,000
20 W Market St, Bethlehem, PA 18018
5beds
5,209sqft
Single Family Residence
Built in 1900
9,670 Square Feet Lot
$1,266,900 Zestimate®
$250/sqft
$-- HOA
What's special
Subzero refrigeratorLavish custom millwork throughoutLight filled sunroomFamily roomCenter island kitchenHardwood floorsRefrigerator drawers
- 44 days
- 1,640
- 132
Zillow last checked:
Listing updated:
Listed by:
Marci Carter 610-392-6707,
BHHS Fox & Roach Bethlehem 610-865-0033
Source: GLVR,MLS#: 784512 Originating MLS: Lehigh Valley MLS
Facts & features
Interior
Bedrooms & bathrooms
- Bedrooms: 5
- Bathrooms: 6
- Full bathrooms: 4
- 1/2 bathrooms: 2
Rooms
- Room types: Den, Four Season, Office, Sunroom
Primary bedroom
- Description: walk-in closet, stack washer/dryer, wall to wall
- Level: Second
- Dimensions: 20.00 x 13.00
Bedroom
- Description: ensuite w/ powder room
- Level: Second
- Dimensions: 19.00 x 12.00
Bedroom
- Level: Second
- Dimensions: 20.00 x 9.00
Bedroom
- Description: currently used as a dressing room with shelving
- Level: Second
- Dimensions: 10.00 x 9.00
Bedroom
- Level: Third
- Dimensions: 20.00 x 13.00
Primary bathroom
- Level: Second
- Dimensions: 12.00 x 11.00
Dining room
- Description: Hardwood floors, china closet
- Level: First
- Dimensions: 12.00 x 17.00
Family room
- Description: Moravian tile gas FP, hardwood floors, built-in cabinet
- Level: First
- Dimensions: 23.00 x 12.00
Other
- Level: Lower
- Dimensions: 5.00 x 7.00
Other
- Level: Lower
- Dimensions: 7.00 x 6.00
Other
- Level: Second
- Dimensions: 8.00 x 9.00
Half bath
- Level: First
- Dimensions: 8.00 x 6.00
Half bath
- Level: Second
- Dimensions: 6.00 x 6.60
Kitchen
- Description: Bar/prep area, center island
- Level: First
- Dimensions: 22.00 x 13.00
Kitchen
- Description: AGA range, refrigerator drawers, marble floors, disposal, granite counters
- Level: First
- Dimensions: 13.00 x 13.00
Kitchen
- Description: seller never used this kitchen
- Level: Lower
- Dimensions: 12.00 x 12.00
Library
- Description: built-in bookcases, wall to wall
- Level: Second
- Dimensions: 16.00 x 11.00
Living room
- Description: Moravian tile gas FP, Hardwood floors
- Level: First
- Dimensions: 24.00 x 19.00
Other
- Description: Walk-in cedar closet
- Level: Third
- Dimensions: 15.00 x 9.00
Sunroom
- Description: gas heater
- Level: First
- Dimensions: 15.00 x 14.00
Heating
- Forced Air, Gas
Cooling
- Central Air
Appliances
- Included: Built-In Oven, Dishwasher, Electric Oven, Electric Range, Disposal, Gas Oven, Gas Water Heater, Microwave, Refrigerator
- Laundry: Stacked
Features
- Attic, Dining Area, Separate/Formal Dining Room, Entrance Foyer, Eat-in Kitchen, Home Office, Kitchen Island, Family Room Main Level, Storage, Traditional Floorplan
- Flooring: Carpet, Hardwood, Marble, Tile
- Has fireplace: Yes
- Fireplace features: Family Room, Gas Log, Living Room
Interior area
- Total interior livable area: 5,209 sqft
- Finished area above ground: 4,709
- Finished area below ground: 500
Property
Parking
- Total spaces: 4
- Parking features: Detached, Garage, Garage Door Opener
- Garage spaces: 4
Features
- Patio & porch: Covered, Patio, Porch
- Exterior features: Awning(s), Fence, Porch, Patio
- Fencing: Yard Fenced
- Has view: Yes
- View description: City Lights
Lot
- Size: 9,670 Square Feet
Details
- Parcel number: P6NE1D1450204
- Zoning: 04RT
- Special conditions: None
Construction
Type & style
- Home type: SingleFamily
- Architectural style: Colonial,Historic/Antique
- Property subtype: Single Family Residence
Materials
- Stone, Stucco
- Foundation: Stone
- Roof: Composition
Condition
- Year built: 1900
Utilities & green energy
- Electric: Circuit Breakers
- Sewer: Public Sewer
- Water: Public
Community & HOA
Community
- Features: Curbs
- Subdivision: Historic Bethlehem
Location
- Region: Bethlehem
Financial & listing details
- Price per square foot: $250/sqft
- Tax assessed value: $117,700
- Annual tax amount: $11,017
- Date on market: 9/22/2026
- Ownership type: Fee Simple
Estimated market value
$1,266,900
$1.20M - $1.33M
$3,694/mo
Price history
| Date | Event | Price |
|---|---|---|
| 9/22/2026 | Listed for sale | $1,300,000$250/sqft |
Source:  GLVR #784512 Report a problem | ||
Public tax history
Tax history is unavailable.
Monthly payment
Est. payment
Payment breakdown
Explore the cost of this home by adjusting the details. Changes won't be saved.Climate risks
Neighborhood: 18018
Nearby schools
Schools provided by the listing agent
- Elementary: Thomas Jefferson
- Middle: Northeast
- High: Bethlehem
- District: Bethlehem
Source: GLVR. This data may not be complete. We recommend contacting the local school district to confirm school assignments for this home.

Similar homes
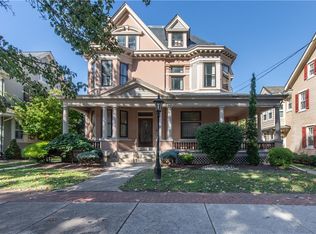
- $1,100,0005 bd4 ba4.5k sqft47 E Market St, Bethlehem, PA 18018For Sale
 MLS ID #785261, Anna Ames, Weichert Realtors. GLVR
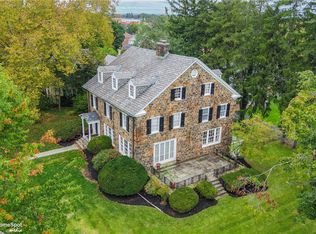
- $985,0006 bd4 ba4.5k sqft1900 Paul Ave, Bethlehem, PA 18018For Sale
 MLS ID #785397, Kori A Andralis-Erceg, BHHS Fox & Roach Bethlehem. GLVR
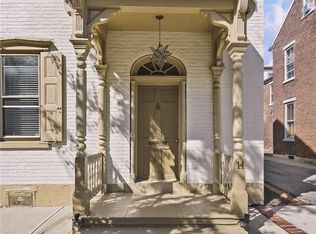
- $850,0004 bd2 ba3.6k sqft14 W Market St, Bethlehem, PA 18018For Sale
 MLS ID #784516, Marci Carter, BHHS Fox & Roach Bethlehem. GLVR
- $1,050,0008 bd5 ba4.3k sqft1800 W Union Blvd #1, Bethlehem, PA 18018For Sale
 MLS ID #785452, John R. Brown Jr, Weichert Realtors. GLVR
