Rarely does a property of this scale and caliber become available in the Bethlehem's HISTORIC DISTRICT. Dating back to 1825, this Federal-style architecture has been updated and preserved offering 3,695 square feet of versatile space. 14 W. Market Street seamlessly transforms between a grand 4-bedroom residence, a professional office (previously a financial services firm), or a premium live-work estate. While the interior offers flexibility, the exterior is a true downtown anomaly: a private, beautifully landscaped backyard oasis complete with a sparkling in-ground pool, relaxing spa, and a covered patio, perfect for entertaining. Complete with in-demand off street parking for 2 cars, this property offers an elite blend of historic charm, commercial potential, and resort-style living just a stroll away from downtown's premier dining and cultural attractions.
PACKAGE INVESTMENT OPPORTUNITY : this property is being offered in conjunction with the adjacent property at 18-20 W. Market Street (MLS# 784512). While both properties are deeded separately, the sellers prefer to sell them together.
For sale
$850,000
14 W Market St, Bethlehem, PA 18018
4beds
3,695sqft
Single Family Residence
Built in 1825
5,357 Square Feet Lot
$828,200 Zestimate®
$230/sqft
$-- HOA
What's special
Sparkling in-ground poolRelaxing spa
- 44 days
- 1,406
- 91
Zillow last checked:
Listing updated:
Listed by:
Marci Carter 610-392-6707,
BHHS Fox & Roach Bethlehem 610-865-0033
Source: GLVR,MLS#: 784516 Originating MLS: Lehigh Valley MLS
Facts & features
Interior
Bedrooms & bathrooms
- Bedrooms: 4
- Bathrooms: 2
- Full bathrooms: 2
Rooms
- Room types: Den, Office
Bedroom
- Description: wall to wall
- Level: Second
- Dimensions: 15.00 x 9.00
Bedroom
- Description: Wall to wall
- Level: Second
- Dimensions: 15.00 x 16.00
Bedroom
- Description: wall to wall
- Level: Second
- Dimensions: 14.00 x 11.00
Bedroom
- Description: wall to wall
- Level: Second
- Dimensions: 11.00 x 13.00
Dining room
- Description: Hardwood floor, china closet
- Level: First
- Dimensions: 14.00 x 13.00
Foyer
- Level: First
- Dimensions: 15.00 x 7.00
Other
- Level: First
- Dimensions: 8.00 x 6.00
Other
- Level: Second
- Dimensions: 11.00 x 7.00
Kitchen
- Description: gas range, refrigerator, microwave
- Level: First
- Dimensions: 15.00 x 12.00
Library
- Description: built-in shelving
- Level: Second
- Dimensions: 11.00 x 7.00
Living room
- Description: Ceiling fan, Hardwood floors
- Level: First
- Dimensions: 17.00 x 14.00
Other
- Description: Bulter's pantry
- Level: First
- Dimensions: 8.00 x 8.00
Other
- Description: open space
- Level: Second
- Dimensions: 14.00 x 11.00
Heating
- Gas
Cooling
- Central Air
Appliances
- Included: Dishwasher, Electric Oven, Electric Range, Gas Water Heater, Microwave, Refrigerator
Features
- Attic, Dining Area, Separate/Formal Dining Room, Entrance Foyer, Home Office, Storage, Traditional Floorplan
- Flooring: Carpet, Ceramic Tile, Hardwood, Tile
- Basement: Full
- Has fireplace: Yes
- Fireplace features: Living Room
Interior area
- Total interior livable area: 3,695 sqft
- Finished area above ground: 3,695
- Finished area below ground: 0
Property
Parking
- Total spaces: 2
- Parking features: Off Street, Parking Pad
- Garage spaces: 2
- Has uncovered spaces: Yes
Features
- Stories: 2
- Patio & porch: Covered, Patio, Porch
- Exterior features: Awning(s), Fence, Pool, Porch, Patio
- Has private pool: Yes
- Pool features: In Ground
- Fencing: Yard Fenced
- Has view: Yes
- View description: Courtyard, Hills
Lot
- Size: 5,357 Square Feet
Details
- Parcel number: P6NE1D 14 9. 0204
- Zoning: RT
- Special conditions: None
Construction
Type & style
- Home type: SingleFamily
- Architectural style: Colonial
- Property subtype: Single Family Residence
Materials
- Brick
- Foundation: Stone
- Roof: Asphalt,Fiberglass
Condition
- Year built: 1825
Utilities & green energy
- Electric: Circuit Breakers
- Sewer: Public Sewer
- Water: Public
Community & HOA
Community
- Subdivision: Historic Bethlehem
Location
- Region: Bethlehem
Financial & listing details
- Price per square foot: $230/sqft
- Tax assessed value: $92,600
- Annual tax amount: $8,668
- Date on market: 9/22/2026
- Ownership type: Fee Simple
Estimated market value
$828,200
$787,000 - $870,000
$2,621/mo
Price history
| Date | Event | Price |
|---|---|---|
| 9/22/2026 | Listed for sale | $850,000+59.1%$230/sqft |
Source:  GLVR #784516 Report a problem | ||
| 7/6/2005 | Sold | $534,300+400.8%$145/sqft |
Source: Agent Provided Report a problem | ||
| 11/21/2003 | Sold | $106,690$29/sqft |
Source: Agent Provided Report a problem | ||
Public tax history
| Year | Property taxes | Tax assessment |
|---|---|---|
| 2026 | $8,668 +3.5% | $92,600 |
| 2025 | $8,374 +2% | $92,600 |
| 2024 | $8,208 +0.3% | $92,600 |
| 2023 | $8,185 | $92,600 |
| 2022 | $8,185 +649.1% | $92,600 |
| 2021 | $1,093 | $92,600 |
| 2020 | $1,093 | $92,600 |
| 2018 | $1,093 | $92,600 |
| 2017 | -- | $92,600 |
| 2016 | -- | $92,600 |
| 2015 | -- | $92,600 |
| 2014 | -- | $92,600 |
| 2013 | -- | $92,600 |
| 2012 | -- | $92,600 |
| 2011 | -- | $92,600 |
| 2010 | -- | $92,600 +2% |
| 2004 | -- | $90,800 |
| 2003 | -- | $90,800 |
| 2002 | -- | $90,800 +5% |
| 2000 | -- | $86,500 |
Find assessor info on the county website
Monthly payment
Est. payment
Payment breakdown
Explore the cost of this home by adjusting the details. Changes won't be saved.Climate risks
Neighborhood: 18018
Nearby schools
Schools provided by the listing agent
- Elementary: Thomas Jefferson
- Middle: Northeast
- High: Liberty
- District: Bethlehem
Source: GLVR. This data may not be complete. We recommend contacting the local school district to confirm school assignments for this home.
Similar homes
- $799,9004 bd3 ba4k sqft286 W Langhorne Ave, Bethlehem, PA 18017For Sale
 MLS ID #787298, Barbara Zydyk, RE/MAX Unlimited Real Estate. GLVR
- $615,0004 bd2 ba2.2k sqft28 E North St, Bethlehem, PA 18018For Sale By Owner
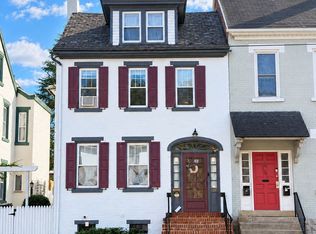
- $1,100,0005 bd4 ba4.5k sqft47 E Market St, Bethlehem, PA 18018For Sale
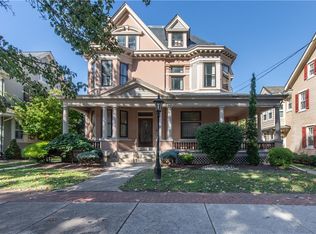 MLS ID #785261, Anna Ames, Weichert Realtors. GLVR
- $985,0006 bd4 ba4.5k sqft1900 Paul Ave, Bethlehem, PA 18018For Sale
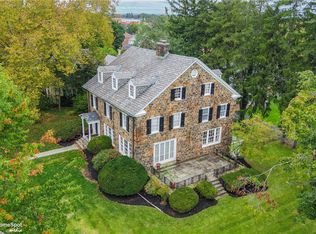 MLS ID #785397, Kori A Andralis-Erceg, BHHS Fox & Roach Bethlehem. GLVR
- $615,0004 bd2 ba2.2k sqft28 W North St, Bethlehem, PA 18018For Sale
 MLS ID #PANH2010992, Steven Koleno, BEYCOME BROKERAGE REALTY LLC. Bright MLS
