Legacy properties of this scale and location seldom come to market. Available for the first time in 40 years, this c. 1910 2.5-story brick Victorian offers over 4,000 sq. ft. of classic architecture just blocks from USA Today’s #1 Main Street in America! Showcasing 10-foot ceilings, solid wood doors, and period craftsmanship, this 5 BR, 3.5 BA home features grand rooms, a stained-glass landing window, and Classical Revival details like roof brackets, gabled wrap around front porch with Doric columns, and pediments with dentils. Complete with a large private backyard and a rare 5-car detached garage on East Market Street. Bring your vision to this once-in-a-generation Historic Bethlehem property. Rare downtown opportunity! Steps from Main Street. Seconds from History. Yours for the Next Chapter.
For sale
$1,100,000
47 E Market St, Bethlehem, PA 18018
5beds
4,564sqft
Single Family Residence
Built in 1900
0.32 Acres Lot
$1,062,100 Zestimate®
$241/sqft
$-- HOA
What's special
- 33 days
- 2,131
- 122
Zillow last checked:
Listing updated:
Listed by:
Anna Ames 610-762-9331,
Weichert Realtors 610-865-5555,
Wade R. Ames 610-762-8495,
Weichert Realtors
Source: GLVR,MLS#: 785261 Originating MLS: Lehigh Valley MLS
Facts & features
Interior
Bedrooms & bathrooms
- Bedrooms: 5
- Bathrooms: 4
- Full bathrooms: 3
- 1/2 bathrooms: 1
Rooms
- Room types: Den, Office
Primary bedroom
- Level: Second
- Dimensions: 13.00 x 14.00
Bedroom
- Level: Second
- Dimensions: 13.00 x 16.00
Bedroom
- Level: Second
- Dimensions: 13.00 x 16.00
Bedroom
- Level: Third
- Dimensions: 10.00 x 13.00
Bedroom
- Level: Third
- Dimensions: 10.00 x 13.00
Primary bathroom
- Level: Second
- Dimensions: 9.00 x 8.00
Den
- Description: Built in book shelves
- Level: First
- Dimensions: 9.00 x 8.00
Den
- Level: Third
- Dimensions: 18.00 x 5.00
Dining room
- Level: First
- Dimensions: 15.00 x 20.00
Family room
- Description: WIC
- Level: First
- Dimensions: 14.00 x 16.00
Family room
- Description: Rear FR
- Level: First
- Dimensions: 15.00 x 15.00
Other
- Level: Second
- Dimensions: 12.00 x 6.00
Other
- Description: WIC cedar closet
- Level: Third
- Dimensions: 11.00 x 11.00
Half bath
- Level: First
- Dimensions: 8.00 x 8.00
Kitchen
- Level: First
- Dimensions: 11.00 x 14.00
Laundry
- Description: Was a bedroom
- Level: Second
- Dimensions: 10.00 x 14.00
Living room
- Description: Additional 8 x 8 bump out
- Level: First
- Dimensions: 15.00 x 15.00
Recreation
- Level: Basement
- Dimensions: 20.00 x 20.00
Heating
- Gas, Radiant
Cooling
- Central Air
Appliances
- Included: Dishwasher, Electric Dryer, Gas Oven, Gas Range, Gas Water Heater, Refrigerator, Washer
- Laundry: Electric Dryer Hookup, Lower Level, Upper Level
Features
- Attic, Cedar Closet(s), Dining Area, Separate/Formal Dining Room, Home Office, Kitchen Island, Family Room Main Level, Storage
- Flooring: Carpet, Hardwood, Linoleum, Tile
- Basement: Exterior Entry,Full,Partially Finished
- Has fireplace: Yes
- Fireplace features: Family Room
Interior area
- Total interior livable area: 4,564 sqft
- Finished area above ground: 4,164
- Finished area below ground: 400
Property
Parking
- Total spaces: 5
- Parking features: Detached, Garage, Off Street, On Street
- Garage spaces: 5
- Has uncovered spaces: Yes
Features
- Stories: 3
- Patio & porch: Covered, Deck, Porch
- Exterior features: Deck, Porch
Lot
- Size: 0.32 Acres
- Features: Flat
Details
- Parcel number: P6NE1D1620204
- Zoning: 04RT
- Special conditions: Estate
Construction
Type & style
- Home type: SingleFamily
- Architectural style: Victorian,Historic/Antique
- Property subtype: Single Family Residence
Materials
- Brick, Wood Siding
- Roof: Rubber,Slate
Condition
- Year built: 1900
Utilities & green energy
- Electric: Circuit Breakers
- Sewer: Public Sewer
- Water: Public
- Utilities for property: Cable Available
Community & HOA
Community
- Features: Sidewalks
- Security: Security System
- Subdivision: Not in Development
Location
- Region: Bethlehem
Financial & listing details
- Price per square foot: $241/sqft
- Tax assessed value: $127,000
- Annual tax amount: $11,888
- Date on market: 10/2/2026
- Ownership type: Fee Simple
Estimated market value
$1,062,100
$1.01M - $1.12M
$3,189/mo
Price history
| Date | Event | Price |
|---|---|---|
| 10/9/2026 | Listed for sale | $1,100,000$241/sqft |
Source:  GLVR #785261 Report a problem | ||
Public tax history
| Year | Property taxes | Tax assessment |
|---|---|---|
| 2026 | $11,888 +3.5% | $127,000 |
| 2025 | $11,485 +2% | $127,000 |
| 2024 | $11,257 +0.3% | $127,000 |
| 2023 | $11,226 | $127,000 |
| 2022 | $11,226 +649.1% | $127,000 |
| 2021 | $1,499 | $127,000 |
| 2020 | $1,499 | $127,000 |
| 2018 | $1,499 | $127,000 |
| 2017 | -- | $127,000 |
| 2016 | -- | $127,000 |
| 2015 | -- | $127,000 |
| 2014 | -- | $127,000 |
| 2013 | -- | $127,000 |
| 2012 | -- | $127,000 |
| 2011 | -- | $127,000 |
| 2010 | -- | $127,000 |
| 2004 | -- | $127,000 |
| 2003 | -- | $127,000 |
| 2002 | -- | $127,000 |
| 2000 | -- | $127,000 |
Find assessor info on the county website
Monthly payment
Est. payment
Payment breakdown
Explore the cost of this home by adjusting the details. Changes won't be saved.Climate risks
Neighborhood: 18018
Nearby schools
Schools provided by the listing agent
- District: Bethlehem
Source: GLVR. This data may not be complete. We recommend contacting the local school district to confirm school assignments for this home.
Similar homes
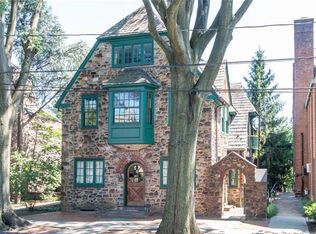
- $985,0006 bd4 ba4.5k sqft1900 Paul Ave, Bethlehem, PA 18018For Sale
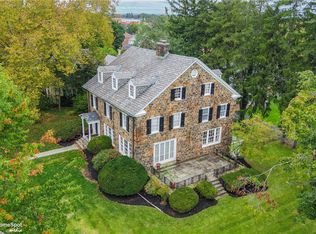 MLS ID #785397, Kori A Andralis-Erceg, BHHS Fox & Roach Bethlehem. GLVR
- $1,080,0005 bd5 ba4k sqft2061 Forge Run, Bethlehem, PA 18015For Sale
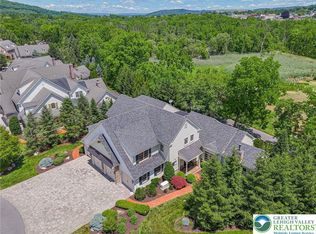 MLS ID #785279, Danielle Wakely, RE/MAX Real Estate. GLVR
- $615,0004 bd2 ba2.2k sqft28 W North St, Bethlehem, PA 18018For Sale

 MLS ID #PANH2010992, Steven Koleno, BEYCOME BROKERAGE REALTY LLC. Bright MLS
- $975,0005 bd2 ba3k sqft1945 Leithsville Rd, Hellertown, PA 18055For Sale
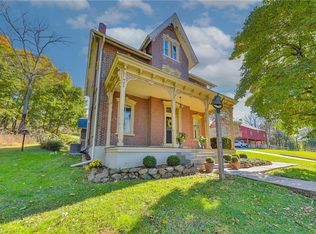 MLS ID #786215, Vivian Grey, Morganelli Properties LLC. GLVR
- $1,124,9006 bd4 ba4.8k sqft4165 Thompsondale Rd, Coopersburg, PA 18036For SaleMLS ID #PALH2016884, Mr. Derek Greene, The Greene Realty Group. Bright MLS
