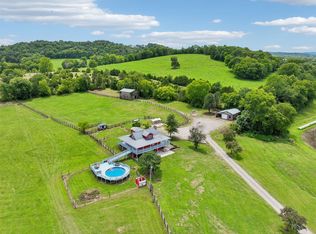
Bring the family, your animals, and your dreams, and make this incredible Tennessee farm your new place to call home! Rare opportunity to own a multi-home farm on 34.26 picturesque acres! Ideal for horses, cattle, hobby farming, or multigenerational living, this beautiful property offers open pasture, rolling hills, and peaceful countryside panoramic views. The charming primary log home features hickory hardwood floors, a stunning stone fireplace with gas logs (convertible back to wood-burning), & an open-concept living area w/ a spacious kitchen & large island perfect for entertaining. A formal dining room with a wall of windows overlooks the farm, while the main-level primary suite offers an updated walk-in tiled shower and double vanities. The walk-out basement has been refreshed with new luxury vinyl plank flooring and fresh paint, making it ideal for guests, extended family, or additional living space. Enjoy peaceful mornings and evenings from the expansive wraparound porch overlooking the surrounding hillsides. A second residence with 2 bedrooms provide space for family, guests, rental income or potential for a new construction home in its place. Enjoy the 24ft pool with wrap around deck for entertaining and lounging. The farm is equipped with multiple pastures, a barn with stalls, a chicken coop, city water to the homes, and a private well for livestock & farm use. A detached garage/shop includes a bathroom and its own septic system, providing endless possibilities including a workshop or rec room. The property is bordered by Hickman Creek, offering fishing opportunities and an additional natural water source for the farm. Conveniently located just minutes from I-40, less than an hour from Nashville International Airport, and a short drive to Center Hill Lake and the Caney Fork River.
For sale
Price cut: $70.1K (9/15)
$999,900
177&157 Spurlock Ln, Hickman, TN 38567
4beds
3,496sqft
Single Family Residence
Built in 2000
34.26 Acres Lot
$-- Zestimate®
$286/sqft
$-- HOA
What's special
Barn with stallsRolling hillsOpen pastureChicken coopPeaceful countryside panoramic viewsMultiple pasturesHickory hardwood floors
- 63 days
- 415
- 55
Zillow last checked:
Listing updated:
Listed by:
Robin Underwood,
Underwood Hometown Realty, LLC 615-683-3300,
Other Other Non Realtor,
Other Non Member Office
Source: UCMLS,MLS#: 245987
Facts & features
Interior
Bedrooms & bathrooms
- Bedrooms: 4
- Bathrooms: 4
- Full bathrooms: 3
- Partial bathrooms: 1
- Main level bedrooms: 1
Primary bedroom
- Level: Main
- Area: 192
- Dimensions: 16 x 12
Bedroom 2
- Level: Upper
- Area: 132
- Dimensions: 12 x 11
Bedroom 3
- Level: Upper
- Area: 156
- Dimensions: 13 x 12
Bedroom 4
- Level: Basement
Kitchen
- Level: Main
- Area: 198
- Dimensions: 18 x 11
Living room
- Level: Main
- Area: 288
- Dimensions: 18 x 16
Heating
- Electric, Central
Cooling
- Central Air
Appliances
- Included: Dishwasher, Electric Oven, Refrigerator, Electric Range, Washer, Dryer
- Laundry: Main Level
Features
- Ceiling Fan(s), Walk-In Closet(s)
- Flooring: Hardwood, Vinyl, Tile
- Basement: Full,Walk-Out Access
- Number of fireplaces: 2
- Fireplace features: Two
Interior area
- Total structure area: 3,496
- Total interior livable area: 3,496 sqft
Video & virtual tour
Property
Parking
- Total spaces: 2
- Parking features: Detached, Open
- Covered spaces: 2
Features
- Levels: Three Or More
- Patio & porch: Porch, Covered, Deck, Sunroom
- Exterior features: Horses Allowed
- Pool features: Above Ground
- Has spa: Yes
- Spa features: Heated
- Fencing: Wood
- Waterfront features: Creek
Lot
- Size: 34.26 Acres
- Dimensions: 34.26+- acres
- Features: Trees
Details
- Additional structures: Barn(s)
- Parcel number: 033.01
- Horses can be raised: Yes
Construction
Type & style
- Home type: SingleFamily
- Property subtype: Single Family Residence
Materials
- Wood Siding, Log Siding, Frame
- Roof: Metal
Condition
- Year built: 2000
Utilities & green energy
- Sewer: Septic Tank
- Water: Utility District
- Utilities for property: Natural Gas Available
Community & HOA
Community
- Subdivision: None
HOA
- Has HOA: No
- Amenities included: None
Location
- Region: Hickman
Financial & listing details
- Price per square foot: $286/sqft
- Annual tax amount: $1,991
- Date on market: 7/21/2026
Estimated market value
Not available
Estimated sales range
Not available
Not available
Price history
| Date | Event | Price |
|---|---|---|
| 9/15/2026 | Price change | $999,900-6.6%$286/sqft |
Source:  UCMLS #245987 Report a problem UCMLS #245987 Report a problem | ||
| 9/3/2026 | Price change | $1,070,000-0.5%$306/sqft |
Source: UCMLS #245987 Report a problem | ||
| 8/13/2026 | Price change | $1,075,000-2.3%$307/sqft |
Source: UCMLS #245987 Report a problem | ||
| 7/21/2026 | Listed for sale | $1,100,000$315/sqft |
Source: UCMLS #245987 Report a problem | ||
Public tax history
Tax history is unavailable.
Monthly payment
Est. payment
Payment breakdown
Explore the cost of this home by adjusting the details. Changes won't be saved.Climate risks
Neighborhood: 38567
Similar homes
- $999,9004 bd4 ba3.4k sqft177 Spurlock Ln #&-157, Hickman, TN 38567For Sale
 MLS ID #3263042, Robin Underwood. RealTracs MLS as distributed by MLS GRID
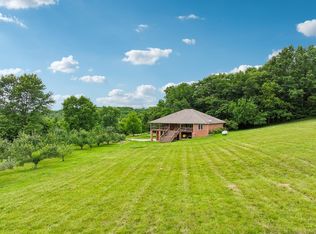
 - $898,0003 bd2 ba2.7k sqft574 Hayes Ridge Rd, Lancaster, TN 38569For Sale
 MLS ID #246909, Robin Underwood, Underwood Hometown Realty, LLC. UCMLS
 - $649,9004 bd2 ba2.1k sqft98 Hackett Valley Rd, Hickman, TN 38567For Sale
 MLS ID #3225838, Tara Gibbs. RealTracs MLS as distributed by MLS GRID
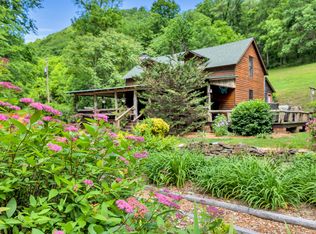
 - $939,9003 bd3 ba2.2k sqft28 Bussell Ln, Gordonsville, TN 38563For Sale
 MLS ID #3318902, Colby McKinney. RealTracs MLS as distributed by MLS GRID
 - $987,5004 bd5 ba4.4k sqft327 N Central Ave, Watertown, TN 37184For SaleMLS ID #3510485, Mary Suto. RealTracs MLS as distributed by MLS GRID
- $899,0003 bd3 ba3.4k sqft4679 Sparta Park, Watertown, TN 37184For SaleMLS ID #3271958, Xiomara Rivera. RealTracs MLS as distributed by MLS GRID
- $999,9003 bd4 ba3.1k sqft4635 Coconut Ridge Rd, Smithville, TN 37166For SaleMLS ID #3312211, Kristie Driver, Broker | Partner. RealTracs MLS as distributed by MLS GRID
- $729,0004 bd4 ba3.3k sqft124 Poplar Dr, Brush Creek, TN 38547For SaleMLS ID #245984, Robin Underwood, Underwood Hometown Realty, LLC. UCMLS
- $1,198,0004 bd3 ba2.1k sqft1380 Haley Rd, Watertown, TN 37184For SaleMLS ID #3514081, Paul (Ed) Coffman. RealTracs MLS as distributed by MLS GRID
- $1,174,9994 bd4 ba4.3k sqft61 Hiwassee Rd, Lebanon, TN 37087For SaleMLS ID #3546827, Jonathan Minerick. RealTracs MLS as distributed by MLS GRID
- $999,0004 bd4 ba3.3k sqft615 Seaton Dr, Smithville, TN 37166For SaleMLS ID #3183265, Tony Luna. RealTracs MLS as distributed by MLS GRID
- $975,0005 bd4 ba3.2k sqft255 Nadia Ln, Smithville, TN 37166For SaleMLS ID #3527122, Camille Powell. RealTracs MLS as distributed by MLS GRID
- $999,9993 bd3 ba2.7k sqft2601 Ben Green Rd, Lebanon, TN 37087For SaleMLS ID #3528529, Logan LaFevers. RealTracs MLS as distributed by MLS GRID
- $795,0003 bd5 ba2.9k sqft701 Harbor Dr, Lancaster, TN 38569For SaleMLS ID #3593566, Steve Cunningham. RealTracs MLS as distributed by MLS GRID
- $939,9003 bd3 ba3.1k sqft1773 Kennedy Creek Rd, Auburntown, TN 37016For SaleMLS ID #3508246, Sherry Bowman. RealTracs MLS as distributed by MLS GRID
- $1,200,0004 bd5 ba4.2k sqft470 Mitchell Rd, Lebanon, TN 37087For SaleMLS ID #3527464, Steve Lurie. RealTracs MLS as distributed by MLS GRID
- $713,0004 bd2 ba2.4k sqft146 Aerie Ln, Granville, TN 38564For SaleMLS ID #3156110, Greg Saunders. RealTracs MLS as distributed by MLS GRID
- $1,195,0005 bd2 ba2k sqft7474 Nashville Hwy, Dowelltown, TN 37059For SaleMLS ID #3336322, Gregory R. Goff. RealTracs MLS as distributed by MLS GRID
- $910,0003 bd2 ba2k sqft3331 Adamson Branch Rd, Liberty, TN 37095For SaleMLS ID #3132360, Jennifer Hannah, Broker. RealTracs MLS as distributed by MLS GRID
