Welcome to your lake home away from home! And one of the best things about this home is, when you're not there, you can AIRBNB and make $$$$!!!! Quiet gated community on the banks of Center Hill Lake, with a private dock in the 'hood. Home could be purchased fully equipped with agreed to price. Five minutes drive to Center Hill Marina where you can do all the fun lake activities, and that's a big draw for AIRBNB Guests, too! Edgar Evins TN State Park is very close by as well. This home is almost new and can be a turnkey investment property to take advantage of the accelerated depreciation option this year! Come see it in person and fall in love before someone else does.
Active
$795,000
701 Harbor Dr, Lancaster, TN 38569
3beds
2,940sqft
Single Family Residence, Residential
Built in 2023
0.65 Acres Lot
$-- Zestimate®
$270/sqft
$50/mo HOA
What's special
Quiet gated community
- 18 days
- 152
- 3
Likely to sell faster than
Zillow last checked:
Listing updated:
Listed by:
Steve Cunningham 931-206-1646,
Keller Williams Realty Nashville/Franklin 615-778-1818
Source: RealTracs MLS as distributed by MLS GRID,MLS#: 3593566
Facts & features
Interior
Bedrooms & bathrooms
- Bedrooms: 3
- Bathrooms: 5
- Full bathrooms: 4
- 1/2 bathrooms: 1
- Main level bedrooms: 1
Bedroom 1
- Features: Suite
- Level: Suite
- Area: 288 Square Feet
- Dimensions: 24x12
Bedroom 2
- Features: Bath
- Level: Bath
- Area: 348 Square Feet
- Dimensions: 29x12
Bedroom 3
- Features: Bath
- Level: Bath
- Area: 348 Square Feet
- Dimensions: 29x12
Kitchen
- Features: Eat-in Kitchen
- Level: Eat-in Kitchen
- Area: 255 Square Feet
- Dimensions: 17x15
Living room
- Features: Great Room
- Level: Great Room
- Area: 255 Square Feet
- Dimensions: 17x15
Recreation room
- Features: Basement Level
- Level: Basement Level
- Area: 234 Square Feet
- Dimensions: 18x13
Heating
- Central
Cooling
- Central Air
Appliances
- Included: Built-In Electric Oven, Cooktop, Dishwasher, Disposal, Dryer, Microwave, Refrigerator, Stainless Steel Appliance(s), Washer
Features
- Flooring: Wood, Tile
- Basement: Finished
Interior area
- Total structure area: 2,940
- Total interior livable area: 2,940 sqft
- Finished area above ground: 2,342
- Finished area below ground: 598
Property
Parking
- Total spaces: 1
- Parking features: Garage Faces Side
- Garage spaces: 1
Features
- Levels: Three Or More
- Stories: 3
Lot
- Size: 0.65 Acres
- Dimensions: 167.72 x 199.44
- Features: Wooded
- Topography: Wooded
Details
- Parcel number: 019L A 14100 000
- Special conditions: Standard
Construction
Type & style
- Home type: SingleFamily
- Property subtype: Single Family Residence, Residential
Materials
- Fiber Cement
Condition
- New construction: No
- Year built: 2023
Utilities & green energy
- Sewer: STEP System
- Water: Private
- Utilities for property: Water Available, Underground Utilities
Community & HOA
Community
- Subdivision: Cove Hollow Bay Phase Ii
HOA
- Has HOA: Yes
- Amenities included: Gated, Park, Playground, Underground Utilities, Trail(s)
- HOA fee: $600 annually
- Second HOA fee: $350 one time
Location
- Region: Lancaster
Financial & listing details
- Price per square foot: $270/sqft
- Tax assessed value: $635,300
- Annual tax amount: $3,987
- Date on market: 9/19/2026
Estimated market value
Not available
Estimated sales range
Not available
Not available
Price history
| Date | Event | Price |
|---|---|---|
| 9/19/2026 | Listed for sale | $795,000+13.2%$270/sqft |
Source:  RealTracs MLS as distributed by MLS GRID #3593566 Report a problem RealTracs MLS as distributed by MLS GRID #3593566 Report a problem | ||
| 8/17/2023 | Sold | $702,500-1%$239/sqft |
Source: RealTracs MLS as distributed by MLS GRID #2532175 Report a problem | ||
| 8/2/2023 | Pending sale | $709,900$241/sqft |
Source: RealTracs MLS as distributed by MLS GRID #2532175 Report a problem | ||
| 7/21/2023 | Contingent | $709,900$241/sqft |
Source: RealTracs MLS as distributed by MLS GRID #2532175 Report a problem | ||
| 6/2/2023 | Listed for sale | $709,900-5.3%$241/sqft |
Source: RealTracs MLS as distributed by MLS GRID #2532175 Report a problem | ||
| 5/31/2023 | Listing removed | -- |
Source: RealTracs MLS as distributed by MLS GRID #2509063 Report a problem | ||
| 4/16/2023 | Listed for sale | $749,900+2048.7%$255/sqft |
Source: RealTracs MLS as distributed by MLS GRID #2509063 Report a problem | ||
| 4/29/2022 | Sold | $34,900+132.7%$12/sqft |
Source: Public Record Report a problem | ||
| 3/17/2022 | Sold | $15,001+66.1%$5/sqft |
Source: Public Record Report a problem | ||
| 5/26/2011 | Sold | $9,030$3/sqft |
Source: Public Record Report a problem | ||
Public tax history
| Year | Property taxes | Tax assessment |
|---|---|---|
| 2025 | $3,987 | $158,825 |
| 2024 | $3,987 +25.5% | $158,825 |
| 2023 | $3,177 +1029.4% | $158,825 +877.4% |
| 2022 | $281 | $16,250 |
| 2021 | -- | $16,250 +8.3% |
| 2020 | $319 | $15,000 |
| 2019 | $319 +15.8% | $15,000 |
| 2018 | $275 +0% | $15,000 |
| 2017 | $275 | $15,000 |
| 2016 | $275 +13.2% | $15,000 |
| 2015 | $243 | $15,000 |
| 2014 | $243 | $15,000 |
| 2013 | $243 | $15,000 |
| 2011 | $243 +0.9% | $15,000 -9.1% |
| 2010 | $241 | $16,500 |
| 2009 | $241 | $16,500 |
| 2008 | $241 +3.1% | $16,500 +20% |
| 2007 | $234 -10.5% | $13,750 |
| 2006 | $261 +25.8% | $13,750 |
| 2005 | $208 -7.4% | $13,750 |
| 2004 | $224 +37.5% | $13,750 +37.5% |
| 2003 | $163 | $10,000 |
Find assessor info on the county website
Monthly payment
Est. payment
Payment breakdown
Explore the cost of this home by adjusting the details. Changes won't be saved.Climate risks
Neighborhood: 38569
Nearby schools
Schools provided by the listing agent
- Elementary: DeKalb West Elementary
- Middle: DeKalb Middle School
- High: De Kalb County High School
Source: RealTracs MLS as distributed by MLS GRID. This data may not be complete. We recommend contacting the local school district to confirm school assignments for this home.


Similar homes
- $749,9004 bd3 ba2k sqft605 Harbor Dr, Lancaster, TN 38569For Sale

 MLS ID #3511018, Oksana Chernitskiy. RealTracs MLS as distributed by MLS GRID
 - $898,0003 bd2 ba2.7k sqft574 Hayes Ridge Rd, Lancaster, TN 38569For Sale
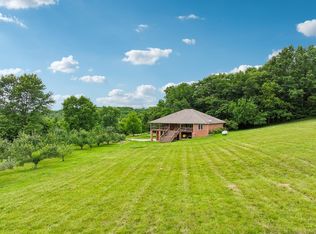
 MLS ID #246909, Robin Underwood, Underwood Hometown Realty, LLC. UCMLS
 - $549,0002 bd2 ba2.1k sqft105 Bay Dr, Lancaster, TN 38569For Sale
 MLS ID #3305063, Gazelle Westermeyer, Area Leader LakeAndEstates.com. RealTracs MLS as distributed by MLS GRID
 - $--4 bd3 ba2.3k sqft125 Shiloh Ln, Smithville, TN 37166Auction
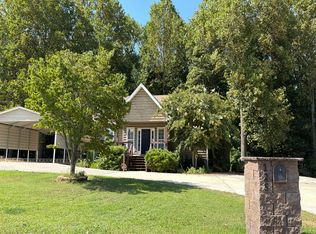 Auction.com 2
 - $999,8003 bd1 ba2.3k sqft97 Seabo Valley Ln, Hickman, TN 38567For SaleMLS ID #247569, Robin Underwood, Underwood Hometown Realty, LLC. UCMLS
- $818,0003 bd3 ba2.3k sqft150 Dakota Ln, Smithville, TN 37166For SaleMLS ID #3312599, Tammy Elkins. RealTracs MLS as distributed by MLS GRID
- $725,0003 bd4 ba2.4k sqft480 Seaton Dr, Smithville, TN 37166For SaleMLS ID #3251632, Renae Voda. RealTracs MLS as distributed by MLS GRID
- $715,0003 bd3 ba2.8k sqft1747 Allen Ferry Rd, Smithville, TN 37166For SaleMLS ID #3165533, Shay Walter. RealTracs MLS as distributed by MLS GRID
- $699,9003 bd4 ba2.8k sqft275 Harris Hollow Rd, Pleasant Shade, TN 37145For SaleMLS ID #3602752, CD Digger Poindexter. RealTracs MLS as distributed by MLS GRID
- $849,9004 bd3 ba2.3k sqft1097 Floating Mill Village Rd, Silver Point, TN 38582For SaleMLS ID #243648, Crystal Odom, Highlands Elite Real Estate LLC. UCMLS
- $713,0004 bd2 ba2.4k sqft146 Aerie Ln, Granville, TN 38564For SaleMLS ID #3156110, Greg Saunders. RealTracs MLS as distributed by MLS GRID
- $741,0003 bd2 ba3.2k sqft414 Watercolor Dr, Sparta, TN 38583For SaleMLS ID #3247517, Tony Luna. RealTracs MLS as distributed by MLS GRID
- $999,9003 bd4 ba3.1k sqft4635 Coconut Ridge Rd, Smithville, TN 37166For SaleMLS ID #3312211, Kristie Driver, Broker | Partner. RealTracs MLS as distributed by MLS GRID
- $975,0005 bd4 ba3.2k sqft255 Nadia Ln, Smithville, TN 37166For SaleMLS ID #3527122, Camille Powell. RealTracs MLS as distributed by MLS GRID
- $679,9004 bd3 ba2.6k sqft110 Lake Meadow Dr, Smithville, TN 37166For SaleMLS ID #3234771, Leslie Tubberville. RealTracs MLS as distributed by MLS GRID
- $469,0003 bd3 ba3.2k sqft672 Old Snow Hill Rd, Dowelltown, TN 37059For SaleMLS ID #3598417, Tony Luna. RealTracs MLS as distributed by MLS GRID
- $899,9004 bd4 ba3.3k sqft765 Martin Rd, Smithville, TN 37166For SaleMLS ID #246654, Clark Adcock, The Realty Firm - Smithville. UCMLS
- $739,9293 bd3 ba2.6k sqft57 Lakeside Dr, Carthage, TN 37030For SaleMLS ID #244987, Heather Skender-Newton, Skender-Newton Realty. UCMLS
- $879,0003 bd2 ba2.2k sqft986 E Pin Hook Rd, Sparta, TN 38583For SaleMLS ID #3602896, Amy Grisofe. RealTracs MLS as distributed by MLS GRID
- $999,9004 bd4 ba3.4k sqft177 Spurlock Ln #&-157, Hickman, TN 38567For SaleMLS ID #3263042, Robin Underwood. RealTracs MLS as distributed by MLS GRID
