Real Estate Owned REO Spacious 4 bedroom, 3 bath home with a private office, formal dining room, in ground gunite pool, and deeded access to the Santa Rosa Sound, all situated on approximately 0.43 acres with no HOA. The versatile split bedroom floor plan offers a large living room with vaulted ceilings and a shiplap accent wall. The kitchen features a center island, granite countertops, stainless steel appliances, a walk in pantry, and an adjoining breakfast area overlooking the covered patio and pool.
The primary suite is privately located on one side of the home and includes two walk in closets, dual granite vanities, a soaking tub, separate shower, water closet, and linen storage. Three additional bedrooms and two full bathrooms are located on the opposite side of the home. The office can be closed for privacy with a sliding barn style door, providing flexible space for working from home, hobbies, or additional living needs.
The privacy fenced backyard is designed for Florida outdoor living and features a gunite pool with a tanning ledge, waterfall, LED color changing lights. A concrete footer is already in place around the pool for a potential future screen enclosure. Additional features include LVP flooring, an extended driveway, a two car garage, and a sprinkler system supplied by a well. Conveniently located near schools, shopping, restaurants, Navarre Beach, and Hurlburt Field. Call to take a look at 1773 Thunderbolt St today.
Foreclosure
$552,450
1773 Thunderbolt St, Navarre, FL 32566
4beds
2,415sqft
Single Family Residence
Built in 2017
0.43 Acres Lot
$547,600 Zestimate®
$229/sqft
$-- HOA
What's special
Private officeGranite countertopsDual granite vanitiesIn ground gunite poolPrivacy fenced backyardLinen storageSoaking tub
- 18 days
- 728
- 41
Zillow last checked:
Listing updated:
Listed by:
Brandon Jordan 850-758-1236,
ERA American Real Estate,
Toni F Davis 850-902-2766,
ERA American Real Estate
Source: ECAOR,MLS#: 1011073
Facts & features
Interior
Bedrooms & bathrooms
- Bedrooms: 4
- Bathrooms: 3
- Full bathrooms: 3
Primary bedroom
- Level: First
- Area: 262.5 Square Feet
- Dimensions: 12.5 x 21
Bedroom
- Level: First
- Area: 182 Square Feet
- Dimensions: 13 x 14
Bedroom
- Level: First
- Area: 135 Square Feet
- Dimensions: 13.5 x 10
Primary bathroom
- Level: First
- Area: 140.8 Square Feet
- Dimensions: 12.8 x 11
Bathroom
- Level: First
- Area: 29.5 Square Feet
- Dimensions: 5.9 x 5
Bathroom
- Level: First
- Area: 60.94 Square Feet
- Dimensions: 4.1 x 14.9
Breakfast room
- Level: First
- Area: 100 Square Feet
- Dimensions: 8 x 12.5
Dining room
- Level: First
- Area: 187 Square Feet
- Dimensions: 17 x 11
Family room
- Level: First
- Area: 400 Square Feet
- Dimensions: 20 x 20
Foyer
- Level: First
- Area: 60 Square Feet
- Dimensions: 15 x 4
Garage
- Level: First
- Area: 353.09 Square Feet
- Dimensions: 18.4 x 19.2
Kitchen
- Level: First
- Area: 218.4 Square Feet
- Dimensions: 16.8 x 13
Office
- Level: First
- Area: 120 Square Feet
- Dimensions: 12 x 10
Heating
- Central
Cooling
- Central Air, Ceiling Fan(s)
Appliances
- Included: Dishwasher, Disposal, Microwave, Electric Water Heater
- Laundry: Washer/Dryer Hookup
Features
- Breakfast Bar, Vaulted Ceiling(s), Kitchen Island, Pantry, Split Bedroom
- Flooring: Vinyl
- Windows: Double Pane Windows
- Common walls with other units/homes: No Common Walls
Interior area
- Total structure area: 2,415
- Total interior livable area: 2,415 sqft
Property
Parking
- Total spaces: 6
- Parking features: Garage Door Opener, Garage
- Attached garage spaces: 2
Features
- Stories: 1
- Patio & porch: Covered
- Exterior features: Private Yard, Lawn Pump
- Has private pool: Yes
- Pool features: In Ground, Gunite
Lot
- Size: 0.43 Acres
- Dimensions: 74 x 206 x 201 x 129
- Features: Interior Lot, Irregular Lot, Level
Details
- Parcel number: 242S272790002000090
- Zoning description: Resid Single Family
- Special conditions: Real Estate Owned
Construction
Type & style
- Home type: SingleFamily
- Architectural style: Craftsman
- Property subtype: Single Family Residence
Materials
- Frame, Brick, Siding Brick Some, Trim Vinyl
- Foundation: Slab
- Roof: Shingle
Condition
- Construction Complete
- New construction: No
- Year built: 2017
Utilities & green energy
- Water: Public
Community & HOA
Community
- Features: Deed Access
- Security: Smoke Detector(s)
- Subdivision: NORTH SHORE
Location
- Region: Navarre
Financial & listing details
- Price per square foot: $229/sqft
- Tax assessed value: $372,726
- Annual tax amount: $4,028
- Date on market: 9/1/2026
- Road surface type: Paved
Foreclosure details
Estimated market value
$547,600
$520,000 - $575,000
$3,642/mo
Price history
| Date | Event | Price |
|---|---|---|
| 5/6/2026 | Sold | $537,100-3.2%$222/sqft |
Source: Public Record Report a problem | ||
| 5/27/2025 | Listing removed | $555,000$230/sqft |
Source:  ECAOR #976656 Report a problem ECAOR #976656 Report a problem | ||
| 5/21/2025 | Price change | $555,000+0.9%$230/sqft |
Source: ECAOR #976656 Report a problem | ||
| 5/19/2025 | Listed for sale | $550,000-3.5%$228/sqft |
Source: ECAOR #976656 Report a problem | ||
| 5/10/2025 | Listing removed | $569,900$236/sqft |
Source:  PAR #656682 Report a problem PAR #656682 Report a problem | ||
| 5/4/2025 | Price change | $569,900-0.9%$236/sqft |
Source:  Navarre Area BOR #965129 Report a problem Navarre Area BOR #965129 Report a problem | ||
| 4/17/2025 | Price change | $574,900-2.4%$238/sqft |
Source: Navarre Area BOR #965129 Report a problem | ||
| 3/19/2025 | Price change | $589,000-1%$244/sqft |
Source: Navarre Area BOR #965129 Report a problem | ||
| 2/14/2025 | Price change | $595,000-0.7%$246/sqft |
Source: Navarre Area BOR #965129 Report a problem | ||
| 1/17/2025 | Price change | $599,000-2.6%$248/sqft |
Source: Navarre Area BOR #965129 Report a problem | ||
| 1/2/2025 | Listed for sale | $614,900+18.3%$255/sqft |
Source: PAR #656682 Report a problem | ||
| 1/31/2024 | Sold | $519,900$215/sqft |
Source: Navarre Area BOR #938828 Report a problem | ||
| 12/27/2023 | Pending sale | $519,900$215/sqft |
Source: Navarre Area BOR #938828 Report a problem | ||
| 12/23/2023 | Listed for sale | $519,900+98.1%$215/sqft |
Source: Navarre Area BOR #938828 Report a problem | ||
| 9/6/2017 | Sold | $262,500+1650%$109/sqft |
Source:  Navarre Area BOR #771160 Report a problem Navarre Area BOR #771160 Report a problem | ||
| 1/12/2017 | Sold | $15,000$6/sqft |
Source: Public Record Report a problem | ||
Public tax history
| Year | Property taxes | Tax assessment |
|---|---|---|
| 2025 | $4,028 +50.4% | $372,726 +43.1% |
| 2024 | $2,678 +2.4% | $260,466 +3% |
| 2023 | $2,616 +8.9% | $252,880 +8.4% |
| 2022 | $2,403 +0.8% | $233,379 +3% |
| 2021 | $2,383 +0.4% | $226,582 +1.4% |
| 2020 | $2,374 +2.3% | $223,454 +2.3% |
| 2019 | $2,321 | $218,430 +1.9% |
| 2018 | $2,321 +689.5% | $214,357 +930.6% |
| 2017 | $294 | $20,800 |
| 2016 | $294 +4.8% | $20,800 |
| 2015 | $281 -2.6% | $20,800 |
| 2014 | $288 | $20,800 +5.3% |
| 2013 | -- | $19,760 +8.3% |
| 2012 | -- | $18,240 |
| 2011 | -- | $18,240 |
| 2010 | -- | $18,240 -20% |
| 2009 | -- | $22,800 -11.1% |
| 2008 | -- | $25,650 |
| 2007 | -- | -- |
| 2006 | -- | -- |
| 2005 | -- | -- |
| 2004 | -- | -- |
| 2003 | -- | -- |
| 2002 | -- | -- |
| 2001 | -- | -- |
| 2000 | -- | -- |
Find assessor info on the county website
Monthly payment
Climate risks
Neighborhood: 32566
Nearby schools
Schools provided by the listing agent
- Elementary: West Navarre Primary-Intermed
- Middle: Woodlawn Beach
- High: Navarre
Source: ECAOR. This data may not be complete. We recommend contacting the local school district to confirm school assignments for this home.
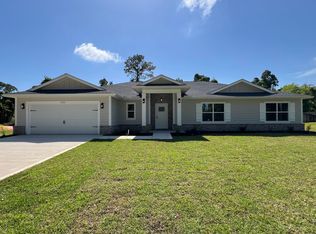
Similar homes
- $540,0004 bd4 ba2.3k sqft2536 Bluewater Dr, Navarre, FL 32566For Sale
 MLS ID #688310, Caleb Drake, Levin Rinke Realty. PAR
 - $690,0004 bd3 ba3k sqft7445 Brevard St, Navarre, FL 32566For Sale
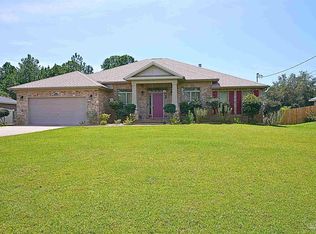 MLS ID #689140, David Crumbley, Levin Rinke Realty. PAR
 - $579,9004 bd3 ba2.7k sqft3291 Secret Isle Way, Navarre, FL 32566For Sale
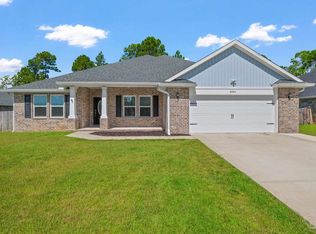 MLS ID #687383, Travis Mattair, Innerscope Realty. PAR
 - $460,0004 bd3 ba2.9k sqft7604 Brewster St, Navarre, FL 32566For Sale
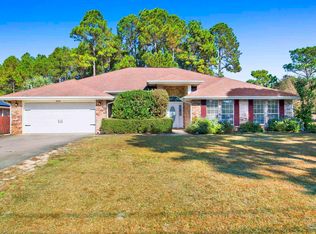 MLS ID #675786, John Alumbaugh, KELLER WILLIAMS REALTY GULF COAST. PAR
 - $469,0004 bd2 ba1.8k sqft1933 Sparrow Ln, Navarre, FL 32566For Sale
 MLS ID #1006848, Jon A Peerce, Jon Allen Peerce PA. ECAOR
 - $420,0004 bd2 ba2.1k sqft8371 Miranda St, Navarre, FL 32566For SaleMLS ID #1007822, Tiffany N Marsh, Exit Realty Anchor South. ECAOR
- $309,0004 bd2 ba2.1k sqft2416 Ashwood Way, Navarre, FL 32566For SaleMLS ID #1011166, Scott W Fader, Joseph Walter Realty LLC. ECAOR
- $425,0003 bd2 ba2k sqft6900 Calle De Caballero, Navarre, FL 32566For SaleMLS ID #1006566, Joshua P Giuffria, Coldwell Banker Realty. ECAOR
- $469,0004 bd3 ba2.3k sqft1689 Waterford Sound Blvd, Gulf Breeze, FL 32563For Sale
 MLS ID #1010878, Abigail Wallace, Pullum Real Estate Group. Navarre Area BOR
 - $365,0003 bd2 ba1.5k sqft8140 Menorca St, Navarre, FL 32566For SaleMLS ID #1006502, Jessica R Paz Lombardi, simpliHOM. ECAOR
- $415,0003 bd2 ba1.9k sqft1937 Jessica Way, Navarre, FL 32566For SaleMLS ID #961457, Connie D Walker, Coldwell Banker Realty. ECAOR
- $355,0003 bd2 ba1.5k sqft2145 Janet St, Navarre, FL 32566For SaleMLS ID #997718, Susana Cervantes, Coldwell Banker Realty. ECAOR
