UP TO $15K IN BUYER INCENTIVES + HOME WARRANTY INCLUDED! PLUS REACH OUT FOR DETAILS ON THE $25K DOWNPAYMENT GRANT. Over $37K in recent upgrades, an updated kitchen and NO BACKYARD NEIGHBORS make this well-cared-for, move-in-ready two-story stand out. Set in an established neighborhood, it backs to dedicated city green space. Enjoy fresh paint and new carpet in warm neutral tones, updated flooring and high-efficiency HVAC. The kitchen features quartz countertops, ample cabinetry, tile backsplash, an island, double-oven gas range, and new refrigerator and dishwasher. The living room showcases soaring 20-ft ceilings, custom moulding and a sweeping staircase. A gas fireplace and custom built-ins anchor the family room, while a main-floor office with French doors adds flexibility. The primary suite offers an extra-long jetted tub, rainfall shower, double vanity, built-ins and walk-in closet. Outside, enjoy a fully landscaped, fenced yard with mature trees, an irrigated gated garden, extra-wide driveway and large covered sitting porch. The 1,132 sq ft unfinished basement includes plumbing rough-ins and room to create a recreation room, gym, additional bedrooms or guest suite-with potential to build equity. Eagle Valley Elementary is just around the corner, making walking an alternative to school pickup lines. Paved paths lead to nearby Cedar Valley High and Frontier Middle. The library, parks, trails, and new City Center shopping and dining are less than five minutes away. INCENTIVE DETAILS: Seller offers $10K toward buyer closing costs, plus an additional incentive equal to 1% of the loan amount when using the preferred lender. Incentives are subject to applicable loan and lender requirements. Schedule your showing today!
For sale
Price cut: $20K (11/6)
$475,000
1774 E Independence Way, Eagle Mountain, UT 84005
4beds
3,593sqft
Single Family Residence
Built in 2004
7,840 Square Feet Lot
$493,500 Zestimate®
$132/sqft
$52/mo HOA
What's special
Fully landscaped fenced yardExtra-wide drivewayExtra-long jetted tubHigh-efficiency hvacMature treesUpdated kitchenAmple cabinetry
- 29 days
- 798
- 124
Zillow last checked:
Listing updated:
Listed by:
Dustyn Haug 801-830-2175,
KW Westfield (Excellence)
Source: UtahRealEstate.com,MLS#: 2190319
Facts & features
Interior
Bedrooms & bathrooms
- Bedrooms: 4
- Bathrooms: 3
- Full bathrooms: 2
- 1/2 bathrooms: 1
- Partial bathrooms: 1
Rooms
- Room types: Master Bathroom, Den/Office, Great Room, Updated Kitchen
Primary bedroom
- Level: Second
Heating
- Forced Air, Central
Cooling
- Central Air, Ceiling Fan(s)
Appliances
- Included: Dryer, Microwave, Refrigerator, Washer, Water Softener Owned, Disposal, Double Oven, Gas Oven, Gas Range, Free-Standing Range
- Laundry: Gas Dryer Hookup
Features
- Walk-In Closet(s), Vaulted Ceiling(s)
- Flooring: Carpet, Tile
- Doors: French Doors, Sliding Doors, Storm Door(s)
- Windows: Blinds, Window Coverings, Double Pane Windows
- Basement: Full
- Number of fireplaces: 1
- Fireplace features: Gas Log
Interior area
- Total structure area: 3,593
- Total interior livable area: 3,593 sqft
- Finished area above ground: 2,461
Property
Parking
- Total spaces: 6
- Parking features: Open
- Attached garage spaces: 2
- Uncovered spaces: 4
Features
- Levels: Two
- Stories: 3
- Patio & porch: Porch, Patio, Open Porch, Open Patio
- Exterior features: Lighting
- Has spa: Yes
- Spa features: Jetted Tub
- Fencing: Full
- Has view: Yes
- View description: Mountain(s)
Lot
- Size: 7,840 Square Feet
- Features: Curb & Gutter, Sprinkler: Auto-Full
- Topography: Terrain
- Residential vegetation: Fruit Trees, Landscaping: Full, Mature Trees, Vegetable Garden
Details
- Parcel number: 495000013
- Zoning: R-1
- Zoning description: Single-Family
- Other equipment: Satellite Dish, Workbench
Construction
Type & style
- Home type: SingleFamily
- Property subtype: Single Family Residence
Materials
- Brick, Stucco
- Roof: Asphalt
Condition
- Blt./Standing
- New construction: No
- Year built: 2004
Utilities & green energy
- Water: Culinary, Irrigation: Pressure
- Utilities for property: Natural Gas Connected, Electricity Connected, Sewer Connected, Water Connected
Community & HOA
Community
- Features: Clubhouse, Sidewalks
- Subdivision: Pioneer Addition Phase I
HOA
- Has HOA: Yes
- Amenities included: Clubhouse, Fitness Center, Playground, Snow Removal
- HOA fee: $52 monthly
- HOA name: Pioneer Addition HOA
- HOA phone: 801-641-1844
Location
- Region: Eagle Mountain
Financial & listing details
- Price per square foot: $132/sqft
- Tax assessed value: $463,300
- Annual tax amount: $2,389
- Date on market: 10/7/2026
- Listing terms: Cash,Conventional,FHA,VA Loan
- Inclusions: Ceiling Fan, Dryer, Microwave, Range, Refrigerator, Satellite Dish, Washer, Water Softener: Own, Window Coverings, Workbench
- Acres allowed for irrigation: 0
- Electric utility on property: Yes
- Road surface type: Paved
Estimated market value
$493,500
$469,000 - $518,000
$2,355/mo
Price history
| Date | Event | Price |
|---|---|---|
| 11/6/2026 | Price change | $475,000-4%$132/sqft |
Source:  UtahRealEstate.com #2190319 Report a problem | ||
| 10/21/2026 | Price change | $495,000-1%$138/sqft |
Source: UtahRealEstate.com #2190319 Report a problem | ||
| 10/9/2026 | Listed for sale | $500,000$139/sqft |
Source: UtahRealEstate.com #2190319 Report a problem | ||
| 8/2/2023 | Listing removed | -- |
Source: Zillow Rentals Report a problem | ||
| 7/26/2023 | Price change | $2,195-4.4%$1/sqft |
Source: Zillow Rentals Report a problem | ||
| 7/12/2023 | Price change | $2,295-4.2%$1/sqft |
Source: Zillow Rentals Report a problem | ||
| 6/22/2023 | Price change | $2,395-4%$1/sqft |
Source: Zillow Rentals Report a problem | ||
| 5/31/2023 | Listed for rent | $2,495$1/sqft |
Source: Zillow Rentals Report a problem | ||
Public tax history
| Year | Property taxes | Tax assessment |
|---|---|---|
| 2025 | $2,389 +6.9% | $463,300 +5.5% |
| 2024 | $2,235 +4.2% | $439,000 -3.5% |
| 2023 | $2,144 -5% | $454,900 -2.8% |
| 2022 | $2,258 +12.4% | $468,000 +147.5% |
| 2021 | $2,009 +5.1% | $189,090 -40.8% |
| 2020 | $1,912 +10.8% | $319,400 +94.5% |
| 2019 | $1,726 +17.6% | $164,230 -37.3% |
| 2018 | $1,468 +1.7% | $261,800 +102.6% |
| 2017 | $1,443 | $129,250 +8.7% |
| 2016 | $1,443 -0.8% | $118,910 +4.6% |
| 2015 | $1,455 +4.3% | $113,685 +5.6% |
| 2014 | $1,395 | $107,635 +13.6% |
| 2013 | -- | $94,710 +3.3% |
| 2012 | -- | $91,685 -11.8% |
| 2009 | -- | $104,005 -18.2% |
| 2008 | -- | $127,105 -5% |
| 2007 | -- | $133,815 +18.1% |
| 2006 | -- | $113,353 +33.9% |
| 2005 | -- | $84,630 |
Find assessor info on the county website
Monthly payment
Est. payment
Payment breakdown
Explore the cost of this home by adjusting the details. Changes won't be saved.Climate risks
Neighborhood: 84005
Nearby schools
Schools provided by the listing agent
- Elementary: Eagle Valley
- Middle: Frontier
- High: Cedar Valley High school
- District: Alpine
Source: UtahRealEstate.com. This data may not be complete. We recommend contacting the local school district to confirm school assignments for this home.
- $453,6005 bd3 ba2.4k sqft1764 E Independence Way, Eagle Mountain, UT 84005Off Market
- $417,4003 bd2 ba1.2k sqft1784 E Independence Way, Eagle Mountain, UT 84005Off Market
- $490,4005 bd4 ba2.5k sqft1754 Independence Way, Eagle Mountain, UT 84005Off Market

- $474,9005 bd4 ba2.5k sqft1754 E Independence Way, Eagle Mountain, UT 84005Off Market
Similar homes
- $474,9004 bd3 ba2.9k sqft4689 N Conestoga Way, Eagle Mountain, UT 84005For Sale
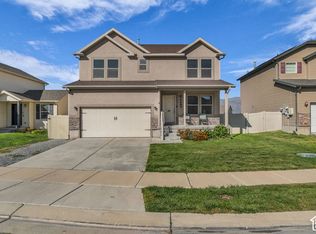
 MLS ID #2188949, Matthew Traynor, Parker Brown Real Estate Inc.. UtahRealEstate.com
- $499,9995 bd3 ba2.5k sqft2454 E Ox Yoke Dr, Eagle Mountain, UT 84005For Sale
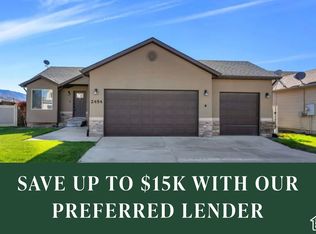 MLS ID #2193556, Aaron Blanchard, KW WESTFIELD. UtahRealEstate.com
- $501,9004 bd3 ba2.4k sqft2303 E Tumbleweed Rd, Eagle Mountain, UT 84005For Sale
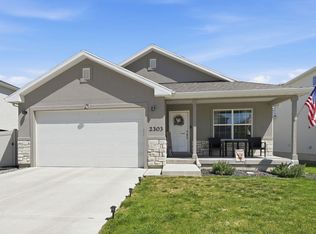 MLS ID #26-272516, RYAN M KRAMER, RE/MAX ASSOCIATES ST GEORGE. WCBR
- $480,0004 bd3 ba2.9k sqft3690 Cuade St N #641, Eagle Mountain, UT 84005For Sale
 MLS ID #2175895, Justin Smith, Real Broker, LLC. UtahRealEstate.com
- $385,0003 bd2 ba1.8k sqft1758 E American Way APT 4, Eagle Mountain, UT 84005For SaleMLS ID #2192793, Alexandria Pedroni, Utah Real Estate PC. UtahRealEstate.com
- $469,0004 bd3 ba2.9k sqft3848 N Thomas St, Eagle Mountain, UT 84005For SaleMLS ID #2191790, Marci Bliss, Real Broker, LLC. UtahRealEstate.com
- $489,0003 bd3 ba2.1k sqft6393 N Pine Tree Way, Eagle Mountain, UT 84005For SaleMLS ID #2192782, Alexandria Pedroni, Utah Real Estate PC. UtahRealEstate.com
- $450,0003 bd3 ba2.2k sqft1520 E Erickson Knoll Ln, Eagle Mountain, UT 84005For SaleMLS ID #2189413, Jennifer Beck, Coldwell Banker Realty (Salt Lake-Sugar House). UtahRealEstate.com
- $444,0003 bd3 ba2.4k sqft1357 E Reichert St, Eagle Mountain, UT 84005For SaleMLS ID #2186043, Christopher Armstrong, Equity Real Estate (NRE). UtahRealEstate.com
- $475,0006 bd3 ba2.6k sqft4008 E Sioux St, Eagle Mountain, UT 84005For SaleMLS ID #2176052, Mohammed Alhareb, Equity Real Estate (Solid). UtahRealEstate.com
- $559,9004 bd4 ba2.8k sqft1577 E Cardinal Dr, Eagle Mountain, UT 84005For SaleMLS ID #2180894, Bibiana Ruiz Trinidad, KW WESTFIELD. UtahRealEstate.com
- $519,9004 bd3 ba3.5k sqft8848 N Franklin Dr, Eagle Mountain, UT 84005For SaleMLS ID #2170166, Jose Ruiz, REALTY OF AMERICA LLC. UtahRealEstate.com
- $524,9005 bd4 ba3.1k sqft4613 E Bridleway Rd, Eagle Mountain, UT 84005For SaleMLS ID #2189932, Richard J Bell, Equity Real Estate (NRE). UtahRealEstate.com
- $469,0007 bd4 ba2.6k sqft3918 E Parkers Pl, Eagle Mountain, UT 84005For SaleMLS ID #2170378, Grace Laubenthal, EXP Realty, LLC. UtahRealEstate.com
- $635,0004 bd3 ba3.6k sqft1377 E Erickson Knoll Ln, Eagle Mountain, UT 84005For SaleMLS ID #2189928, Kapioloni Alex Lehauli, Iconic: Realty Network, LLP. UtahRealEstate.com
- $574,0003 bd3 ba3.4k sqft1403 E Lowe Peak Dr, Eagle Mountain, UT 84005For SaleMLS ID #2181426, Kenneth Sperry, Presidio Real Estate. UtahRealEstate.com
- $529,0006 bd3 ba2.8k sqft4086 E Mohican Dr N, Eagle Mountain, UT 84005For SaleMLS ID #2189660, Michelle L Andersen, ERA Brokers Consolidated (Utah County). UtahRealEstate.com
- $469,0004 bd4 ba2.1k sqft5126 E Sand Flats Way, Eagle Mountain, UT 84005For SaleMLS ID #2164281, Joshua H Rudder, Homie. UtahRealEstate.com
- $505,0004 bd3 ba1.9k sqft7394 N Escalante Dr, Eagle Mountain, UT 84005For SaleMLS ID #2182786, Jeffry A Downward, EXP Realty, LLC. UtahRealEstate.com
- $580,0006 bd3 ba3.2k sqft4556 E Ponderosa Way, Eagle Mountain, UT 84005For SaleMLS ID #2188241, Kim Pannell, KW WESTFIELD. UtahRealEstate.com
