Welcome to this beautiful 4-bedroom home in the desirable Sawgrass Estates community. Designed for both comfortable living and entertaining, the bright and spacious kitchen features stainless steel appliances, granite countertops, a large center island, and a custom stone backsplash. Large bay windows fill the home with natural light, creating a warm and inviting atmosphere throughout. The expansive primary suite offers a private retreat with its own staircase, while the generously sized secondary bedrooms feature elegant trey ceilings and provide plenty of space for family, guests, or a home office. Step outside to enjoy the spacious, fully fenced backyard complete with a patio, offering privacy and plenty of room for outdoor gatherings, play, or relaxation. This home combines space, style, and functionality in one exceptional package.
Active
Price cut: $7K (7/16)
$311,000
1774 Wood Stork Dr, Hampton, GA 30228
4beds
2,700sqft
Single Family Residence
Built in 2008
6,621 Square Feet Lot
$-- Zestimate®
$115/sqft
$28/mo HOA
What's special
Spacious fully fenced backyardLarge center islandLarge bay windowsNatural lightStainless steel appliancesGenerously sized secondary bedroomsGranite countertops
- 81 days
- 585
- 39
Zillow last checked:
Listing updated:
Listed by:
Mark Spain 770-886-9000,
Mark Spain Real Estate,
Scott Millen 678-371-5252,
Mark Spain Real Estate
Source: GAMLS,MLS#: 10785332
Facts & features
Interior
Bedrooms & bathrooms
- Bedrooms: 4
- Bathrooms: 3
- Full bathrooms: 2
- 1/2 bathrooms: 1
Rooms
- Room types: Family Room, Foyer
Kitchen
- Features: Breakfast Area, Pantry, Solid Surface Counters
Heating
- Central
Cooling
- Central Air, Electric
Appliances
- Included: Dishwasher
- Laundry: Upper Level
Features
- Tray Ceiling(s), Walk-In Closet(s)
- Flooring: Carpet
- Windows: Double Pane Windows
- Basement: None
- Number of fireplaces: 1
- Fireplace features: Family Room
- Common walls with other units/homes: No Common Walls
Interior area
- Total structure area: 2,700
- Total interior livable area: 2,700 sqft
- Finished area above ground: 2,700
- Finished area below ground: 0
Property
Parking
- Total spaces: 2
- Parking features: Attached, Garage
- Has attached garage: Yes
Features
- Levels: Two
- Stories: 2
- Patio & porch: Patio
- Fencing: Wood
- Waterfront features: No Dock Or Boathouse
- Body of water: None
Lot
- Size: 6,621 Square Feet
- Features: Private
Details
- Parcel number: 06159B F003
- Special conditions: Investor Owned
Construction
Type & style
- Home type: SingleFamily
- Architectural style: Brick Front,Traditional
- Property subtype: Single Family Residence
Materials
- Vinyl Siding
- Foundation: Slab
- Roof: Composition
Condition
- Resale
- New construction: No
- Year built: 2008
Utilities & green energy
- Sewer: Public Sewer
- Water: Public
- Utilities for property: Cable Available, Electricity Available, Phone Available, Water Available
Green energy
- Energy efficient items: Thermostat
Community & HOA
Community
- Features: None
- Subdivision: Sawgrass Estates
HOA
- Has HOA: Yes
- Services included: Other
- HOA fee: $335 annually
Location
- Region: Hampton
Financial & listing details
- Price per square foot: $115/sqft
- Tax assessed value: $351,400
- Annual tax amount: $5,000
- Date on market: 6/13/2026
- Cumulative days on market: 72 days
- Listing agreement: Exclusive Right To Sell
- Listing terms: Cash,Conventional,FHA,VA Loan
- Electric utility on property: Yes
Estimated market value
Not available
Estimated sales range
Not available
$2,402/mo
Price history
| Date | Event | Price |
|---|---|---|
| 7/30/2026 | Listed for sale | $311,000$115/sqft |
Source:  GAMLS #10785332 Report a problem GAMLS #10785332 Report a problem | ||
| 7/22/2026 | Pending sale | $311,000$115/sqft |
Source: GAMLS #10785332 Report a problem | ||
| 7/16/2026 | Price change | $311,000-2.2%$115/sqft |
Source: GAMLS #10785332 Report a problem | ||
| 6/13/2026 | Listed for sale | $318,000+14.9%$118/sqft |
Source:  FMLS GA #7787811 Report a problem FMLS GA #7787811 Report a problem | ||
| 5/5/2026 | Sold | $276,800-7.7%$103/sqft |
Source: Public Record Report a problem | ||
| 7/7/2021 | Sold | $300,000+3.5%$111/sqft |
Source: Public Record Report a problem | ||
| 6/28/2021 | Pending sale | $289,900$107/sqft |
Source: GAMLS #8998750 Report a problem | ||
| 6/17/2021 | Listed for sale | $289,900+101.3%$107/sqft |
Source: GAMLS #8998750 Report a problem | ||
| 1/7/2020 | Sold | $144,000+12.7%$53/sqft |
Source: Public Record Report a problem | ||
| 1/4/2020 | Price change | $127,820-20.6%$47/sqft |
Source: Auction.com Report a problem | ||
| 12/15/2019 | Listed for sale | -- |
Source: Auction.com Report a problem | ||
| 7/7/2017 | Sold | $161,000-5%$60/sqft |
Source:  FMLS GA #5855203 Report a problem FMLS GA #5855203 Report a problem | ||
| 5/31/2017 | Pending sale | $169,400$63/sqft |
Source: Marketplace Housing, LLC #5855203 Report a problem | ||
| 5/26/2017 | Listed for sale | $169,400-18.6%$63/sqft |
Source: Marketplace Housing, LLC #5855203 Report a problem | ||
| 1/19/2016 | Listing removed | $1,199 |
Source: Marketplace Homes (800) 331-0646 Report a problem | ||
| 1/13/2016 | Price change | $1,199-6% |
Source: Marketplace Homes (800) 331-0646 Report a problem | ||
| 12/22/2015 | Listed for rent | $1,275 |
Source: Marketplace Homes (800) 331-0646 Report a problem | ||
| 4/17/2015 | Listing removed | $1,275 |
Source: Marketplace Homes (734-862-4750) Report a problem | ||
| 4/11/2015 | Listed for rent | $1,275 |
Source: Marketplace Homes (734-862-4750) Report a problem | ||
| 3/23/2015 | Sold | $208,163+18.1%$77/sqft |
Source: Agent Provided Report a problem | ||
| 5/13/2008 | Sold | $176,300$65/sqft |
Source: Public Record Report a problem | ||
Public tax history
| Year | Property taxes | Tax assessment |
|---|---|---|
| 2025 | $12,026 +110.7% | $140,560 +3.1% |
| 2024 | $5,707 +81% | $136,360 +18.2% |
| 2023 | $3,153 -30.3% | $115,320 |
| 2022 | $4,526 -15.9% | $115,320 +100.2% |
| 2021 | $5,378 | $57,600 -23.2% |
| 2020 | -- | $74,975 -59.9% |
| 2019 | $2,633 +19.2% | $187,118 +190.6% |
| 2018 | $2,208 -18.2% | $64,400 -1.6% |
| 2017 | $2,700 +4.4% | $65,414 +4.5% |
| 2016 | $2,585 | $62,588 |
| 2015 | $2,585 +71.5% | -- |
| 2014 | $1,507 +33.5% | $43,783 |
| 2013 | $1,129 -0.8% | -- |
| 2012 | $1,137 -45% | -- |
| 2011 | $2,068 +14.4% | -- |
| 2010 | $1,808 -12.7% | -- |
| 2009 | $2,071 +233.5% | -- |
| 2008 | $621 +1.3% | -- |
| 2007 | $613 +3.5% | -- |
| 2006 | $592 | -- |
Find assessor info on the county website
Monthly payment
Est. payment
Payment breakdown
Explore the cost of this home by adjusting the details. Changes won't be saved.Climate risks
Neighborhood: Lovejoy
Nearby schools
Schools provided by the listing agent
- Elementary: Kemp
Source: GAMLS. This data may not be complete. We recommend contacting the local school district to confirm school assignments for this home.


Similar homes
- $329,9905 bd3 ba2.6k sqft2024 Sawgrass Dr, Hampton, GA 30228Active
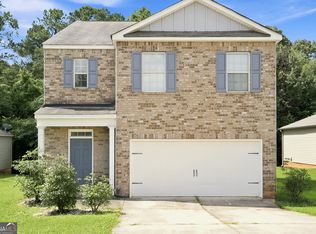
 MLS ID #10811881, Johnny Clay Jr., Vin & Rosh Realtors. GAMLS
 - $270,0004 bd3 ba2.2k sqft1600 Beech Grove Dr, Hampton, GA 30228Active
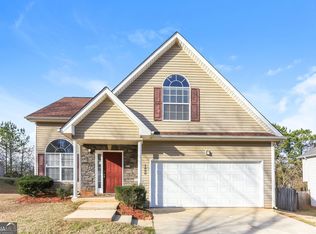 MLS ID #10826580, Eric Baham, Sovereign Real Estate Group. GAMLS
 - $328,0004 bd3 ba2.4k sqft115 Emerald Ln, Hampton, GA 30228Active
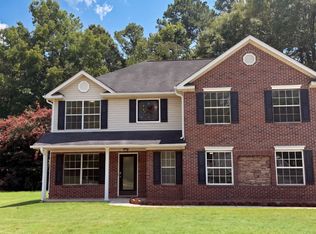 MLS ID #10825784, Tanya Pickens, Opendoor Brokerage. GAMLS
 - $295,0003 bd3 ba2k sqft11760 Lovejoy Crossing Blvd, Hampton, GA 30228Active
 MLS ID #10821979, Holly Brown, Team One Realty Group. GAMLS
 - $275,0003 bd2 ba1.6k sqft213 Carl Parker Rd, Hampton, GA 30228ActiveMLS ID #10735984, Tanya Pickens, Opendoor Brokerage. GAMLS
- $330,0004 bd3 ba2.6k sqft6543 Chason Woods Ct, Jonesboro, GA 30238ActiveMLS ID #10832201, Tanya Pickens, Opendoor Brokerage. GAMLS
- $284,9005 bd3 ba2.3k sqft10683 Redbud Ln, Jonesboro, GA 30238ActiveMLS ID #10804163, Yanni Uriah, Trelora Realty, Inc.. GAMLS
- $287,0004 bd3 ba1.8k sqft11916 Lovejoy Crossing Pl, Hampton, GA 30228ActiveMLS ID #10789921, Tanya Pickens, Opendoor Brokerage. GAMLS
- $343,0004 bd3 ba2.5k sqft85 Pulaski Pl, Jonesboro, GA 30238ActiveMLS ID #10805496, Tanya Pickens, Opendoor Brokerage. GAMLS
- $334,0004 bd3 ba2.9k sqft1672 Bennett Dr, McDonough, GA 30253ActiveMLS ID #10799710, Tanya Pickens, Opendoor Brokerage. GAMLS
- $305,0004 bd3 ba2.2k sqft7590 Crimson Ct, Jonesboro, GA 30236ActiveMLS ID #10782897, Larry Downer, Century 21 Integra. GAMLS
- $304,0004 bd3 ba2.5k sqft6257 Polar Fox Ct, Riverdale, GA 30296ActiveMLS ID #10799700, Tanya Pickens, Opendoor Brokerage. GAMLS
- $299,9004 bd3 ba2k sqft2159 Grant Ave, McDonough, GA 30252ActiveMLS ID #10833122, Jason H Harris, Harris Real Estate Services. GAMLS
- $315,0003 bd2 ba1.9k sqft567 Deadwood Trl, Locust Grove, GA 30248ActiveMLS ID #10832280, Tanya Pickens, Opendoor Brokerage. GAMLS
- $325,0005 bd3 ba2.8k sqft5355 Queen Ester Ct, Ellenwood, GA 30294ActiveMLS ID #10789889, Tanya Pickens, Opendoor Brokerage. GAMLS
- $299,9004 bd3 ba2.8k sqft7307 Toccoa Cir, Union City, GA 30291ActiveMLS ID #10833369, Eva Hockenberry, Mainstay Brokerage. GAMLS
- $330,0005 bd3 ba2.7k sqft2769 Trebek Ct, McDonough, GA 30253ActiveMLS ID #10818622, Tanya Pickens, Opendoor Brokerage. GAMLS
- $285,0003 bd2 ba1.5k sqft95 Christophers Gallop, Stockbridge, GA 30281ActiveMLS ID #10818503, Tanya Pickens, Opendoor Brokerage. GAMLS
- $300,0003 bd2 ba2.1k sqft141 Lake Chase Dr S, Griffin, GA 30224ActiveMLS ID #10756950, Mark Spain, Mark Spain Real Estate. GAMLS
- $285,0004 bd3 ba2k sqft1244 Faye Ct, McDonough, GA 30253ActiveMLS ID #10832277, Rudy Breedlove, Watkins Real Estate Associates. GAMLS
