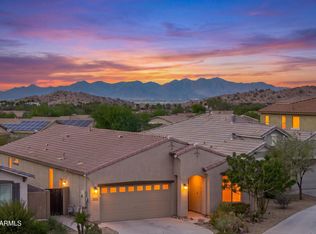
Luxury meets lifestyle at 17740 W Copper Ridge Dr in the heart of Estrella. This extensively upgraded home showcases a fully repainted and re-texturized interior, new 2026 exterior paint, and elevated designer finishes throughout, including 7 pallets of luxury natural stone accents through out the home, creating a truly custom feel. The gourmet kitchen features granite countertops and opens seamlessly to the main living space, highlighted by a statement lighting feature and a living room TV that conveys. Bathrooms have been fully reimagined with quartz counters, new tile work, modern enclosures, sleek glass doors, new faucets, and upgraded hardware throughout. Step outside to your private resort-style backyard retreat, complete with a heated spa and inviting spaces designed for relaxing or entertaining year-round. With its resort style pool complete with heated spa. Don't forget the fire pit area and the built in bbq nestled under a custom made palapa to really create those tropical escape feels.
Located in a desirable, amenity-rich community with parks, walking trails, lake and recreation, this home delivers the perfect blend of luxury, comfort, and Arizona lifestyle living.
For sale
Price cut: $24K (8/6)
$625,000
17740 W COPPER RIDGE Drive, Goodyear, AZ 85338
4beds
2,706sqft
Single Family Residence
Built in 2000
0.26 Acres Lot
$619,400 Zestimate®
$231/sqft
$132/mo HOA
What's special
Resort style poolModern enclosuresNew tile workSleek glass doorsGranite countertopsGourmet kitchenFire pit area
- 149 days
- 543
- 34
Zillow last checked:
Listing updated:
Listed by:
Everardo M Chavez 602-535-9607,
West USA Realty
Source: ARMLS,MLS#: 7022131
Facts & features
Interior
Bedrooms & bathrooms
- Bedrooms: 4
- Bathrooms: 2
- Full bathrooms: 2
Heating
- Heat Pump, Forced Air, Natural Gas, Ceiling
Cooling
- Gas, Central Air, Ceiling Fan(s), ENERGY STAR Qualified Equipment
Appliances
- Included: Dryer, Washer, Refrigerator, Built-in Microwave, Dishwasher, Disposal, Gas Range
- Laundry: Inside, Engy Star (See Rmks)
Features
- Granite Counters, Double Vanity, Breakfast Bar, 9+ Flat Ceilings, No Interior Steps, Vaulted Ceiling(s), Kitchen Island, Pantry, Full Bth Master Bdrm, Separate Shwr & Tub
- Flooring: Carpet, Tile
- Windows: Screens, Double Pane Windows
- Has basement: No
- Number of fireplaces: 1
- Fireplace features: Insert
Interior area
- Total structure area: 2,706
- Total interior livable area: 2,706 sqft
Property
Parking
- Total spaces: 6
- Parking features: Garage, Open
- Garage spaces: 3
- Uncovered spaces: 3
Features
- Stories: 1
- Patio & porch: Covered, Patio
- Exterior features: Built-in Barbecue
- Has private pool: Yes
- Pool features: Outdoor Pool
- Has spa: Yes
- Spa features: Heated, Private
- Fencing: Perimeter,Block
Lot
- Size: 0.26 Acres
- Features: Sprinklers In Rear, Sprinklers In Front, Desert Back, Desert Front, Grass Back, Auto Timer H2O Front, Auto Timer H2O Back
Details
- Additional structures: Gazebo
- Parcel number: 40003363
Construction
Type & style
- Home type: SingleFamily
- Architectural style: Spanish
- Property subtype: Single Family Residence
Materials
- Stucco, Wood Frame
- Foundation: Block
- Roof: Tile
Condition
- Year built: 2000
Details
- Builder name: BEAZER
Utilities & green energy
- Sewer: Public Sewer
- Water: City Water
Community & HOA
Community
- Features: Pool, Golf, Pickleball, Lake, Community Spa, Community Spa Htd, Community Media Room, Tennis Court(s), Playground, Biking/Walking Path, Fitness Center
- Security: Fire Escape
- Subdivision: SUNCHASE AT ESTRELLA PARCEL NO 33
HOA
- Has HOA: Yes
- Services included: Maintenance Grounds
- HOA fee: $396 quarterly
- HOA name: SUNCHASE AT ESTRELLA
- HOA phone: 602-386-1112
Location
- Region: Goodyear
Financial & listing details
- Price per square foot: $231/sqft
- Tax assessed value: $480,700
- Annual tax amount: $2,671
- Date on market: 5/1/2026
- Cumulative days on market: 149 days
- Listing terms: Cash,Conventional,1031 Exchange,FHA,Lease Purchase,VA Loan
- Ownership: Fee Simple
- Road surface type: Paved
Estimated market value
$619,400
$588,000 - $650,000
$3,043/mo
Price history
| Date | Event | Price |
|---|---|---|
| 8/6/2026 | Price change | $625,000-3.7%$231/sqft |
Source:  ARMLS #7022131 Report a problem ARMLS #7022131 Report a problem | ||
| 7/1/2026 | Price change | $649,000-3.1%$240/sqft |
Source: ARMLS #7022131 Report a problem | ||
| 5/1/2026 | Listed for sale | $669,900+11.7%$248/sqft |
Source: ARMLS #7022131 Report a problem | ||
| 3/24/2024 | Listing removed | $599,900$222/sqft |
Source:  HomeSmart #6614166 Report a problem HomeSmart #6614166 Report a problem | ||
| 1/4/2024 | Listed for sale | $599,900$222/sqft |
Source: ARMLS #6614166 Report a problem | ||
| 12/27/2023 | Contingent | $599,900$222/sqft |
Source: ARMLS #6614166 Report a problem | ||
| 10/20/2023 | Price change | $599,900-3.2%$222/sqft |
Source: ARMLS #6614166 Report a problem | ||
| 10/5/2023 | Listed for sale | $620,000+53.1%$229/sqft |
Source: ARMLS #6614166 Report a problem | ||
| 11/27/2020 | Sold | $405,000$150/sqft |
Source: ARMLS #6147524 Report a problem | ||
| 10/16/2020 | Listed for sale | $405,000+5.7%$150/sqft |
Source: West USA Realty #6147524 Report a problem | ||
| 5/26/2019 | Listing removed | $2,250$1/sqft |
Source: West USA Realty #5922126 Report a problem | ||
| 5/25/2019 | Price change | $2,250-8.2%$1/sqft |
Source: West USA Realty #5922126 Report a problem | ||
| 5/24/2019 | Listing removed | $383,000$142/sqft |
Source: West USA Realty #5921540 Report a problem | ||
| 5/8/2019 | Listed for rent | $2,450+40%$1/sqft |
Source: West USA Realty #5922126 Report a problem | ||
| 5/5/2019 | Listed for sale | $383,000+86.8%$142/sqft |
Source: West USA Realty #5921540 Report a problem | ||
| 6/4/2011 | Listing removed | $1,750$1/sqft |
Source: West USA Realty #4589398 Report a problem | ||
| 5/25/2011 | Listed for rent | $1,750$1/sqft |
Source: West USA Realty #4589398 Report a problem | ||
| 2/11/2011 | Sold | $205,000-58.2%$76/sqft |
Source: ARMLS #4480261 Report a problem | ||
| 9/29/2005 | Sold | $490,000+133.4%$181/sqft |
Source: Public Record Report a problem | ||
| 1/25/2001 | Sold | $209,900$78/sqft |
Source: Public Record Report a problem | ||
Public tax history
| Year | Property taxes | Tax assessment |
|---|---|---|
| 2025 | $2,622 +4.1% | $48,070 -12.2% |
| 2024 | $2,518 -22.5% | $54,750 +70.7% |
| 2023 | $3,251 +6.7% | $32,082 -3% |
| 2022 | $3,047 -14.3% | $33,080 +2.2% |
| 2021 | $3,553 +7.9% | $32,360 +1.3% |
| 2020 | $3,293 +3.8% | $31,950 +8.5% |
| 2019 | $3,173 | $29,460 +8.2% |
| 2018 | $3,173 +2.4% | $27,220 -4.2% |
| 2017 | $3,098 +5% | $28,420 +13.4% |
| 2016 | $2,950 0% | $25,060 -2.4% |
| 2015 | $2,950 | $25,670 +13.2% |
| 2014 | -- | $22,680 +20.6% |
| 2013 | -- | $18,800 -1.6% |
| 2012 | -- | $19,100 -7.6% |
| 2011 | -- | $20,670 -4.4% |
| 2010 | -- | $21,630 -32% |
| 2009 | -- | $31,800 -22.7% |
| 2008 | -- | $41,150 +8.7% |
| 2007 | -- | $37,850 +74.4% |
| 2006 | -- | $21,700 |
| 2005 | -- | $21,700 +10.7% |
| 2004 | -- | $19,600 |
| 2003 | -- | $19,600 +24.8% |
| 2002 | -- | $15,700 |
Find assessor info on the county website
Monthly payment
Est. payment
Payment breakdown
Explore the cost of this home by adjusting the details. Changes won't be saved.Climate risks
Neighborhood: 85338
Nearby schools
Schools provided by the listing agent
- Elementary: Estrella Mountain Elementary School
- Middle: Estrella Mountain Elementary School
- High: Estrella Foothills High School
- District: Liberty Elementary District
Source: ARMLS. This data may not be complete. We recommend contacting the local school district to confirm school assignments for this home.
Similar homes
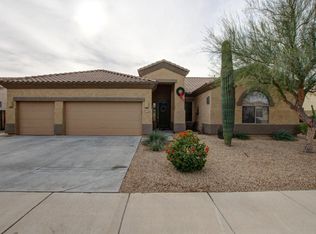
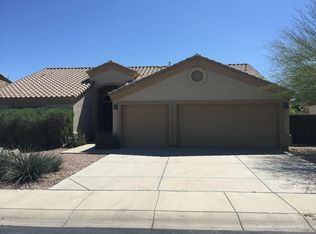
- $549,9003 bd2 ba2.7k sqft17732 W COPPER RIDGE Drive, Goodyear, AZ 85338For Sale
 MLS ID #7052299, Camille Trachsel-Smith, Realty ONE Group. ARMLS
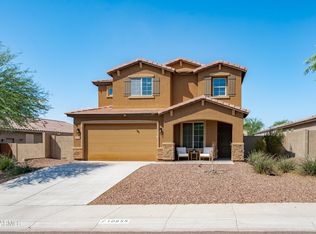
 - $509,0005 bd3 ba2.8k sqft10855 S 175TH Drive, Goodyear, AZ 85338For Sale
 MLS ID #7060288, Rhonda Watson, Realty ONE Group. ARMLS
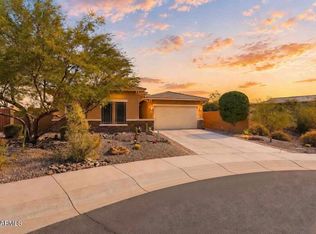
 - $699,5004 bd3 ba2.2k sqft18174 W ACACIA Drive, Goodyear, AZ 85338For Sale
 MLS ID #7079947, David Ellison, HomeSmart. ARMLS
 - $449,9003 bd2 ba1.9k sqft17452 W SPRING Drive, Goodyear, AZ 85338For Sale
 MLS ID #7085085, Rhonda Watson, Realty ONE Group. ARMLS
