Fantastic and well cared for one owner home. 4 bedrooms, 2.5 baths Updated kitchen, Family room with French Doors leading out to deck w/private fenced backyard, raised garden beds, sprinkler system, fruit trees. This home is light and bright throughout. Hardwoods, vaulted ceilings, Skylights, oversized garage. Generac Automatic standby generator. Incredible records obtained by seller over the years including original blue prints. Shopping, Bus line nearby.
Active
$650,000
17745 SW Meadowbrook Way, Beaverton, OR 97078
4beds
2,424sqft
Residential, Single Family Residence
Built in 1980
8,276 Square Feet Lot
$-- Zestimate®
$268/sqft
$-- HOA
What's special
Updated kitchenLight and bright throughoutVaulted ceilingsRaised garden bedsFruit treesSprinkler systemOversized garage
- 18 days
- 372
- 19
Likely to sell faster than
Zillow last checked:
Listing updated:
Listed by:
Vikki Isaak vipyamhill@yahoo.com,
Vikki Isaak Properties
Source: RMLS (OR),MLS#: 486305749
Facts & features
Interior
Bedrooms & bathrooms
- Bedrooms: 4
- Bathrooms: 3
- Full bathrooms: 2
- Partial bathrooms: 1
- Main level bathrooms: 1
Rooms
- Room types: Bedroom 4, Bedroom 2, Bedroom 3, Dining Room, Family Room, Kitchen, Living Room, Primary Bedroom
Primary bedroom
- Level: Upper
Bedroom 2
- Level: Upper
Bedroom 3
- Level: Upper
Bedroom 4
- Level: Upper
Dining room
- Level: Main
Family room
- Level: Main
Kitchen
- Level: Main
Living room
- Level: Main
Heating
- Forced Air, Wood Stove, Heat Pump
Cooling
- Central Air, Heat Pump
Appliances
- Included: Built In Oven, Built-In Range, Dishwasher, Disposal, Double Oven, Free-Standing Refrigerator, Gas Appliances, Microwave, Washer/Dryer, Gas Water Heater
- Laundry: Laundry Room
Features
- High Ceilings, Soaking Tub, Vaulted Ceiling(s), Granite, Pantry
- Flooring: Hardwood, Wall to Wall Carpet, Wood
- Windows: Vinyl Frames
- Basement: Crawl Space
- Number of fireplaces: 1
- Fireplace features: Wood Burning
Interior area
- Total structure area: 2,424
- Total interior livable area: 2,424 sqft
Property
Parking
- Total spaces: 1
- Parking features: Driveway, On Street, Garage Door Opener, Attached, Oversized
- Attached garage spaces: 1
- Has uncovered spaces: Yes
Accessibility
- Accessibility features: Minimal Steps, Natural Lighting, Parking, Pathway, Accessibility, Handicap Access
Features
- Levels: Multi/Split
- Stories: 2
- Patio & porch: Deck, Porch
- Exterior features: Garden, Raised Beds, Yard
- Fencing: Fenced
Lot
- Size: 8,276 Square Feet
- Dimensions: 100 x 83.05 x 84.01 x 67.0
- Features: Level, Trees, Sprinkler, SqFt 7000 to 9999
Details
- Parcel number: R1004932
- Zoning: R-5 Res
Construction
Type & style
- Home type: SingleFamily
- Architectural style: Contemporary
- Property subtype: Residential, Single Family Residence
Materials
- Cedar
- Foundation: Concrete Perimeter
- Roof: Composition
Condition
- Approximately
- New construction: No
- Year built: 1980
Utilities & green energy
- Gas: Gas
- Sewer: Public Sewer
- Water: Public
- Utilities for property: Cable Connected, Satellite Internet Service
Community & HOA
Community
- Security: Entry, Security Lights, Fire Sprinkler System
- Subdivision: Cooper Mtn
HOA
- Has HOA: No
Location
- Region: Beaverton
Financial & listing details
- Price per square foot: $268/sqft
- Tax assessed value: $595,690
- Annual tax amount: $6,631
- Date on market: 9/19/2026
- Listing terms: Cash,Conventional,VA Loan
- Road surface type: Paved
Estimated market value
Not available
Estimated sales range
Not available
Not available
Price history
| Date | Event | Price |
|---|---|---|
| 9/19/2026 | Listed for sale | $650,000$268/sqft |
Source:  RMLS (OR) #486305749 Report a problem RMLS (OR) #486305749 Report a problem | ||
Public tax history
| Year | Property taxes | Tax assessment |
|---|---|---|
| 2025 | $6,631 +4.3% | $346,510 +3% |
| 2024 | $6,359 +6.5% | $336,420 +3% |
| 2023 | $5,969 +3.4% | $326,630 +3% |
| 2022 | $5,771 +3.7% | $317,120 |
| 2021 | $5,565 +3.1% | -- |
| 2020 | $5,396 +3.3% | $298,930 +3% |
| 2019 | $5,224 +3.4% | $290,230 |
| 2018 | $5,052 | $290,230 +6.1% |
| 2017 | $5,052 +8.2% | $273,580 +3% |
| 2016 | $4,670 | $265,620 +3% |
| 2015 | $4,670 +6.3% | $257,890 +3% |
| 2014 | $4,392 +8.6% | $250,380 +3% |
| 2013 | $4,043 +5.1% | $243,090 +3% |
| 2012 | $3,848 +0.2% | $236,010 -6.9% |
| 2011 | $3,839 +2.7% | $253,620 -5.2% |
| 2010 | $3,738 +2.1% | $267,660 -7.8% |
| 2009 | $3,662 +8.2% | $290,340 -5.3% |
| 2008 | $3,383 +2.4% | $306,490 -3.2% |
| 2007 | $3,303 +11.3% | $316,720 +6.6% |
| 2006 | $2,969 -6.3% | $297,010 +27.7% |
| 2005 | $3,169 +6.8% | $232,650 +6.8% |
| 2004 | $2,967 -2.7% | $217,870 -1.2% |
| 2003 | $3,050 +9.2% | $220,460 +6.7% |
| 2002 | $2,794 +3.4% | $206,630 +0.6% |
| 2001 | $2,702 +10.4% | $205,410 -2.7% |
| 2000 | $2,447 | $211,030 |
Find assessor info on the county website
Monthly payment
Est. payment
Payment breakdown
Explore the cost of this home by adjusting the details. Changes won't be saved.Climate risks
Neighborhood: Aloha
Nearby schools
Schools provided by the listing agent
- Elementary: Aloha-Huber
- Middle: Mountain View
- High: Aloha
Source: RMLS (OR). This data may not be complete. We recommend contacting the local school district to confirm school assignments for this home.
- $529,6004 bd3 ba2k sqft17759 SW Meadowbrook Way, Beaverton, OR 97078Off Market
- $520,6003 bd2 ba1.5k sqft17712 SW Robert #LOT13, Beaverton, OR 97007Off Market
- $479,1003 bd3 ba1.6k sqft17712 SW Robert Ln, Beaverton, OR 97078Off Market

- $482,6003 bd2 ba1.6k sqft17706 SW Robert Ln, Beaverton, OR 97078Off Market

Similar homes
- $--4 bd2 ba1.5k sqft4050 SW 191st Ave, Aloha, OR 97078Auction
 ServiceLink Auction
 - $--3 bd2 ba1.5k sqft4250 SW 187th Ave, Beaverton, OR 97078Auction
 Xome
Xome - $619,0004 bd2 ba1.6k sqft4895 SW 202nd Ave, Aloha, OR 97078Active
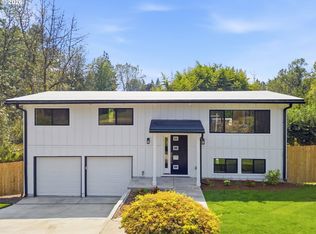
 MLS ID #720744592, Dima Dmitriyev, Pellego, LLC. RMLS (OR)
 - $625,0003 bd2 ba1.5k sqft19100 SW Blanton St, Aloha, OR 97078Active
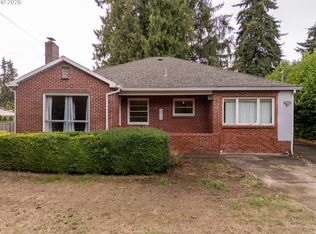 MLS ID #675530152, Dennis Coxen, Real Broker. RMLS (OR)
 - $679,0004 bd3 ba2k sqft16217 SW Shelton St, Beaverton, OR 97078ActiveMLS ID #449246555, Steve Kaer, Kaer Property Group. RMLS (OR)
- $729,9004 bd3 ba2.4k sqft18200 SW Pheasant Ln, Beaverton, OR 97003ActiveMLS ID #220782645, Farah Seibel, Redfin. RMLS (OR)
- $616,9004 bd3 ba2.4k sqft7829 SW 174th Pl, Beaverton, OR 97007ActiveMLS ID #103800221, Gary Potts, John L. Scott. RMLS (OR)
- $649,9004 bd2 ba2.1k sqft6005 SW 152nd Ave, Beaverton, OR 97007ActiveMLS ID #303710967, Debbie Stoppa, MORE Realty. RMLS (OR)
- $509,0004 bd3 ba2k sqft20661 SW Parker Ct, Beaverton, OR 97078ActiveMLS ID #170580872, Shannon Rose, Emerge Realty Partners LLC. RMLS (OR)
- $539,0003 bd3 ba1.8k sqft19595 SW Jaylee St, Beaverton, OR 97078ActiveMLS ID #560226650, Stella Black, MORE Realty. RMLS (OR)
- $635,0003 bd2 ba1.5k sqft19315 SW Oak St, Beaverton, OR 97078ActiveMLS ID #651253336, Ronald Milligan, Fiv Realty. RMLS (OR)
- $529,9004 bd3 ba1.9k sqft6278 SW 202nd Pl, Beaverton, OR 97078ActiveMLS ID #510922871, Michael Dimeo, The Brokerage. RMLS (OR)
- $650,0004 bd3 ba2.7k sqft17893 SW Barcelona Ln, Beaverton, OR 97007ActiveMLS ID #561463826, Lilia Segel, Coldwell Banker Bain. RMLS (OR)
- $595,0004 bd3 ba2k sqft20040 SW Zackwood Ct, Beaverton, OR 97078ActiveMLS ID #617485631, Johnny Choi Sang Wong, MORE Realty. RMLS (OR)
- $399,9003 bd2 ba1.4k sqft4625 SW 189th Pl, Beaverton, OR 97078ActiveMLS ID #370319817, William Johnson, William E Johnson. RMLS (OR)
- $610,0003 bd2 ba1.5k sqft5470 SW 195th Ave, Beaverton, OR 97078ActiveMLS ID #508038216, Amit Amshalom, The A Realty LLC. RMLS (OR)
- $649,0005 bd3 ba2k sqft6364 SW 192nd Ave, Beaverton, OR 97007For Sale
 MLS ID #845616, ANGELA LOPEZ, Bst Realty, Llc. WVMLS
 - $572,0005 bd3 ba2k sqft4741 SW 207th Ct, Beaverton, OR 97078ActiveMLS ID #320176116, Kevin Mapes, Keller Williams Sunset Corridor. RMLS (OR)
- $639,0004 bd3 ba2.1k sqft2261 SW 195th Ave, Beaverton, OR 97003ActiveMLS ID #359897672, Caroline Ewing, Keller Williams Realty Portland Premiere. RMLS (OR)
- $674,9994 bd3 ba2.2k sqft16825 SW Timberland Dr, Beaverton, OR 97007ActiveMLS ID #798287366, Anthony Nelson, Equity Oregon Real Estate. RMLS (OR)
