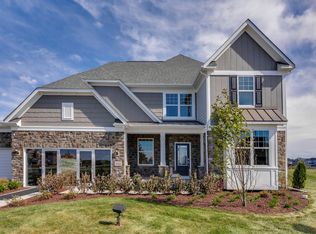
Ideally located in desirable Deerfield, the new construction homes at Leclair Estates are served by top-rated schools including Deerfield High School, and situated within 3 miles of golf courses, upscale shopping and dining, recreation, and everyday conveniences. Our luxury two-story homes feature the space you need coupled with innovative, open concept layouts that are built for the way you live. The Willwood features a soaring two-story gathering room with a separate, formal dining room. You have a first-floor flex room to use as you need and there is an office near the kitchen that is perfect for homework or shopping lists. Your chef-inspired kitchen is complete with built-in SS appliances, 42" cabinets, quartz counters and a large island with space for seating. Your walk-in pantry has plenty of extra storage. This Willwood includes the optional first-floor bedroom and full bathroom. Your spacious primary bedroom includes an ensuite bath with fully tiled separate shower and double bowl vanity with Quartz counters plus a large walk-in closet. There is a large loft that is perfect for family movie or game nights. You will enjoy the convenience of a 2nd floor laundry room with cabinets and utility sink. Three additional bedrooms and a full bath complete the 2nd floor. Your 3-car tandem garage has room for storage. Designer touches include luxury EVP entire first floor with tiled bathroom floors. There is a beautiful rail and wood spindle staircase. Homesite 16. Photos of similar home with some options shown that are not available in this home at this price. This sold home includes the first-floor bedroom and full bath, 9' unfinished basement with bath plumbing rough-in, upgraded kitchen and additional upgrades.
Contingent
$1,140,612
1775 Lewis Dr, Deerfield, IL 60015
5beds
3,312sqft
Single Family Residence
Built in 2026
9,616 Square Feet Lot
$1,118,400 Zestimate®
$344/sqft
$170/mo HOA
What's special
- 5 days |
- 5 |
- 0 |
Zillow last checked:
Listing updated:
Listed by:
Nicholas Solano 630-427-5444,
Twin Vines Real Estate Svcs
Source: MRED as distributed by MLS GRID,MLS#: 12705833
Facts & features
Interior
Bedrooms & bathrooms
- Bedrooms: 5
- Bathrooms: 4
- Full bathrooms: 3
- 1/2 bathrooms: 1
Rooms
- Room types: Bedroom 5, Den, Eating Area, Great Room, Office
Primary bedroom
- Features: Bathroom (Full)
- Level: Second
- Area: 224 Square Feet
- Dimensions: 16X14
Bedroom 2
- Level: Second
- Area: 143 Square Feet
- Dimensions: 13X11
Bedroom 3
- Level: Main
- Area: 156 Square Feet
- Dimensions: 13X12
Bedroom 4
- Level: Second
- Area: 144 Square Feet
- Dimensions: 12X12
Bedroom 5
- Level: Main
- Area: 121 Square Feet
- Dimensions: 11X11
Den
- Level: Main
- Area: 121 Square Feet
- Dimensions: 11X11
Dining room
- Level: Main
- Area: 165 Square Feet
- Dimensions: 15X11
Eating area
- Level: Main
- Area: 84 Square Feet
- Dimensions: 12X7
Great room
- Level: Main
- Area: 256 Square Feet
- Dimensions: 16X16
Kitchen
- Features: Kitchen (Island, Pantry-Walk-in)
- Level: Main
- Area: 168 Square Feet
- Dimensions: 14X12
Laundry
- Level: Second
- Area: 64 Square Feet
- Dimensions: 8X8
Office
- Level: Main
- Area: 36 Square Feet
- Dimensions: 6X6
Heating
- Natural Gas
Cooling
- Central Air
Appliances
- Included: Microwave, Dishwasher, Disposal, Stainless Steel Appliance(s), Cooktop, Oven, Range Hood
- Laundry: Gas Dryer Hookup, Sink
Features
- Vaulted Ceiling(s), 1st Floor Bedroom, 1st Floor Full Bath
- Basement: Unfinished,Bath/Stubbed,9 ft + pour,Full
Interior area
- Total structure area: 0
- Total interior livable area: 3,312 sqft
Property
Parking
- Total spaces: 3
- Parking features: Yes, Garage Owned, Attached, Garage
- Attached garage spaces: 3
Accessibility
- Accessibility features: No Disability Access
Features
- Stories: 2
Lot
- Size: 9,616 Square Feet
Details
- Parcel number: 16314050280000
- Special conditions: Home Warranty
Construction
Type & style
- Home type: SingleFamily
- Property subtype: Single Family Residence
Materials
- Other
- Foundation: Concrete Perimeter
- Roof: Asphalt
Condition
- New Construction
- New construction: Yes
- Year built: 2026
Details
- Builder model: Willwood
- Warranty included: Yes
Utilities & green energy
- Electric: 200+ Amp Service
- Sewer: Public Sewer
- Water: Public
Community & HOA
Community
- Subdivision: Leclair Estates
HOA
- Has HOA: Yes
- Services included: Other
- HOA fee: $170 monthly
Location
- Region: Deerfield
Financial & listing details
- Price per square foot: $344/sqft
- Date on market: 7/15/2026
- Ownership: Fee Simple w/ HO Assn.
Estimated market value
$1,118,400
$1.06M - $1.17M
$5,776/mo
Price history
| Date | Event | Price |
|---|---|---|
| 7/15/2026 | Listing removed | $1,133,700$342/sqft |
Source:  MRED as distributed by MLS GRID #12615968 Report a problem MRED as distributed by MLS GRID #12615968 Report a problem | ||
| 6/8/2026 | Price change | $1,133,700+2.7%$342/sqft |
Source: MRED as distributed by MLS GRID #12615968 Report a problem | ||
| 4/15/2026 | Listed for sale | $1,103,700$333/sqft |
Source: MRED as distributed by MLS GRID #12615968 Report a problem | ||
Public tax history
Tax history is unavailable.
Monthly payment
Est. payment
Payment breakdown
Explore the cost of this home by adjusting the details. Changes won't be saved.Climate risks
Neighborhood: 60015
Nearby schools
GreatSchools rating
- 9/10Wilmot Elementary SchoolGrades: K-5Distance: 0.7 mi
- 9/10Charles J Caruso Middle SchoolGrades: 6-8Distance: 0.3 mi
- 10/10Deerfield High SchoolGrades: 9-12Distance: 1.5 mi
Schools provided by the listing agent
- Elementary: South Park Elementary School
- Middle: Charles J Caruso Middle School
- High: Deerfield High School
- District: 109
Source: MRED as distributed by MLS GRID. This data may not be complete. We recommend contacting the local school district to confirm school assignments for this home.
- $--3 bd3 ba950 sqft712-12 Elm St, Deerfield, IL 60015Off Market
- $--2 bd3 ba2k sqft704 Four Elm Flt #DHT, Deerfield, IL 60015Off Market
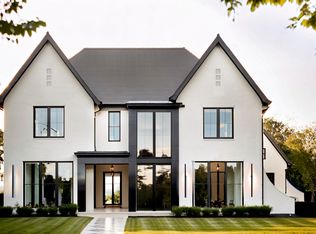
- $2,399,0006 bd6 ba6.3k sqft757 Kipling St, Deerfield, IL 60015New Construction
- $--3 bd3 ba2k sqft664-64 Elm St #DHT, Deerfield, IL 60015Off Market
- $--2 bd3 ba1.6k sqft630 Thayer St #3-675H, Deerfield, IL 60015Off Market
- $--3 bd3 ba2.5k sqft630 Thayer St #2-675H, Deerfield, IL 60015Off Market
- $--3 bd3 ba2.1k sqft630 Thayer St #1-720H, Deerfield, IL 60015Off Market
- $--2 bd3 ba1.6k sqft630 Thayer St #3-685H, Deerfield, IL 60015Off Market
- $--3 bd3 ba2.1k sqft630 Thayer St #2-720H, Deerfield, IL 60015Off Market
A local agent can set up tours, give advice and negotiate with sellers.
A local lender can help you make sure your offer is ready when you are.
Similar homes
- $1,144,0975 bd4 ba3.2k sqft1820 Lewis Dr, Deerfield, IL 60015Active
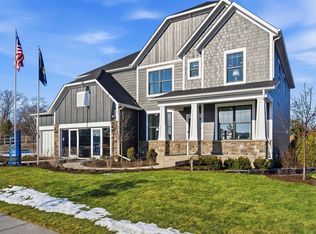 MLS ID #12705810, Nicholas Solano, Twin Vines Real Estate Svcs. MRED as distributed by MLS GRID
 - $1,160,8465 bd3 ba3.4k sqft1795 Lewis Dr, Deerfield, IL 60015Active
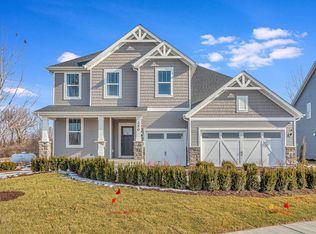 MLS ID #12705818, Nicholas Solano, Twin Vines Real Estate Svcs. MRED as distributed by MLS GRID
 - $1,132,5495 bd4 ba3.4k sqft1830 Lewis Dr, Deerfield, IL 60015Active
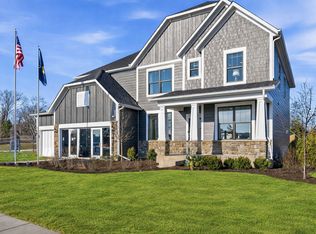 MLS ID #12698763, Nicholas Solano, Twin Vines Real Estate Svcs. MRED as distributed by MLS GRID
 - $1,180,5955 bd4 ba3.3k sqft1805 Lewis Dr, Deerfield, IL 60015Active
 MLS ID #12698776, Nicholas Solano, Twin Vines Real Estate Svcs. MRED as distributed by MLS GRID
 - $1,123,6844 bd3 ba3.2k sqft1785 Lewis Dr, Deerfield, IL 60015ActiveMLS ID #12614918, Nicholas Solano, Twin Vines Real Estate Svcs. MRED as distributed by MLS GRID
- $1,150,0005 bd5 ba4.6k sqft22777 N Bridle Trl, Kildeer, IL 60047NewMLS ID #12689204, Lisa Wolf, Keller Williams North Shore West. MRED as distributed by MLS GRID
- from $999,9904 bd3 ba3.1k sqftRiverton Plan, Leclair Estates, Deerfield, IL 60015New ConstructionPulte
- from $1,060,9904 bd2 ba3.3k sqftCastleton Plan, Leclair Estates, Deerfield, IL 60015New ConstructionPulte
- from $1,029,9904 bd2 ba3.3k sqftWestchester Plan, Leclair Estates, Deerfield, IL 60015New ConstructionPulte
- from $1,039,9904 bd3 ba3.1k sqftWillwood Plan, Leclair Estates, Deerfield, IL 60015New ConstructionPulte
- $985,0004 bd5 ba3.3k sqft411 Periwinkle Way, Prospect Heights, IL 60070ActiveMLS ID #12692157, Caroline Starr, @properties Christie's International Real Estate. MRED as distributed by MLS GRID
- from $1,044,9904 bd2 ba3.2k sqftWoodside Plan, Leclair Estates, Deerfield, IL 60015New ConstructionPulte
- from $1,004,9904 bd3 ba2.7k sqftMaple Valley Plan, Leclair Estates, Deerfield, IL 60015New ConstructionPulte
- $789,9005 bd3 ba4.2k sqft801 Waltz Ct, Prospect Heights, IL 60070ActiveMLS ID #12706409, Stephanie Albanese, Berkshire Hathaway HomeServices Chicago. MRED as distributed by MLS GRID
- $1,095,0005 bd4 ba3.9k sqft753 N Willow Rd, Elmhurst, IL 60126ActiveMLS ID #12701440, John Corcoran, L.W. Reedy Real Estate. MRED as distributed by MLS GRID
- $858,0005 bd4 ba4.1k sqft1551 E Olive St, Palatine, IL 60074ActiveMLS ID #12705014, Sarah Leonard, E-PRO, Legacy Properties, A Sarah Leonard Company, LLC. MRED as distributed by MLS GRID
- $1,425,0004 bd3 ba3.4k sqft2740 Orchard Ln, Wilmette, IL 60091NewMLS ID #12707228, Ryan Cherney, Circle One Realty. MRED as distributed by MLS GRID
- $649,9003 bd3 ba2.6k sqft5 Keswick Ln, Vernon Hills, IL 60061NewMLS ID #12685973, Eva Diaz, ExaRealty LLC. MRED as distributed by MLS GRID
- $919,0004 bd4 ba3.1k sqft10 Crystal Downs Dr, Hawthorn Woods, IL 60047ActiveMLS ID #12698917, Helen Oliveri, Helen Oliveri Real Estate. MRED as distributed by MLS GRID
- $1,499,9004 bd4 ba3.7k sqft23984 N Red Oak Ct, Kildeer, IL 60047NewMLS ID #12709612, Jeff Ohm, Premier Realty Group, Inc.. MRED as distributed by MLS GRID
