*** MULTIPLE OFFERS RECEIVED*** Sellers respectfully request highest and best by 2PM Monday 7/20. Stunning move-in-ready luxury meets exceptional space and design in this beautifully updated Palatine home offering over 4,100 square feet of refined living on an oversized premium one-third-acre lot. Built in 2014, this 5-bedroom, 3.5-bath home with a full basement and expanded 3-car tandem garage delivers the ideal blend of space, functionality, and newer-construction appeal. Step inside to a freshly painted, true open-concept layout featuring gorgeous hardwood floors, a formal living room, dining room, private main-level office, and a warm, inviting family room anchored by a fireplace. The heart of the home is the stunning kitchen, complete with rich cabinetry, quartz countertops, stainless steel appliances, double wall ovens, a cooktop with hood, a large island with seating and storage, a walk-in pantry, and a bright eating area that flows seamlessly into the family room. Upstairs, the expansive primary suite offers a private sitting area, a large walk-in closet, and a spa-like bath with dual vanities, a soaking tub, and a separate shower. Generously sized secondary bedrooms provide excellent flexibility for family, guests, or work-from-home needs. The full unfinished basement offers incredible future potential and is already roughed in for a fourth full bath. The expanded tandem garage is ideal for car enthusiasts, hobbyists, storage, workshop space, or even a golf simulator setup, and includes a 220V outlet for a possible heater or EV charger. An additional parking pad provides room for 4-6 more vehicles. Enjoy outdoor living on the massive maintenance-free deck with a built-in natural gas line overlooking the large backyard. Recent updates include a new roof, new gutters, and a full interior repaint. This is a rare opportunity to own not just a beautiful home, but a prime piece of one of Palatine's fastest-growing and most dynamic areas, bringing future growth, entertainment, dining, and long-term value right to your doorstep. Convenient access to shopping, restaurants, major expressways, Metra, Salt Creek Park District, and the highly sought-after Twin Lakes Recreation Area further enhances the incredible lifestyle this location offers.
Contingent
$858,000
1551 E Olive St, Palatine, IL 60074
5beds
4,119sqft
:
Get pre-qualified$6,399/mo
Single Family Residence
Built in 2014
0.32 Acres Lot
$-- Zestimate®
$208/sqft
$-- HOA
What's special
Move-in-ready luxuryGenerously sized secondary bedroomsExpansive primary suiteMassive maintenance-free deckWalk-in pantrySpa-like bathPrivate sitting area
- --
- on Zillow |
- 1,027
- views |
- 33
- saves |
Likely to sell faster than
Zillow last checked:
Listing updated:
Listed by:
Sarah Leonard, E-PRO 224-999-9100,
Legacy Properties, A Sarah Leonard Company, LLC,
Jim Brown 224-629-9873,
Legacy Properties, A Sarah Leonard Company, LLC
Source: MRED as distributed by MLS GRID,MLS#: 12705014
Facts & features
Interior
Bedrooms & bathrooms
- Bedrooms: 5
- Bathrooms: 4
- Full bathrooms: 3
- 1/2 bathrooms: 1
Rooms
- Room types: Office, Bedroom 5, Sitting Room
Primary bedroom
- Features: Flooring (Carpet), Window Treatments (All), Bathroom (Full)
- Level: Second
- Area: 315 Square Feet
- Dimensions: 21X15
Bedroom 2
- Features: Flooring (Carpet)
- Level: Second
- Area: 357 Square Feet
- Dimensions: 21X17
Bedroom 3
- Features: Flooring (Carpet)
- Level: Second
- Area: 143 Square Feet
- Dimensions: 13X11
Bedroom 4
- Features: Flooring (Carpet)
- Level: Second
- Area: 143 Square Feet
- Dimensions: 13X11
Bedroom 5
- Features: Flooring (Carpet), Window Treatments (All)
- Level: Second
- Area: 154 Square Feet
- Dimensions: 14X11
Dining room
- Level: Main
- Dimensions: COMBO
Family room
- Features: Flooring (Hardwood), Window Treatments (All)
- Level: Main
- Area: 323 Square Feet
- Dimensions: 19X17
Kitchen
- Features: Kitchen (Eating Area-Table Space, Pantry-Walk-in), Flooring (Hardwood), Window Treatments (All)
- Level: Main
- Area: 195 Square Feet
- Dimensions: 15X13
Laundry
- Level: Main
- Area: 72 Square Feet
- Dimensions: 12X6
Living room
- Features: Flooring (Hardwood)
- Level: Main
- Area: 406 Square Feet
- Dimensions: 29X14
Office
- Features: Flooring (Hardwood), Window Treatments (All)
- Level: Main
- Area: 182 Square Feet
- Dimensions: 14X13
Sitting room
- Features: Flooring (Carpet), Window Treatments (All)
- Level: Second
- Area: 176 Square Feet
- Dimensions: 16X11
Heating
- Natural Gas, Forced Air
Cooling
- Central Air
Appliances
- Included: Range, Dishwasher, Refrigerator
- Laundry: Main Level, In Unit
Features
- Walk-In Closet(s)
- Flooring: Hardwood
- Basement: Unfinished,Full
- Number of fireplaces: 1
- Fireplace features: Family Room
Interior area
- Total structure area: 0
- Total interior livable area: 4,119 sqft
Property
Parking
- Total spaces: 3
- Parking features: Asphalt, Garage Door Opener, Yes, Garage Owned, Attached, Garage
- Attached garage spaces: 3
- Has uncovered spaces: Yes
Accessibility
- Accessibility features: No Disability Access
Features
- Stories: 2
- Patio & porch: Deck
Lot
- Size: 0.32 Acres
Details
- Parcel number: 02244070650000
- Special conditions: None
- Other equipment: Ceiling Fan(s), Sump Pump
Construction
Type & style
- Home type: SingleFamily
- Property subtype: Single Family Residence
Materials
- Brick, Cedar
- Foundation: Concrete Perimeter
- Roof: Asphalt
Condition
- New construction: No
- Year built: 2014
Details
- Builder model: MORTON
Utilities & green energy
- Electric: 200+ Amp Service
- Sewer: Public Sewer
- Water: Public
Community & HOA
HOA
- Services included: None
Location
- Region: Palatine
Financial & listing details
- Price per square foot: $208/sqft
- Tax assessed value: $680,000
- Annual tax amount: $20,920
- Date on market: 7/14/2026
- Ownership: Fee Simple
Estimated market value
Not available
Estimated sales range
Not available
Not available
Price history
| Date | Event | Price |
|---|---|---|
| 7/14/2026 | Listing removed | $899,900$218/sqft |
Source: MRED as distributed by MLS GRID #12667406 Report a problem | ||
| 6/3/2026 | Price change | $899,900-5.2%$218/sqft |
Source:  MRED as distributed by MLS GRID #12667406 Report a problem MRED as distributed by MLS GRID #12667406 Report a problem | ||
| 4/29/2026 | Listed for sale | $949,000+45.1%$230/sqft |
Source: MRED as distributed by MLS GRID #12632902 Report a problem | ||
| 1/16/2015 | Sold | $653,880$159/sqft |
Source: MRED as distributed by MLS GRID #08555961 Report a problem | ||
Public tax history
| Year | Property taxes | Tax assessment |
|---|---|---|
| 2024 | $20,921 +7.5% | $68,000 +0% |
| 2023 | $19,466 +2.6% | $67,999 |
| 2022 | $18,973 -3.3% | $67,999 +10.3% |
| 2021 | $19,621 +1.3% | $61,632 |
| 2020 | $19,361 +0% | $61,632 -10.2% |
| 2019 | $19,352 -8% | $68,633 +0.7% |
| 2018 | $21,032 +1.8% | $68,185 |
| 2017 | $20,657 +5.9% | $68,185 |
| 2016 | $19,511 +22.6% | $68,185 +38% |
| 2015 | $15,916 +1092% | $49,416 +1079.4% |
| 2014 | $1,335 +2.5% | $4,190 |
| 2013 | $1,302 | $4,190 |
Find assessor info on the county website
Monthly payment
Est. payment
Payment breakdown
Explore the cost of this home by adjusting the details. Changes won't be saved.Climate risks
Neighborhood: 60074
Nearby schools
GreatSchools rating
- 6/10Jane Addams Elementary SchoolGrades: PK-5Distance: 1.8 mi
- 5/10Winston Campus Jr High SchoolGrades: 6-8Distance: 1.2 mi
- 8/10Palatine High SchoolGrades: 9-12Distance: 2.5 mi
Schools provided by the listing agent
- Elementary: Jane Addams Elementary School
- Middle: Winston Campus Middle School
- High: Palatine High School
- District: 15
Source: MRED as distributed by MLS GRID. This data may not be complete. We recommend contacting the local school district to confirm school assignments for this home.
- $943,5006 bd4 ba3.9k sqft1563 E Olive St, Palatine, IL 60074Off Market
- $1,067,0004 bd3 ba4.5k sqft1545 E Olive St, Palatine, IL 60074Off Market
- $375,9002 bd2 ba1.2k sqft1550 E Olive St, Palatine, IL 60074Off Market

- $422,3003 bd2 ba1.6k sqft1546 E Olive St, Palatine, IL 60074Off Market
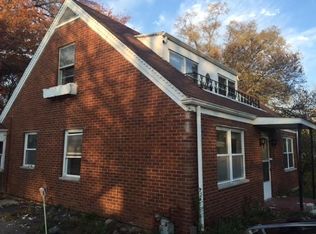
- $731,8004 bd2 ba2.8k sqft604 S Wilke Rd, Palatine, IL 60074Off Market
- $346,8002 bd1 ba1k sqft548 S Wilke Rd, Palatine, IL 60074Off Market
- $356,2002 bd1 ba1.6k sqft1528 E Olive St, Palatine, IL 60074Off Market
- $391,8003 bd1 ba1k sqft1255 N Wilke Rd, Arlington Heights, IL 60004Off Market
A local agent can set up tours, give advice and negotiate with sellers.
Similar homes
- $874,9004 bd4 ba3.4k sqft21884 N Andover Rd, Kildeer, IL 60047Active
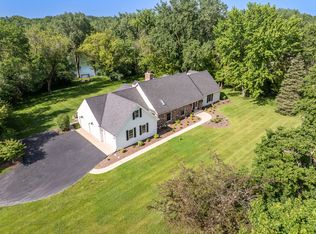 MLS ID #12724441, Renee Clark, CSC, @properties Christie's International Real Estate. MRED as distributed by MLS GRID
 - $879,9995 bd3 ba3.6k sqft408 W Foxdale Ln, Arlington Heights, IL 60004Contingent
 MLS ID #12712546, Tracy Harwell, ABR,E-PRO,PSA,RENE,SRS, HomeSmart Connect LLC. MRED as distributed by MLS GRID
 - $825,0004 bd3 ba2.8k sqft1211 S Grove Ave, Barrington, IL 60010New
 MLS ID #12726494, Rob Morrison, SFR, Coldwell Banker Realty. MRED as distributed by MLS GRID
 - $799,0004 bd3 ba2.5k sqft1533 N Belmont Ave, Arlington Heights, IL 60004Active
 MLS ID #12705856, Susan Duchek, CSC, Picket Fence Realty. MRED as distributed by MLS GRID
 - $849,0005 bd4 ba3k sqft3856 Rutgers Ln, Northbrook, IL 60062ActiveMLS ID #12697789, Michael LaFido, LPT Realty. MRED as distributed by MLS GRID
- $899,0004 bd4 ba3.1k sqft26W286 Pinehurst Dr, Winfield, IL 60190NewMLS ID #12725826, Fasahat Khan, Guidance Realty. MRED as distributed by MLS GRID
- $875,0005 bd3 ba2.5k sqft9200 Lowell Ave, Skokie, IL 60076NewMLS ID #12723763, John Erakovich, Compass. MRED as distributed by MLS GRID
- $810,0005 bd5 ba5k sqft388 Preserve Ln, Wood Dale, IL 60191ActiveMLS ID #12719367, Greg Cirone, xr realty. MRED as distributed by MLS GRID
- $1,079,9005 bd5 ba5.7k sqft21101 N Middleton Dr, Kildeer, IL 60047ActiveMLS ID #12721189, Cindy Eich, GRI, RE/MAX Suburban. MRED as distributed by MLS GRID
- $799,9005 bd4 ba3.9k sqft8095 Boulder Ct, Long Grove, IL 60047ActiveMLS ID #12711207, Jane Lee, RE/MAX Top Performers. MRED as distributed by MLS GRID
- $798,0004 bd3 ba5.8k sqft5 Park Place Cir, Hawthorn Woods, IL 60047NewMLS ID #12463947, Kim Alden, Compass. MRED as distributed by MLS GRID
- $980,0005 bd4 ba3k sqft720 Oxbow Ln, Barrington, IL 60010ContingentMLS ID #12696904, Jennifer Stokes Habetler, Redfin Corporation. MRED as distributed by MLS GRID
- $575,0004 bd3 ba2.2k sqft770 Silver Rock Ln, Buffalo Grove, IL 60089NewMLS ID #12724788, Sarah Leonard, E-PRO, Legacy Properties, A Sarah Leonard Company, LLC. MRED as distributed by MLS GRID
- $640,0004 bd4 ba3.2k sqft2421 Stonybrook St, Wauconda, IL 60084NewMLS ID #12723544, Coleen Grenier, Baird & Warner. MRED as distributed by MLS GRID
- $1,100,0004 bd5 ba5.1k sqft1001 W Ellis St, Palatine, IL 60067ContingentMLS ID #12726818, Maria Devins, Baird & Warner. MRED as distributed by MLS GRID
- $925,0004 bd3 ba2.5k sqft25 Birchwood Ave, Deerfield, IL 60015ActiveMLS ID #12719535, Alan Berlow, Coldwell Banker Realty. MRED as distributed by MLS GRID
- $859,5003 bd4 ba2.6k sqft20540 W Spyglass Ct, Kildeer, IL 60047ActiveMLS ID #12701952, Jane Lee, RE/MAX Top Performers. MRED as distributed by MLS GRID
- $1,275,0004 bd6 ba4.9k sqft320 N Waynes Ct, Palatine, IL 60067ContingentMLS ID #12711464, Daniel Drake, @properties Christie's International Real Estate. MRED as distributed by MLS GRID
- $925,0005 bd6 ba3.6k sqft941 Greenwood Ave, Deerfield, IL 60015ActiveMLS ID #12701961, Alan Berlow, Coldwell Banker Realty. MRED as distributed by MLS GRID
- $629,9005 bd3 ba3.5k sqft5701 Caribou Ln, Hoffman Estates, IL 60192ActiveMLS ID #12722012, Gina Lepore, Coldwell Banker Realty. MRED as distributed by MLS GRID
