Lennar's Cottage Collection "Mayfield II" Elevation B in Becker Landing! The beautiful 1-story 3 bedroom, 2 bathroom Mayfield floor plan is a single-story home designed for low-maintenance living with generous room to grow. Upon entry is an open-concept family room that flows to the connecting dining room and kitchen in a cohesive layout, ideal for modern living and entertainment. On the opposite side is the private owner’s suite with an adjoining full-sized bathroom and a secondary bedroom for a restful retreat. Completing the home is a two-car garage.
For sale
Price cut: $5K (7/9)
$240,000
17751 Grove Hill Dr, Hockley, TX 77447
3beds
1,248sqft
:
Get pre-qualified$2,216/mo
Single Family Residence
Built in 2024
4,800 Square Feet Lot
$230,300 Zestimate®
$192/sqft
$67/mo HOA
What's special
Two-car garageSingle-story homeAdjoining full-sized bathroomOpen-concept family room
- 62 days |
- 75 |
- 4 |
Zillow last checked:
Listing updated:
Listed by:
Stephen Goff TREC #0678157 323-241-9415,
Keller Williams Realty Professionals
Source: HAR,MLS#: 31085318
Facts & features
Interior
Bedrooms & bathrooms
- Bedrooms: 3
- Bathrooms: 2
- Full bathrooms: 2
Heating
- Natural Gas
Cooling
- Electric
Appliances
- Included: Microwave, Gas Range, Dishwasher
- Laundry: Electric Dryer Hookup, Washer Hookup
Features
- Flooring: Carpet, Vinyl
Interior area
- Total structure area: 1,248
- Total interior livable area: 1,248 sqft
Property
Parking
- Total spaces: 2
- Parking features: Attached
- Attached garage spaces: 2
Features
- Stories: 1
Lot
- Size: 4,800 Square Feet
- Features: Subdivided, 0 Up To 1/4 Acre
Details
- Parcel number: 1471370030034
Construction
Type & style
- Home type: SingleFamily
- Architectural style: Contemporary
- Property subtype: Single Family Residence
Materials
- Brick, Cement Siding
- Foundation: Slab
- Roof: Composition
Condition
- New construction: No
- Year built: 2024
Details
- Builder name: Lennar Homes
Utilities & green energy
- Water: Water District
Community & HOA
Community
- Subdivision: Becker Lndg
HOA
- Has HOA: Yes
- Amenities included: Playground
- HOA fee: $800 annually
Location
- Region: Hockley
Financial & listing details
- Price per square foot: $192/sqft
- Tax assessed value: $226,529
- Annual tax amount: $7,456
- Date on market: 5/23/2026
- Listing terms: Cash,Conventional,FHA,VA Loan
- Exclusions: Refrigerator, Washer, dryer, Gas Range, Mounted Tv
Estimated market value
$230,300
$219,000 - $242,000
$1,749/mo
Price history
| Date | Event | Price |
|---|---|---|
| 7/9/2026 | Price change | $240,000-2%$192/sqft |
Source:  HAR #31085318 Report a problem HAR #31085318 Report a problem | ||
| 5/23/2026 | Listed for sale | $245,000-3.9%$196/sqft |
Source: HAR #31085318 Report a problem | ||
| 5/1/2024 | Listing removed | -- |
Source: HAR #5512403 Report a problem | ||
| 3/15/2024 | Pending sale | $254,990+6.2%$204/sqft |
Source: HAR #5512403 Report a problem | ||
| 3/3/2024 | Listed for sale | $240,000$192/sqft |
Source: HAR #5512403 Report a problem | ||
Public tax history
| Year | Property taxes | Tax assessment |
|---|---|---|
| 2025 | $1,878 +145.3% | $226,529 +139.3% |
| 2024 | $765 | $94,654 |
Find assessor info on the county website
Monthly payment
Est. payment
Payment breakdown
Explore the cost of this home by adjusting the details. Changes won't be saved.Climate risks
Neighborhood: 77447
Nearby schools
GreatSchools rating
- 5/10Roberts Road Elementary SchoolGrades: PK-5Distance: 0.7 mi
- 5/10Schultz Junior High SchoolGrades: 6-8Distance: 7.2 mi
- 4/10Waller High SchoolGrades: 9-12Distance: 6.9 mi
Schools provided by the listing agent
- Elementary: Roberts Road Elementary School
- Middle: Schultz Junior High School
- High: Waller High School
Source: HAR. This data may not be complete. We recommend contacting the local school district to confirm school assignments for this home.
- $230,9003 bd2 ba1.2k sqft17830 Grove Hill Dr, Hockley, TX 77447Off Market
- $222,2003 bd2 ba1.2k sqft17731 Grove Hill Dr, Hockley, TX 77447Off Market
- $225,8003 bd2 ba1.2k sqft17811 Grove Hill Dr, Hockley, TX 77447Off Market
- $229,5003 bd2 ba1.2k sqft17934 Becker Landing Dr, Hockley, TX 77447Off Market
- $259,3004 bd3 ba1.8k sqft17750 Pemswood Dr, Hockley, TX 77447Off Market
- $288,0004 bd3 ba2.2k sqft17738 Grove Hill Dr, Hockley, TX 77447Off Market
- $290,4004 bd3 ba2.2k sqft17802 Grove Hill Dr, Hockley, TX 77447Off Market
- $288,1004 bd3 ba2.2k sqft17815 Grove Hill Dr, Hockley, TX 77447Off Market
A local agent can set up tours, give advice and negotiate with sellers.
Similar homes
- $235,0003 bd2 ba1.5k sqft23911 Falling Daylight Dr, Hockley, TX 77447For Sale
 MLS ID #68185879, Ashley Nguyen, eXp Realty LLC. HAR
 - $228,5003 bd2 ba1.5k sqft24043 Hay Needle Ln, Hockley, TX 77447For Sale
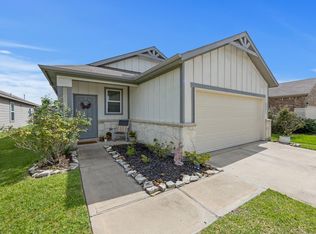 MLS ID #3583856, Diane Jacob, eXp Realty LLC. HAR
 - $215,0003 bd2 ba1.3k sqft24115 Anchor Ranch Dr, Hockley, TX 77447For Sale
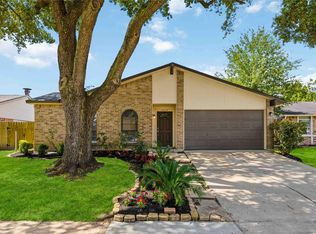 MLS ID #94686339, Jimmy Franklin, eXp Realty LLC. HAR
 - $229,9003 bd2 ba1.1k sqft17838 Planted Orchard Dr, Hockley, TX 77447For Sale
 MLS ID #33376665, Diana McShan, Keller Williams Realty Southwest. HAR
 - $245,0003 bd2 ba1.5k sqft24026 Swather Way, Hockley, TX 77447For SaleMLS ID #55072906, Brandon Snyder, eXp Realty LLC. HAR
- $230,0003 bd2 ba1.2k sqft24003 Farmstead Dr, Hockley, TX 77447For SaleMLS ID #10714495, Felix Gonzalez, CENTURY 21 Western Realty, Inc. HAR
- $230,0003 bd2 ba1.5k sqft24018 Prairie Dust Dr, Hockley, TX 77447For SaleMLS ID #30223057, Megan Blan, Blair Realty Group. HAR
- $229,0003 bd2 ba1.5k sqft17831 Ryegrass Trl, Hockley, TX 77447For SaleMLS ID #42675633, Carrie Fruge, RE/MAX Elite Properties. HAR
- $245,0004 bd3 ba1.8k sqft18906 Sorento Bay Ln, Hockley, TX 77447For SaleMLS ID #22482775, James Rowlett, Compass RE Texas, LLC - The Heights. HAR
- $249,9994 bd2 ba1.6k sqft17935 Becker Landing Dr, Hockley, TX 77447For SaleMLS ID #36390921, Bang Hoang, Core Properties. HAR
- $235,0003 bd2 ba1.1k sqft17802 Plow Horse Ln, Hockley, TX 77447For SaleMLS ID #42329895, Marysol Calvillo, Elite Properties. HAR
- $254,0003 bd4 ba1.5k sqft23935 Bushel Park Dr, Hockley, TX 77447For SaleMLS ID #16871323, Marquita Scruggs, Connect Realty.com. HAR
- $244,9004 bd3 ba1.6k sqft24059 Hay Needle Ln, Hockley, TX 77447For SaleMLS ID #27647478, Analia Rengel, Grand Terra Realty. HAR
- $270,0003 bd2 ba1.4k sqft23903 Grass Hook Ln, Hockley, TX 77447For SaleMLS ID #46378722, Billie Garza, Texas United Realty. HAR
- $225,0003 bd2 ba1.3k sqft24106 Maple Turn Ln, Hockley, TX 77447For SaleMLS ID #66598279, Wanda Mauricio, eXp Realty LLC. HAR
- $240,0004 bd3 ba1.8k sqft24035 Wandering Brook Dr, Hockley, TX 77447For SaleMLS ID #64199955, James Rowlett, Compass RE Texas, LLC - The Heights. HAR
- $265,0004 bd2 ba1.6k sqft24107 Breckenridge Pass Ln, Hockley, TX 77447For SaleMLS ID #87258981, Aurelio Diaz, Nan & Company Properties - Corporate Office (Heights). HAR
- $279,0003 bd2 ba1.5k sqft23719 Cranberry Grader Ln, Hockley, TX 77447For SaleMLS ID #76274538, Eliana Castre Pendergast, Walzel Properties - Corporate Office. HAR
- $275,0004 bd2 ba1.7k sqft17847 Pemswood Dr, Hockley, TX 77447For SaleMLS ID #19644700, Astor Escalante, Step Real Estate. HAR
- $210,0003 bd2 ba1.4k sqft24119 Anchor Ranch Dr, Hockley, TX 77447For SaleMLS ID #74374046, Anna Ortiz, eXp Realty LLC. HAR
