Uniquely designed original developer’s home located in the gated community of Paradise Lakes. This extraordinary 5200+ sq ft condo/townhome has outstanding features and amenities throughout including two wood-burning fireplaces, curved and spiral staircases, an elevator, and indoor pool/spa with lakeside views. A double-door solid mahogany entrance leads to a private entry courtyard with lush landscaping. The main floor features marble tile, volume ceilings, a dedicated dining room with built-in cabinets, living room with stone fireplace, a half bath, huge gourmet island kitchen with Corian counters, subzero fridge, professional gas range and built-in oven, new dishwasher, dome ceiling lighting, and eat-in breakfast/family room with floor-to-ceiling windows to the indoor pool and spa. The second floor has a catwalk hallway with views of the lower level, two guest bedrooms (one with an ensuite bath), and a spacious primary bedroom suite with jetted tub, dual sink vanity, bidet and huge walk-in glass block & tile dual shower. An additional bedroom/bonus/flex space on this level has vaulted ceilings, skylights, and gorgeous water views. Take the spiral staircase or elevator to the top floor bedroom/den/suite with a fireplace, full bath, closet, and built-in cabinets/bookcases. Other features of this lovely home include custom Sherle Wagner sinks in baths, cedar-lined closets, marble/wood laminate/ceramic tile/carpet flooring, ceiling fans, skylights, mirror accent walls, tongue-and-groove ceilings, and two water heaters (one is new). Enjoy outdoor living and stunning water views from the rear patio. Separate living quarters above the oversized garage consist of a studio apartment with a kitchen, full bath, closet storage, dedicated AC & water heater, and a separate entrance from the private courtyard with flagstone pavers and high-rise stone walls. The oversize two-car garage provides off-street parking, a workshop area, and washer/dryer. AC is dated 2023. Furnishings negotiable. Buyer is responsible for verifying all information, details, and dimensions. Condo association approval of Buyer is required including application, fee, background check, and orientation with a board member. Paradise Lakes is a gated clothing-optional Community.
For sale
$529,900
1778 SAMURAI POINT #4, LUTZ, FL 33558
5beds
5,284sqft
Condominium
Built in 1986
-- sqft lot
$-- Zestimate®
$100/sqft
$452/mo HOA
What's special
Two wood-burning fireplacesDouble-door solid mahogany entranceCurved and spiral staircasesCedar-lined closetsMarble tileCeiling fansNew dishwasher
- 31 days
- 161
- 12
Zillow last checked:
Listing updated:
Listed by:
Jill Reid 813-244-9561,
EXCEPTIONAL REAL ESTATE 727-247-9092,
James Miller 813-505-2919,
EXCEPTIONAL REAL ESTATE
Source: Stellar MLS,MLS#: W7889030 Originating MLS: West Pasco
Facts & features
Interior
Bedrooms & bathrooms
- Bedrooms: 5
- Bathrooms: 6
- Full bathrooms: 4
- 1/2 bathrooms: 2
Rooms
- Room types: Attic, Bonus Room, Den/Library/Office, Dining Room, Living Room, Garage Apartment, Utility Room, Loft
Primary bedroom
- Features: Walk-In Closet(s)
- Level: Second
Bedroom 2
- Features: Walk-In Closet(s)
- Level: Second
Bedroom 3
- Features: No Closet
- Level: Second
Bedroom 4
- Features: Walk-In Closet(s)
- Level: Third
Dining room
- Level: First
Kitchen
- Level: First
Living room
- Level: First
Other
- Features: Built-in Closet
- Level: Second
Heating
- Central, Electric
Cooling
- Central Air
Appliances
- Included: Cooktop, Dishwasher, Disposal, Dryer, Electric Water Heater, Microwave, Range, Refrigerator, Washer
- Laundry: In Garage, Inside
Features
- Built-in Features, Ceiling Fan(s), Eating Space In Kitchen, Elevator, High Ceilings, PrimaryBedroom Upstairs, Solid Surface Counters, Vaulted Ceiling(s), Walk-In Closet(s)
- Flooring: Carpet, Ceramic Tile, Laminate, Marble
- Doors: Sliding Doors
- Windows: Skylight(s), Window Treatments, Hurricane Shutters
- Has fireplace: Yes
- Fireplace features: Living Room, Other Room, Wood Burning
Interior area
- Total structure area: 5,899
- Total interior livable area: 5,284 sqft
Video & virtual tour
Property
Parking
- Total spaces: 2
- Parking features: Garage Door Opener, Ground Level, Oversized
- Attached garage spaces: 2
Features
- Levels: Three Or More
- Stories: 3
- Patio & porch: Patio
- Exterior features: Rain Gutters
- Has private pool: Yes
- Pool features: In Ground, Indoor
- Has spa: Yes
- Spa features: In Ground
- Has view: Yes
- View description: Water, Pond
- Has water view: Yes
- Water view: Water,Pond
Lot
- Size: 2,436 Square Feet
- Features: Level
- Residential vegetation: Mature Landscaping
Details
- Parcel number: 182635008000Q000040
- Zoning: PUD
- Special conditions: None
Construction
Type & style
- Home type: Condo
- Architectural style: Contemporary
- Property subtype: Condominium
Materials
- Block, Stone, Stucco
- Foundation: Slab
- Roof: Shingle
Condition
- New construction: No
- Year built: 1986
Utilities & green energy
- Sewer: Public Sewer
- Water: Public
- Utilities for property: Cable Connected, Electricity Connected, Public, Sewer Connected, Water Connected
Community & HOA
Community
- Features: Buyer Approval Required, Community Mailbox, Deed Restrictions, Gated Community - No Guard, Golf Carts OK, Special Community Restrictions
- Security: Gated Community, Key Card Entry
- Pet fee: $0 monthly
- Subdivision: PARADISE LAKES CONDO
HOA
- Has HOA: Yes
- Services included: Cable TV, Common Area Taxes, Reserve Fund, Insurance, Internet, Maintenance Structure, Maintenance Grounds, Sewer, Trash, Water
- HOA fee: $452 monthly
- HOA name: PLCA/Erin Irons
- HOA phone: 813-948-6411
Location
- Region: Lutz
Financial & listing details
- Price per square foot: $100/sqft
- Tax assessed value: $488,456
- Annual tax amount: $7,793
- Date on market: 9/27/2026
- Cumulative days on market: 31 days
- Listing terms: Cash,Owner May Carry
- Ownership: Condominium
- Total actual rent: 0
- Electric utility on property: Yes
- Road surface type: Paved
Estimated market value
Not available
Estimated sales range
Not available
Not available
Price history
| Date | Event | Price |
|---|---|---|
| 9/27/2026 | Listed for sale | $529,900+178.9%$100/sqft |
Source:  Stellar MLS #W7889030 Report a problem | ||
| 4/10/2017 | Sold | $190,000-52.5%$36/sqft |
Source: Public Record Report a problem | ||
| 7/29/2014 | Listing removed | $399,900$76/sqft |
Source: SUN'N FUN REALTY (266000701) #H2078235 Report a problem | ||
| 6/7/2014 | Listed for sale | $399,900-20%$76/sqft |
Source: SUN'N FUN REALTY #H2078235 Report a problem | ||
| 10/25/2012 | Listing removed | $500,000$95/sqft |
Source: SUN'N FUN REALTY #U7452822 Report a problem | ||
| 8/22/2012 | Listed for sale | $500,000$95/sqft |
Source: SUN'N FUN REALTY #U7452822 Report a problem | ||
| 3/15/2012 | Listing removed | $500,000$95/sqft |
Source: SUN'N FUN REALTY #U7452822 Report a problem | ||
| 6/19/2011 | Listed for sale | $500,000$95/sqft |
Source: SUN'N FUN REALTY #U7452822 Report a problem | ||
| 5/15/2011 | Listing removed | $500,000$95/sqft |
Source: Sun'n Fun Realty #U7452822 Report a problem | ||
| 5/22/2010 | Listed for sale | $500,000-33.3%$95/sqft |
Source: Sun'n Fun Realty #7452822 Report a problem | ||
| 8/2/2008 | Listed for sale | $750,000$142/sqft |
Source: Vflyer Report a problem | ||
Public tax history
| Year | Property taxes | Tax assessment |
|---|---|---|
| 2025 | $7,793 +2.9% | $488,456 -1.6% |
| 2024 | $7,575 +20.6% | $496,350 +41.1% |
| 2023 | $6,280 +10.8% | $351,889 -1.6% |
| 2022 | $5,665 +10% | $357,455 +16.8% |
| 2021 | $5,150 +5.2% | $306,070 +10% |
| 2020 | $4,894 +14.2% | $278,250 +10% |
| 2019 | $4,285 | $252,960 -1.2% |
| 2018 | $4,285 -1.3% | $256,003 -1.2% |
| 2017 | $4,340 -3% | $259,201 -1.4% |
| 2016 | $4,473 -5% | $262,859 -1.4% |
| 2015 | $4,711 +0.6% | $266,519 -1.3% |
| 2014 | $4,683 | $270,027 -1.4% |
| 2013 | -- | $273,762 -1.3% |
| 2012 | -- | $277,496 -19.2% |
| 2010 | -- | $343,636 -8.5% |
| 2009 | -- | $375,733 -1.8% |
| 2008 | -- | $382,597 -1.3% |
| 2007 | -- | $387,487 +26.6% |
| 2006 | -- | $305,976 +13.4% |
| 2005 | -- | $269,707 +1.8% |
| 2004 | -- | $265,047 -16.8% |
| 2003 | -- | $318,578 -1.2% |
| 2002 | -- | $322,477 -1.9% |
| 1999 | -- | $328,826 |
Find assessor info on the county website
Monthly payment
Est. payment
Payment breakdown
Explore the cost of this home by adjusting the details. Changes won't be saved.Climate risks
Neighborhood: 33558

Similar homes
- $539,9004 bd4 ba2.9k sqft19264 FISHERMANS BEND DRIVE, LUTZ, FL 33558For Sale
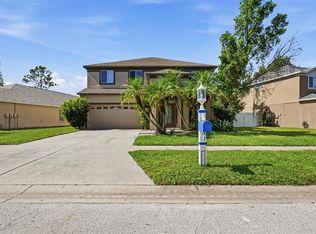
 MLS ID #O6452980, Loree Nichols, MAINSTAY BROKERAGE LLC. Stellar MLS
- $600,0004 bd4 ba2.9k sqft19266 FISHERMANS BEND DRIVE, LUTZ, FL 33558For Sale
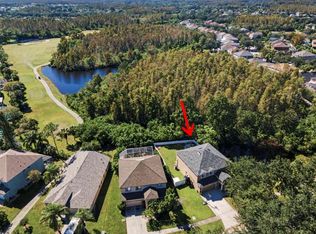 MLS ID #TB8560768, Jason Arvin, COLDWELL BANKER REALTY. Stellar MLS
- $624,0004 bd4 ba2.9k sqft19025 FISHERMANS BEND DRIVE, LUTZ, FL 33558For Sale
 MLS ID #TB8559866, Sheri Pearson, FUTURE HOME REALTY INC. Stellar MLS
- $589,9994 bd3 ba2.7k sqft1621 LEAF FLOWER LANE, LUTZ, FL 33558For Sale
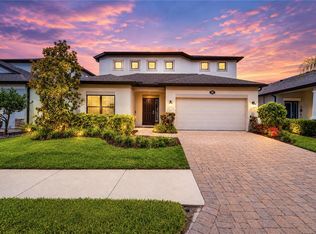 MLS ID #TB8530238, Cheryl Guggi, BHHS FLORIDA PROPERTIES GROUP. Stellar MLS
- $659,9004 bd3 ba2.7k sqft18922 ROSEATE DRIVE, LUTZ, FL 33558For SaleMLS ID #TB8560156, Sarah Wentworth, EXP REALTY LLC. Stellar MLS
- $630,0004 bd2 ba2.7k sqft507 SURREY LANE, LUTZ, FL 33549For SaleMLS ID #TB8561070, Crystal Tipton, P.A., KELLER WILLIAMS TAMPA PROPERTIES. Stellar MLS
- $675,0005 bd3 ba2.7k sqft18520 SUNWARD LAKE PLACE, LUTZ, FL 33549For SaleMLS ID #TB8561301, Isabel Allen, FIVE STAR REAL ESTATE OF FLORIDA LLC. Stellar MLS
- $690,0005 bd4 ba3.7k sqft18509 BITTERN AVENUE, LUTZ, FL 33558For SaleMLS ID #TB8560227, Eddie Meza, EXP REALTY LLC. Stellar MLS
- $650,0005 bd4 ba3.3k sqft1741 CHERRY WALK ROAD, LUTZ, FL 33558For SaleMLS ID #TB8517084, Kristine Hunter, PA, MIHARA & ASSOCIATES INC.. Stellar MLS
- $569,0005 bd4 ba3k sqft20827 WOODVALE LANE, LAND O LAKES, FL 34638For SaleMLS ID #TB8560275, Airiam Capestany Crespo, HOME PRIME REALTY LLC. Stellar MLS
- $529,9006 bd3 ba3k sqft3247 CHESSINGTON DRIVE, LAND O LAKES, FL 34638For SaleMLS ID #O6441293, Mark D'Italia, PROPERTY LOGIC RE. Stellar MLS
- $575,0005 bd5 ba4.1k sqft18853 TRACER DRIVE, LUTZ, FL 33549For SaleMLS ID #TB8496978, Alla Giovinco, REALTY ONE GROUP ADVANTAGE. Stellar MLS
- $535,0005 bd4 ba3.7k sqft3212 CALVANO DRIVE, LAND O LAKES, FL 34639For SaleMLS ID #TB8558530, David Garcia, REAL BROKER, LLC. Stellar MLS
- $550,0004 bd3 ba2.6k sqft3326 BRENFORD PLACE, LAND O LAKES, FL 34638For SaleMLS ID #TB8544801, Keith Jamison, REAL BROKER, LLC. Stellar MLS
- $559,0005 bd4 ba3.2k sqft5903 CAPE LOOP, LAND O LAKES, FL 34639For SaleMLS ID #TB8533391, Gordon Klaiber, REDFIN CORPORATION. Stellar MLS
- $689,9005 bd3 ba3.4k sqft19531 DEER LAKE ROAD, LUTZ, FL 33548For SaleMLS ID #TB8549805, Richard Solkin, PA, FUTURE HOME REALTY INC. Stellar MLS
- $545,0004 bd4 ba2.8k sqft20009 OUTPOST POINT DRIVE, TAMPA, FL 33647For SaleMLS ID #O6451056, Karen Albright, OPENDOOR BROKERAGE LLC. Stellar MLS
- $675,0005 bd3 ba3.1k sqft2416 BURLWOOD DRIVE, LUTZ, FL 33549For SaleMLS ID #TB8561037, Lindsey Fowkes, RE/MAX COLLECTIVE. Stellar MLS
