
Situated on a quiet residential street in one of Country Club Hills' established neighborhoods, this spacious split-level home presents an outstanding opportunity for buyers looking to create value while making a home truly their own. Featuring a classic exterior design with attractive brick and siding construction, this property offers timeless curb appeal, a functional layout, and the type of potential that is becoming increasingly difficult to find in today's market. Set on a generously sized lot, the home welcomes you with a large front yard, mature landscaping, and a long driveway providing ample off-street parking. The expansive backyard offers endless possibilities for outdoor living, entertaining, gardening, recreation, or creating your own private retreat. The split-level design continues to be one of the most desirable floor plans for homeowners because of its efficient use of space and separation of living areas. This home offers the perfect foundation for a buyer looking to personalize finishes, update living spaces, and build equity while creating a residence tailored to their own style and preferences. The property's layout provides excellent flexibility and functionality, with multiple living areas that can accommodate today's evolving lifestyle needs. Whether your vision includes modern updates, expanded entertaining spaces, dedicated work-from-home areas, or simply creating a comfortable place to call home, the possibilities here are abundant. One of the property's most appealing features is the sub-basement, providing additional square footage and valuable flexible space that can serve a variety of purposes. From storage and recreation to hobby areas or future finished living space, the lower levels create opportunities that many homes simply cannot offer. The generous lot size further enhances the property's appeal by providing outdoor space rarely found in many newer developments. Beyond the home itself, the location is one of its strongest assets. Country Club Hills continues to attract buyers seeking a balance between suburban living, convenience, and accessibility. The neighborhood is known for its residential character, mature trees, and established community atmosphere. Residents enjoy access to numerous parks, recreational facilities, and green spaces that provide opportunities for outdoor activities throughout the year. The area offers a variety of community amenities designed to support an active and enjoyable lifestyle for residents of all ages. Shopping, dining, grocery stores, healthcare facilities, and everyday conveniences are all located nearby, making daily errands simple and efficient. The community continues to benefit from ongoing investment and development, helping to maintain its appeal among homeowners seeking long-term value and convenience. The property's location also offers excellent accessibility to major transportation corridors, including Interstate 57, Interstate 80, and other key roadways that provide convenient travel throughout the south suburbs, downtown Chicago, and neighboring communities. Residents appreciate the proximity to local schools, libraries, recreational programs, and community events that contribute to the area's welcoming atmosphere. Nearby forest preserves, parks, and outdoor recreation opportunities provide additional options for enjoying nature and spending time outdoors. Whether you're looking to enjoy a quiet evening at home, entertain family and friends, or take advantage of the many amenities the surrounding area has to offer, this location provides the flexibility to do it all. 17781 Harvard Ln represents an exciting opportunity to purchase a home with solid bones, excellent curb appeal, a desirable split-level design, a valuable sub-basement, and a generous lot in a well-established community. The next owner will have the opportunity to bring their own vision, creativity, and personal style to a property that offers tremendous potential.
Re-activated
$145,000
17781 Harvard Ln, Country Club Hills, IL 60478
3beds
1,428sqft
Single Family Residence
Built in 1973
7,200 Square Feet Lot
$-- Zestimate®
$102/sqft
$-- HOA
What's special
Spacious split-level homeClassic exterior designDesirable split-level designMature landscapingMature treesLarge front yardExcellent curb appeal
- 48 days |
- 438 |
- 40 |
Likely to sell faster than
Zillow last checked:
Listing updated:
Listed by:
Fernando Godoy, ABR,CSC,PSA,RENE,SFR,SRS (773)613-9900,
eXp Realty
Source: MRED as distributed by MLS GRID,MLS#: 12672546
Facts & features
Interior
Bedrooms & bathrooms
- Bedrooms: 3
- Bathrooms: 2
- Full bathrooms: 1
- 1/2 bathrooms: 1
Rooms
- Room types: Foyer
Primary bedroom
- Features: Flooring (Carpet)
- Level: Second
- Area: 180 Square Feet
- Dimensions: 15X12
Bedroom 2
- Features: Flooring (Carpet)
- Level: Second
- Area: 120 Square Feet
- Dimensions: 12X10
Bedroom 3
- Features: Flooring (Carpet)
- Level: Second
- Area: 120 Square Feet
- Dimensions: 12X10
Family room
- Features: Flooring (Carpet)
- Level: Lower
- Area: 154 Square Feet
- Dimensions: 14X11
Foyer
- Features: Flooring (Ceramic Tile)
- Level: Main
- Area: 40 Square Feet
- Dimensions: 5X8
Kitchen
- Features: Kitchen (Eating Area-Table Space), Flooring (Ceramic Tile)
- Level: Main
- Area: 110 Square Feet
- Dimensions: 10X11
Laundry
- Features: Flooring (Other)
- Level: Lower
- Area: 60 Square Feet
- Dimensions: 10X6
Living room
- Features: Flooring (Carpet)
- Level: Main
- Area: 240 Square Feet
- Dimensions: 15X16
Heating
- Natural Gas, Forced Air
Cooling
- None
Appliances
- Included: Microwave
Features
- Basement: Finished,Partial
- Attic: Unfinished
Interior area
- Total structure area: 1,428
- Total interior livable area: 1,428 sqft
Video & virtual tour
Property
Parking
- Total spaces: 2
- Parking features: Asphalt, No Garage, Yes, Garage Owned, Attached, Driveway, Owned, Garage
- Attached garage spaces: 1
- Has uncovered spaces: Yes
Accessibility
- Accessibility features: No Disability Access
Features
- Levels: Tri-Level
- Patio & porch: Patio
- Fencing: Fenced
Lot
- Size: 7,200 Square Feet
- Dimensions: 50 X 140
Details
- Parcel number: 28352060040000
- Special conditions: Real Estate Owned
- Other equipment: Ceiling Fan(s)
Construction
Type & style
- Home type: SingleFamily
- Property subtype: Single Family Residence
Materials
- Brick
- Foundation: Concrete Perimeter
- Roof: Asphalt
Condition
- New construction: No
- Year built: 1973
Utilities & green energy
- Electric: 100 Amp Service
- Sewer: Public Sewer
- Water: Lake Michigan, Public
Community & HOA
Community
- Features: Park, Curbs, Sidewalks, Street Lights, Street Paved
- Subdivision: Winston Park
HOA
- Services included: None
Location
- Region: Country Club Hills
Financial & listing details
- Price per square foot: $102/sqft
- Tax assessed value: $160,000
- Annual tax amount: $6,664
- Date on market: 6/9/2026
- Ownership: Fee Simple
Foreclosure details
Estimated market value
Not available
Estimated sales range
Not available
Not available
Price history
| Date | Event | Price |
|---|---|---|
| 7/22/2026 | Listed for sale | $145,000$102/sqft |
Source: eXp Realty #12672546 Report a problem | ||
| 6/18/2026 | Contingent | $145,000$102/sqft |
Source: eXp Realty #12672546 Report a problem | ||
| 6/9/2026 | Listed for sale | $145,000-3.3%$102/sqft |
Source: eXp Realty #12672546 Report a problem | ||
| 8/4/2025 | Listing removed | $150,000$105/sqft |
Source:  MRED as distributed by MLS GRID #12317298 Report a problem MRED as distributed by MLS GRID #12317298 Report a problem | ||
| 8/4/2025 | Listed for sale | $150,000$105/sqft |
Source: MRED as distributed by MLS GRID #12317298 Report a problem | ||
| 7/7/2025 | Contingent | $150,000-9.6%$105/sqft |
Source: MRED as distributed by MLS GRID #12317298 Report a problem | ||
| 3/20/2025 | Listed for sale | -- |
Source: MRED as distributed by MLS GRID #12317298 Report a problem | ||
| 12/13/2022 | Listing removed | -- |
Source: MRED as distributed by MLS GRID #11432744 Report a problem | ||
| 8/9/2022 | Price change | $165,900-2.4%$116/sqft |
Source: MRED as distributed by MLS GRID #11432744 Report a problem | ||
| 7/11/2022 | Price change | $169,900-3.4%$119/sqft |
Source: MRED as distributed by MLS GRID #11432744 Report a problem | ||
| 6/12/2022 | Listed for sale | $175,900+17.3%$123/sqft |
Source: MRED as distributed by MLS GRID #11432744 Report a problem | ||
| 2/24/2021 | Listing removed | -- |
Source: Owner Report a problem | ||
| 11/9/2020 | Listing removed | $1,800$1/sqft |
Source: Owner Report a problem | ||
| 10/16/2020 | Listed for rent | $1,800$1/sqft |
Source: Owner Report a problem | ||
| 10/23/2007 | Sold | $150,000+74.4%$105/sqft |
Source: MRED as distributed by MLS GRID #06548681 Report a problem | ||
| 3/23/2000 | Sold | $86,000$60/sqft |
Source: Public Record Report a problem | ||
Public tax history
| Year | Property taxes | Tax assessment |
|---|---|---|
| 2024 | $7,223 +8.4% | $16,000 |
| 2023 | $6,664 +44.5% | $16,000 +66% |
| 2022 | $4,611 +0.4% | $9,636 |
| 2021 | $4,593 -0.4% | $9,636 |
| 2020 | $4,609 +3.7% | $9,636 +0.2% |
| 2019 | $4,444 +3.9% | $9,620 |
| 2018 | $4,277 +3% | $9,620 |
| 2017 | $4,152 -0.1% | $9,620 +11.9% |
| 2016 | $4,155 +6.2% | $8,595 |
| 2015 | $3,912 +0.5% | $8,595 |
| 2014 | $3,891 -11.9% | $8,595 -16.3% |
| 2013 | $4,419 -22.5% | $10,266 |
| 2012 | $5,703 +7.8% | $10,266 |
| 2011 | $5,289 -13.4% | $10,266 -20.5% |
| 2010 | $6,106 +4.3% | $12,906 |
| 2009 | $5,852 +8.1% | $12,906 -5% |
| 2008 | $5,413 +17.7% | $13,586 +18.4% |
| 2007 | $4,598 +58.9% | $11,476 |
| 2006 | $2,894 +14.2% | $11,476 |
| 2005 | $2,535 -3.2% | $11,476 +19.2% |
| 2004 | $2,619 -1.5% | $9,631 |
| 2003 | $2,658 -12.4% | $9,631 |
| 2002 | $3,034 +7% | $9,631 +20% |
| 2001 | $2,835 +12.8% | $8,023 |
| 2000 | $2,512 +42.3% | $8,023 |
| 1999 | $1,766 | $8,023 |
Find assessor info on the county website
Monthly payment
Climate risks
Neighborhood: 60478
Nearby schools
GreatSchools rating
- 3/10Chateaux SchoolGrades: PK-5Distance: 0.2 mi
- 3/10Prairie-Hills Junior High SchoolGrades: 6-8Distance: 1.9 mi
- 5/10Hillcrest High SchoolGrades: 9-12Distance: 0.7 mi
Schools provided by the listing agent
- District: 144
Source: MRED as distributed by MLS GRID. This data may not be complete. We recommend contacting the local school district to confirm school assignments for this home.
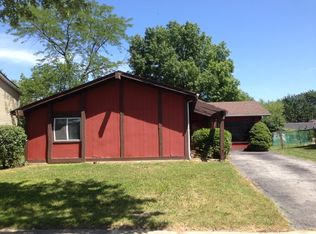
- $205,3003 bd1 ba1.4k sqft17771 Harvard Ln, Country Club Hills, IL 60478Off Market
- $178,9004 bd2 ba1.5k sqft17791 Harvard Ln, Country Club Hills, IL 60478Off Market
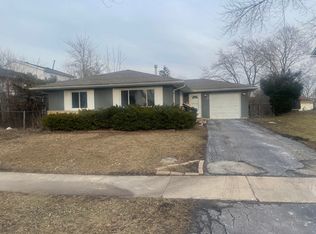
- $241,5004 bd2 ba1.6k sqft17761 Harvard Ln, Country Club Hills, IL 60478Off Market
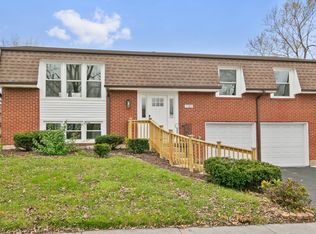
- $305,0004 bd2 ba1.6k sqft17780 Yale Ln, Country Club Hills, IL 60478Sold
- $198,8004 bd1 ba1.2k sqft17801 Harvard Ln, Country Club Hills, IL 60478Off Market
- $166,0003 bd1 ba1k sqft17770 Yale Ln, Country Club Hills, IL 60478Off Market
- $166,1002 bd1 ba839 sqft17790 Yale Ln, Country Club Hills, IL 60478Off Market
- $180,8003 bd1 ba1k sqft17780 Harvard Ln, Country Club Hills, IL 60478Off Market
A local agent can set up tours, give advice and negotiate with sellers.
Similar homes
- $165,0004 bd2 ba1.3k sqft17790 Harvard Ln, Country Club Hills, IL 60478Active
 MLS ID #12668723, Tierra Donegan, Keller Williams ONEChicago. MRED as distributed by MLS GRID
 - $155,0003 bd1 ba1k sqft(Undisclosed Address), Markham, IL 60428Active
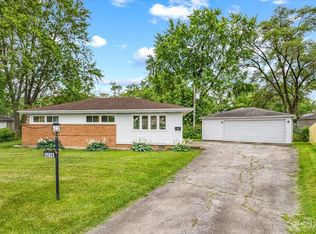 MLS ID #12596014, Cherise Baggett, Keller Williams Experience. MRED as distributed by MLS GRID
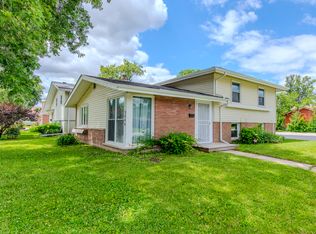
 - $215,0004 bd2 ba1.4k sqft3846 169th St, Country Club Hills, IL 60478Active
 MLS ID #12672779, Matthew Sebby, RE/MAX Ultimate Professionals. MRED as distributed by MLS GRID
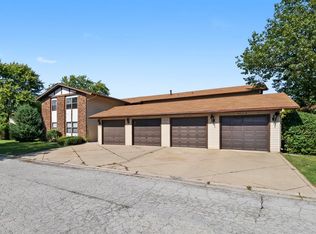
 - $155,0003 bd2 ba1.2k sqft4112 192nd Ct #209, Country Club Hills, IL 60478Active
 MLS ID #12478937, Juwan Cross, Kale Realty. MRED as distributed by MLS GRID
 - $182,0004 bd2 ba1.2k sqft3312 Maple Ln, Hazel Crest, IL 60429Price ChangeMLS ID #12676851, Michael Scanlon, eXp Realty. MRED as distributed by MLS GRID
- $165,0003 bd2 ba1.6k sqft15342 Dobson Ave, South Holland, IL 60473Price ChangeMLS ID #12708876, Rafay Qamar, Real Broker LLC. MRED as distributed by MLS GRID
- $145,0003 bd1 ba1.2k sqft417 Lakewood Blvd, Park Forest, IL 60466ActiveMLS ID #12587023, Harry Ventimiglia, Keller Williams Preferred Rlty. MRED as distributed by MLS GRID
- $145,0004 bd1 ba1.3k sqft234 Arrowhead St, Park Forest, IL 60466ActiveMLS ID #12702943, Verenice Escareno, Realty of America, LLC. MRED as distributed by MLS GRID
- $135,0003 bd1 ba1.2k sqft15741 Finch Ave, Harvey, IL 60426Price ChangeMLS ID #12675076, Michael Scanlon, eXp Realty. MRED as distributed by MLS GRID
- $198,0004 bd2 ba1k sqft18018 Chantilly Ln, Hazel Crest, IL 60429Price ChangeMLS ID #12677061, Michael Scanlon, eXp Realty. MRED as distributed by MLS GRID
- $145,0003 bd1 ba1.3k sqft55 Apple Ln, Park Forest, IL 60466ActiveMLS ID #12693854, Thomas Domasik, RE/MAX 10 in the Park. MRED as distributed by MLS GRID
- $150,0003 bd1 ba1k sqft389 W 12th St, Chicago Heights, IL 60411ActiveMLS ID #12703925, Isaias Vargas, Realty of America, LLC. MRED as distributed by MLS GRID
- $139,0003 bd2 ba1.4k sqft357 Neola St, Park Forest, IL 60466ActiveMLS ID #12563652, Efrain Rodriguez, Christine & Ramon Corp. MRED as distributed by MLS GRID
- $119,5002 bd2 ba1k sqft18320 Cherry Creek Dr APT 2, Homewood, IL 60430ActiveMLS ID #12710328, Lori Mikosz, Anmar Realty Group, LLC. MRED as distributed by MLS GRID
- $160,0004 bd2 ba1.1k sqft340 156th Pl, Calumet City, IL 60409NewMLS ID #12715598, Andre Carter, RE/MAX Premier Luxury Collection. MRED as distributed by MLS GRID
- $129,9993 bd1 ba1k sqft300 Meota St, Park Forest, IL 60466ActiveMLS ID #12701484, Luis Ortiz, RE/MAX Partners. MRED as distributed by MLS GRID
- $151,0003 bd1 ba1k sqft15326 Dorchester Ave, Dolton, IL 60419ActiveMLS ID #12675256, Michael Scanlon, eXp Realty. MRED as distributed by MLS GRID
- $124,9994 bd2 ba1.3k sqft216 Washington St, Park Forest, IL 60466ActiveMLS ID #12702474, Steve Meeker, Meeker Real Estate Inc. MRED as distributed by MLS GRID
- $135,0003 bd1 ba875 sqft172 W 158th St, Harvey, IL 60426ActiveMLS ID #12677447, Emma Owusu, Terrance Williams. MRED as distributed by MLS GRID
- $149,9003 bd1 ba1.1k sqft12717 S Morgan St, Chicago, IL 60643ActiveMLS ID #12709606, Darrell Johnson, Coldwell Banker Realty. MRED as distributed by MLS GRID
