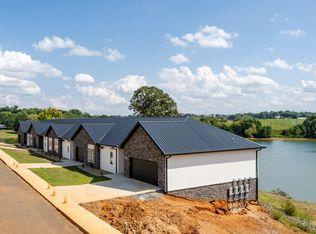
Cherokee Bay is a steadily growing Planned Unit Development that is truly one of a kind, especially for this part of East Tennessee. The developer wanted to assure people that things would be done right so nearly all of the amenities were completed first and foremost. These include; a one mile long walking trail, a heated infinity edge lakeside swimming pool with a sun bathing soaking ledge, a fully equipped workout facility with at least 25 individual machines, a rec center with a kitchen that can be reserved for personal events or used casually, a private community marina with slips available immediately, a pickle ball court and a dog park and even more amenities to come. This lakefront community features city water, sewer, trash pickup and fiber internet for people that may work from home, stream everything or even those that want to utilize this as a potential AirBnb or VRBO. This particular home features 1,358 square feet and a single car garage all on a slab foundation with views of Cherokee Lake and access through the community. Depending on when a buyer enters into contract, some features may still be able to be selected and/or customized. If this home doesn't meet your needs exactly there are plenty of other options here at Cherokee Bay to discuss with your real estate agent. We offer homes of all sizes but only have a FEW lakefront locations left. Taxes have not been assessed on this property and some drone photos were used in this listing. Buyer and/or their agent to verify all information.
New construction
$449,000
178 Lakeshore Bay Dr, Jefferson City, TN 37760
2beds
1,292sqft
Single Family Residence, Residential
Built in 2025
1,742 Square Feet Lot
$443,500 Zestimate®
$348/sqft
$350/mo HOA
What's special
Fully equipped workout facilityLakefront locationsPickle ball courtDog parkPrivate community marina
- 340 days
- 148
- 5
Zillow last checked:
Listing updated:
Listed by:
Bruce Hull 865-207-6859,
Lake Homes Realty 866-525-3466
Source: Lakeway Area AOR,MLS#: 709100
Facts & features
Interior
Bedrooms & bathrooms
- Bedrooms: 2
- Bathrooms: 2
- Full bathrooms: 2
Heating
- Central, Electric, Heat Pump
Cooling
- Ceiling Fan(s), Central Air, Electric, Heat Pump
Appliances
- Included: Dishwasher, Disposal, Electric Range, Microwave, Refrigerator
Features
- Ceiling Fan(s), Granite Counters, Kitchen Island, Stone Counters
- Flooring: Luxury Vinyl, Tile
- Has basement: No
- Number of fireplaces: 1
- Fireplace features: Electric, Metal
Interior area
- Total interior livable area: 1,292 sqft
- Finished area above ground: 1,292
- Finished area below ground: 0
Property
Parking
- Total spaces: 1
- Parking features: Garage - Attached
- Attached garage spaces: 1
Features
- Levels: One
- Stories: 1
- Has private pool: Yes
- Pool features: Association, Heated, In Ground, Outdoor Pool
- Has view: Yes
- View description: Lake, Mountain(s), Water
- Has water view: Yes
- Water view: Lake,Water
- Waterfront features: Marina in Community
Lot
- Size: 1,742 Square Feet
- Dimensions: 40 x 40
- Features: Level, Views
Construction
Type & style
- Home type: SingleFamily
- Architectural style: Ranch,Traditional
- Property subtype: Single Family Residence, Residential
Materials
- Stone Veneer, Vinyl Siding
- Foundation: Slab
Condition
- New Construction,Under Construction
- New construction: Yes
- Year built: 2025
Utilities & green energy
- Sewer: Public Sewer
- Water: Public
- Utilities for property: Electricity Connected, Sewer Connected, Water Connected, Fiber Internet
Community & HOA
Community
- Subdivision: Cherokee Bay
HOA
- Has HOA: Yes
- Amenities included: Boat Dock, Clubhouse, Fitness Center, Gated, Landscaping, Maintenance Grounds, Marina, Pool, Recreation Room, Trash, Water, Other
- Services included: Maintenance Grounds, Sewer, Trash, Water
- HOA fee: $350 monthly
- HOA name: Cherokee Bay, LLC
Location
- Region: Jefferson City
Financial & listing details
- Price per square foot: $348/sqft
- Date on market: 9/23/2025
- Electric utility on property: Yes
Estimated market value
$443,500
$421,000 - $466,000
$2,015/mo
Price history
| Date | Event | Price |
|---|---|---|
| 9/15/2025 | Listed for sale | $449,000$348/sqft |
Source:  East Tennessee Realtors #1315479 Report a problem East Tennessee Realtors #1315479 Report a problem | ||
Public tax history
Tax history is unavailable.
Monthly payment
Est. payment
Payment breakdown
Explore the cost of this home by adjusting the details. Changes won't be saved.Climate risks
Neighborhood: 37760
- $799,0004 bd3 ba2.8k sqft182 Lakeshore Bay Dr, Jefferson City, TN 37760New Construction

- $649,0003 bd3 ba1.7k sqft174 Lakeshore Bay Dr, Jefferson City, TN 37760New Construction

- $750,0003 bd3 ba3.5k sqft151 Lakeshore Bay Rd, Jefferson City, TN 37760Sold
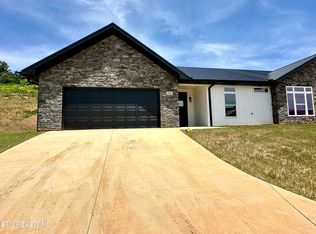
- $429,9002 bd2 ba1.5k sqft154 Lakeshore Bay Rd, Jefferson City, TN 37760Sold
Similar homes
- $474,9003 bd2 ba1.7k sqft565 Providence Dr, Jefferson City, TN 37760For Sale
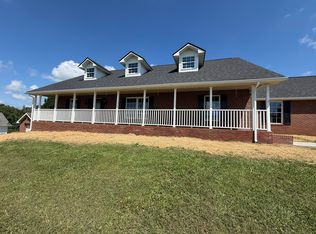
 MLS ID #711974, Jennifer Anne Manring, Heartland Realty & Property Group. Lakeway Area AOR
 - $649,0003 bd3 ba1.7k sqft174 Lakeshore Bay Dr, Jefferson City, TN 37760New ConstructionMLS ID #709099, Bruce Hull, Lake Homes Realty. Lakeway Area AOR
- $445,0003 bd3 ba1.8k sqft707 W Old A J Hwy #J, New Market, TN 37820For Sale
 MLS ID #712575, Jeanine Panarelli, Franklin Realty. Lakeway Area AOR
 - $445,0003 bd3 ba1.8k sqft707 W Old A J Hwy, New Market, TN 37820For Sale

 MLS ID #3512680, Jeanine Panarelli. RealTracs MLS as distributed by MLS GRID
 - $449,0003 bd3 ba1.8k sqft1043 Keith Ln, Morristown, TN 37813For SaleMLS ID #712738, Brianne Davis, Greeneville & Co. . Lakeway Area AOR
- $359,9003 bd2 ba1.6k sqft1015 Battle Rdg, Jefferson City, TN 37760For SaleMLS ID #709438, Whitney Carter Hogan, Keller Williams Realty. Lakeway Area AOR
- $390,0002 bd2 ba1.2k sqft1044 Lake Smoky Rd, Sevierville, TN 37876For SaleMLS ID #3525799, Randy White. RealTracs MLS as distributed by MLS GRID
- $425,0003 bd2 ba1.2k sqft7600 Thorn Grove Pike, Knoxville, TN 37914Active
 MLS ID #1353207, Jade Stinnett, ReMax Preferred Properties, In. East Tennessee Realtors
 - $475,0003 bd2 ba1.5k sqft3641 Atala Trl, Kodak, TN 37764ActiveMLS ID #1353086, Irena McCoy, Century 21 MVP. East Tennessee Realtors
- $475,0003 bd2 ba1.5k sqft3641 Atala Trl Lot 31, Kodak, TN 37764New ConstructionMLS ID #3525841, Irena McCoy. RealTracs MLS as distributed by MLS GRID
- $475,0003 bd2 ba1.6k sqft834 Wehali Trl, Kodak, TN 37764For SaleMLS ID #3500782, Sarah Williams. RealTracs MLS as distributed by MLS GRID
- $469,0003 bd2 ba1.6k sqft1426 Benjamin Blvd, Sevierville, TN 37876For SaleMLS ID #3304417, Lance Hamilton. RealTracs MLS as distributed by MLS GRID
- $464,9002 bd2 ba1.3k sqft120 Pine Fork Rd, Rutledge, TN 37861For SaleMLS ID #712343, Felix Valdes, Cherokee Lake Realty. Lakeway Area AOR
- $485,0003 bd2 ba1.7k sqft1017 Valley View Cir, Sevierville, TN 37876For SaleMLS ID #3525822, Gloria Spears. RealTracs MLS as distributed by MLS GRID
- $429,9003 bd3 ba1.8k sqft205 Clear Creek Rd, Kodak, TN 37764For SaleMLS ID #710383, Billy Daniel, Crye-Leike Lakeway Real Estate. Lakeway Area AOR
- $415,0003 bd3 ba1.4k sqft1928 Bouldercrest Dr, Dandridge, TN 37725For SaleMLS ID #708776, Robert Tucker, Weichert, REALTORS - Tiger Real Estate. Lakeway Area AOR
- $423,0003 bd3 ba1.3k sqft340 Battlefield Dr, Dandridge, TN 37725For SaleMLS ID #3269810, Dillon Cate. RealTracs MLS as distributed by MLS GRID
- $449,9003 bd2 ba1.6k sqft2609 Covington Cir, Sevierville, TN 37876ActiveMLS ID #1350143, Teresa Luttrell, ReMax Preferred Properties, Inc. East Tennessee Realtors
- $459,9003 bd2 ba1.7k sqft2899 Alden Glenn Ct, Sevierville, TN 37862For SaleMLS ID #3269793, Adam Lane. RealTracs MLS as distributed by MLS GRID
- $387,0003 bd2 ba1.6k sqft1012 Ashley Meadows Dr, Strawberry Plains, TN 37871For SaleMLS ID #3270214, Jo Schultheiss. RealTracs MLS as distributed by MLS GRID
