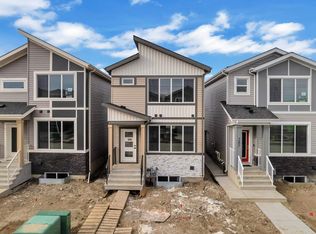
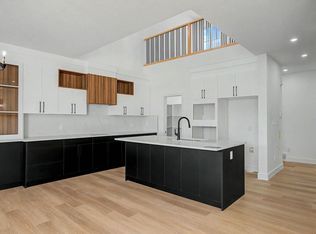
Luxury, Privacy & Exceptional Value in Leduc! This beautifully designed home by Cranston Homes offers over 2,041 sq. ft. of above-grade living space and the rare advantage of no rear neighbor, creating a private and open backyard setting. The main floor features a grand foyer, spacious living room with fireplace, elegant dining area, stylish extended kitchen with adjoining spice kitchen, dedicated den, 3-piece bath and convenient mudroom. Upstairs offers a luxurious primary retreat with a walk-in closet and 5-piece ensuite, plus three additional bedrooms, 4-piece bath, laundry and a bright family room overlooking the open-to-below area. Ideally located close to parks, trails, recreation, shopping, schools and major routes, with convenient access to Edmonton and the airport. A rare blend of luxury, privacy, space and value.
For sale
C$535,000
178 Munn Way, Leduc, AB T9E 0S9
4beds
2,041sqft
Single Family Residence
Built in 2026
3,971 Square Feet Lot
$-- Zestimate®
C$262/sqft
C$-- HOA
What's special
Grand foyerElegant dining areaDedicated denConvenient mudroomThree additional bedrooms
- 19 hours
- 2
- 0
Zillow last checked:
Listing updated:
Listed by:
. Harinder Singh,
LPT Realty
Source: RAE,MLS®#: E4512744
Facts & features
Interior
Bedrooms & bathrooms
- Bedrooms: 4
- Bathrooms: 3
- Full bathrooms: 3
Primary bedroom
- Level: Above Grade
Heating
- Forced Air-1, Natural Gas
Features
- Ceiling 9 ft.
- Flooring: Carpet, Ceramic Tile, Vinyl Plank
- Basement: Full, Unfinished
- Fireplace features: Electric
Interior area
- Total structure area: 2,041
- Total interior livable area: 2,041 sqft
Video & virtual tour
Property
Parking
- Total spaces: 2
- Parking features: Double Garage Attached, Garage Control, Garage Opener
- Attached garage spaces: 2
Features
- Levels: 2 Storey,2
- Exterior features: Playground Nearby
Lot
- Size: 3,971 Square Feet
- Features: Airport Nearby, Playground Nearby, Schools, Shopping Nearby
Construction
Type & style
- Home type: SingleFamily
- Property subtype: Single Family Residence
Materials
- Foundation: Concrete Perimeter
- Roof: Asphalt
Condition
- Year built: 2026
Community & HOA
Community
- Features: Ceiling 9 ft.
Location
- Region: Leduc
Financial & listing details
- Price per square foot: C$262/sqft
- Date on market: 10/13/2026
- Ownership: Private
Price history
Price history is unavailable.
Public tax history
Tax history is unavailable.
Climate risks
Neighborhood: Tribute
Nearby schools
GreatSchools rating
No schools nearby
We couldn't find any schools near this home.

Similar homes
- C$515,0004 bd4 ba1.8k sqft31 Douglas Cres, Leduc, AB T9E 8P4For Sale
 MLS ID #E4512501, Kaitlyn Phillips, Century 21 Masters. RAE
 - C$579,0004 bd3 ba2.2k sqft292 Munn Way, Leduc, AB T9E 0S9For Sale
 MLS ID #E4510726, . Ravinder Singh Gill, Exp Realty. RAE
 - C$539,9004 bd3 ba1.8k sqft44 Dalquist Bay, Leduc, AB T9E 0J9For Sale
 MLS ID #E4511276, Gurpinder Dhillon, Nationwide Realty Corp. RAE
 - C$579,0003 bd3 ba2.2k sqft294 Munn Way, Leduc, AB T9E 0S9For Sale
 MLS ID #E4501100, Kevin B Doyle, RE/MAX Elite. RAE
