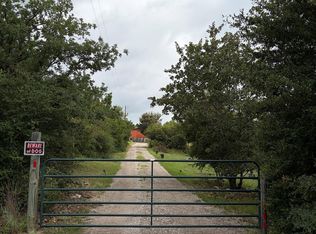
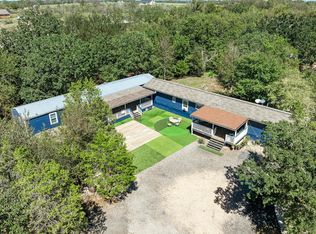
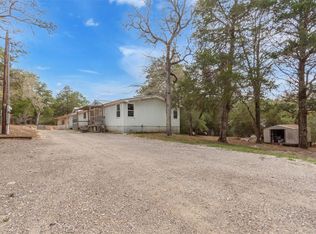
Over 2 acres. Four bedrooms. No HOA. If you’ve been looking for space to spread out, take a look at 178 Ponderosa Loop in Paige. Built in 2021, this manufactured home offers approximately 1,904 square feet with 4 bedrooms and 2 bathrooms. The approximately 2.04-acre homesite gives you plenty of outdoor space to enjoy and the flexibility to make it your own. Schedule your showing today!
Active
$270,000
178 Ponderosa Loop, Paige, TX 78659
4beds
1,904sqft
Manufactured Home
Built in 2021
2.04 Acres Lot
$-- Zestimate®
$142/sqft
$-- HOA
What's special
- 22 days
- 400
- 29
Likely to sell faster than
Zillow last checked:
Listing updated:
Listed by:
Veronica Galvan (615) 738-1498,
Pure Realty (512) 337-0400
Source: Unlock MLS,MLS#: 3715857
Facts & features
Interior
Bedrooms & bathrooms
- Bedrooms: 4
- Bathrooms: 2
- Full bathrooms: 2
- Main level bedrooms: 4
Heating
- Central, Electric
Cooling
- Central Air, Electric
Appliances
- Included: Dishwasher, Disposal, Electric Range, Free-Standing Electric Oven, Electric Water Heater
Features
- High Ceilings, Laminate Counters, Electric Dryer Hookup, Eat-in Kitchen, In-Law Floorplan, Kitchen Island, Multiple Living Areas, Open Floorplan, Primary Bedroom on Main, Walk-In Closet(s)
- Flooring: Vinyl
- Windows: Aluminum Frames, Screens
Interior area
- Total interior livable area: 1,904 sqft
Property
Parking
- Parking features: Outside
Accessibility
- Accessibility features: Central Living Area
Features
- Levels: One
- Stories: 1
- Patio & porch: Front Porch, Rear Porch
- Exterior features: None
- Pool features: None
- Fencing: None
- Has view: Yes
- View description: Trees/Woods
- Waterfront features: None
Lot
- Size: 2.04 Acres
- Features: Level, Trees-Sparse
Details
- Additional structures: None
- Parcel number: 51242
- Special conditions: Standard
Construction
Type & style
- Home type: MobileManufactured
- Property subtype: Manufactured Home
Materials
- Foundation: Pillar/Post/Pier
- Roof: Composition
Condition
- Resale
- New construction: No
- Year built: 2021
Details
- Builder name: Clayton
Utilities & green energy
- Sewer: Septic Tank
- Water: Well
- Utilities for property: Electricity Connected, Sewer Connected, Water Connected
Community & HOA
Community
- Features: None
- Subdivision: Ponderosa Homestead
HOA
- Has HOA: No
Location
- Region: Paige
Financial & listing details
- Price per square foot: $142/sqft
- Tax assessed value: $299,989
- Annual tax amount: $4,868
- Date on market: 9/24/2026
- Listing terms: Cash,Conventional,FHA,VA Loan
- Electric utility on property: Yes
Estimated market value
Not available
Estimated sales range
Not available
Not available
Price history
| Date | Event | Price |
|---|---|---|
| 9/24/2026 | Listed for sale | $270,000-5.3%$142/sqft |
Source:  Unlock MLS #3715857 Report a problem Unlock MLS #3715857 Report a problem | ||
| 9/5/2025 | Listing removed | $285,000$150/sqft |
Source: Unlock MLS #4422341 Report a problem | ||
| 8/26/2025 | Price change | $285,000-1.7%$150/sqft |
Source: Unlock MLS #4422341 Report a problem | ||
| 7/8/2025 | Price change | $290,000-3%$152/sqft |
Source: Unlock MLS #4422341 Report a problem | ||
| 6/14/2025 | Listed for sale | $299,000+20.1%$157/sqft |
Source: Unlock MLS #4422341 Report a problem | ||
| 9/21/2021 | Sold | -- |
Source:  Central Texas MLS #435689 Report a problem Central Texas MLS #435689 Report a problem | ||
| 8/10/2021 | Pending sale | $249,000$131/sqft |
Source: Unlock MLS #5691566 Report a problem | ||
Public tax history
| Year | Property taxes | Tax assessment |
|---|---|---|
| 2025 | -- | $299,989 -3.4% |
| 2024 | $3,806 +9.4% | $310,442 +5.9% |
| 2023 | $3,478 +32.2% | $293,256 +94.5% |
| 2022 | $2,631 +115.7% | $150,780 +133.5% |
| 2021 | $1,220 +35.4% | $64,566 +41.8% |
| 2020 | $901 -15.5% | $45,533 |
| 2018 | $1,066 | $45,533 -9.1% |
| 2017 | $1,066 +28.9% | $50,086 +29.4% |
| 2016 | $828 +11.7% | $38,702 +13.3% |
| 2015 | $741 | $34,149 |
| 2014 | $741 | $34,149 |
| 2013 | -- | $34,149 -25% |
| 2011 | -- | $45,532 |
| 2010 | -- | $45,532 |
| 2009 | -- | $45,532 |
| 2008 | -- | $45,532 |
| 2007 | -- | $45,532 +83.9% |
| 2006 | -- | $24,759 |
Find assessor info on the county website
Monthly payment
Climate risks
Neighborhood: 78659
Nearby schools
Schools provided by the listing agent
- Elementary: Emile
- Middle: Bastrop
- High: Bastrop
- District: Bastrop ISD
Source: Unlock MLS. This data may not be complete. We recommend contacting the local school district to confirm school assignments for this home.


Similar homes
- $307,5004 bd2 ba2.1k sqft(Undisclosed Address), Paige, TX 78659Active
 MLS ID #1624162, Lawrence Charles, Lawrence Charles. Unlock MLS
 - $250,0003 bd2 ba1.7k sqft111 Old Piney Trl, Paige, TX 78659Active
 MLS ID #9311457, Lilly Perez, All City Real Estate Ltd. Co. Unlock MLS
 - $275,0006 bd4 ba2.2k sqft181 Waugh Way, Bastrop, TX 78602Active
 MLS ID #2992010, Isabel Vazquez, Olvera Bolton Properties. Unlock MLS
 - $330,0003 bd2 ba1.9k sqft135 Huskey Trl, Paige, TX 78659Active
 MLS ID #1758053, Stacy Belmontes, Real Broker, LLC. Unlock MLS
 - $375,0003 bd3 ba1.9k sqft292 Cardinal Dr, Paige, TX 78659ActiveMLS ID #5735483, Omar Ortega, Christies Intl Real Estate Lone Star. Unlock MLS
- $324,9993 bd2 ba1.6k sqft218 Cardinal Loop, Paige, TX 78659ActiveMLS ID #3634520, Stacy Hippler, All City Real Estate Ltd. Co. Unlock MLS
- $229,9003 bd2 ba1.5k sqft242 Shadow Oak Dr, Bastrop, TX 78602ActiveMLS ID #6656180, Deisy Zavodny, Stanberry REALTORS. Unlock MLS
- $269,9993 bd2 ba1.2k sqft215 Sayers Rd, Bastrop, TX 78602ActiveMLS ID #1525175, Jessica Cuevas, All City Real Estate Ltd. Co. Unlock MLS
- $280,0003 bd2 ba1.6k sqft251 Smith Rd, Bastrop, TX 78602ActiveMLS ID #7195794, Michelle Adams, AIR Property Group. Unlock MLS
- $255,0003 bd4 ba2.2k sqft127 Serenity Dr, Bastrop, TX 78602ActiveMLS ID #1646349, Jill Pruett, CB&A, Realtors. Unlock MLS
- $265,0003 bd2 ba1.2k sqft157 Lakeside Dr, Bastrop, TX 78602ActiveMLS ID #3436573, Kelley Harris, Stanberry REALTORS. Unlock MLS
- $390,0004 bd2 ba1.8k sqft145 Cardinal Loop, Paige, TX 78659ActiveMLS ID #3983833, Jason Sperry, RE/MAX Bastrop Area. Unlock MLS
- $289,8223 bd2 ba1.4k sqft300 Flaming Oak Dr, Bastrop, TX 78602ActiveMLS ID #7903689, Carilu Castelan, CARILU TEXAS REALTY LLC. Unlock MLS
- $332,5004 bd2 ba1.6k sqft258 Pine View Loop, Bastrop, TX 78602ActiveMLS ID #9178179, Pablo Nieto, Realty of America, LLC. Unlock MLS
- $225,0003 bd2 ba2.3k sqft223 Foothill Rd, Bastrop, TX 78602ActiveMLS ID #9376405, Mary Ellen Franklin, Stanberry REALTORS. Unlock MLS
- $368,9002 bd2 ba1.4k sqft364 Ponderosa Loop, Paige, TX 78659ActiveMLS ID #2041586, Vanessa Nunez, Iron Creek Realty. Unlock MLS
- $215,0003 bd2 ba1.7k sqft497 Cool Water Dr, Bastrop, TX 78602ActiveMLS ID #7718575, Amber Vargas, Stanberry REALTORS. Unlock MLS
- $295,0003 bd2 ba1.2k sqft217 Pine Hill Loop, Bastrop, TX 78602ActiveMLS ID #9244652, Mary Ellen Franklin, Stanberry REALTORS. Unlock MLS
- $374,9004 bd2 ba1.5k sqft112 Twin Lakes Ln, Bastrop, TX 78602ActiveMLS ID #2903488, Danielle Fountain, The One Realty. Unlock MLS
