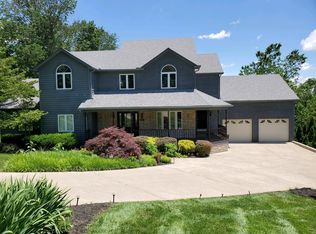
Welcome to this 4-bedroom, 3.5-bath home in a highly desirable neighborhood and golf course setting. This beautiful residence combines spacious living areas with thoughtful upgrades throughout. The spacious kitchen, features an extra-large granite island, abundant cabinetry, and ample workspace. The main level features a convenient first-floor laundry room, upscale lighting fixtures, and generous living spaces filled with natural light. The main floor primary suite boasts a fully remodeled spa-inspired bath. Upstairs, you'll find brand new carpet in two additional bedrooms along with an attached bonus room. The walkout lower level expands the home's versatility with a complete second living space with new carpet and featuring a full kitchen, family room, 4th bedroom, full bath, and a charming three-season room. Step outside onto the brick patio, creating the perfect setting for entertaining. This property offers the blend of elegance, functionality, and location. New HVAC,
Pending
$539,900
178 Saint Andrews Blvd, Chillicothe, OH 45601
4beds
2,285sqft
:
Get pre-qualified$3,573/mo
Single Family Residence
Built in 1992
0.5 Acres Lot
$-- Zestimate®
$236/sqft
$-- HOA
What's special
- 52 days |
- 220 |
- 1 |
Likely to sell faster than
Zillow last checked:
Listing updated:
Listed by:
Sandy Steinbrook,
Dwell Real Estate LLC
Source: Scioto Valley AOR,MLS#: 200924
Facts & features
Interior
Bedrooms & bathrooms
- Bedrooms: 4
- Bathrooms: 4
- Full bathrooms: 3
- 1/2 bathrooms: 1
- Main level bathrooms: 2
- Main level bedrooms: 1
Rooms
- Room types: Living Room, Bath, Dining Room, Bonus Room, Bedroom, Kitchen, 1/2 Bath, Family Room, Sun Room
Bedroom 1
- Description: Flooring(Vinyl Plank)
- Level: Main
Bedroom 2
- Description: Flooring(Carpet)
- Level: Lower
Bedroom 3
- Description: Flooring(Carpet)
- Level: Upper
Bedroom 4
- Description: Flooring(Carpet)
- Level: Upper
Bathroom 1
- Description: Flooring(Tile-Ceramic)
- Level: Upper
Bathroom 2
- Description: Flooring(Tile-Ceramic)
- Level: Lower
Bathroom 3
- Description: Flooring(Tile-Ceramic)
- Level: Main
Bathroom 4
- Description: Flooring(Tile-Ceramic)
- Level: Main
Dining room
- Description: Flooring(Vinyl Plank)
- Level: Main
Family room
- Description: Flooring(Carpet)
- Level: Lower
Kitchen
- Description: Flooring(Tile-Ceramic)
- Level: Main
- Area: 330
- Dimensions: 20 x 16.5
Living room
- Description: Flooring(Vinyl Plank)
- Level: Main
Heating
- Forced Air, Heat Pump, Natural Gas
Cooling
- Central Air, Heat Pump
Appliances
- Included: Built-in Microwave, Dryer, Dishwasher, Range, Refrigerator, Gas Water Heater
Features
- 2nd Kitchen, Vaulted Ceiling(s), Natural Woodwork, Eat-in Kitchen
- Flooring: Vinyl Plank, Tile-Ceramic, Carpet, Concrete
- Windows: Double Pane Windows
- Basement: Finished,Full,Walk-Out Access
- Has fireplace: Yes
- Fireplace features: Gas
Interior area
- Total structure area: 2,285
- Total interior livable area: 2,285 sqft
Video & virtual tour
Property
Parking
- Total spaces: 2.5
- Parking features: 2 1/2 Car, Detached, Concrete
- Garage spaces: 2.5
- Has uncovered spaces: Yes
Features
- Levels: Two
- Patio & porch: Deck, Patio
- Fencing: Fenced
Lot
- Size: 0.5 Acres
- Dimensions: 111 x 195
Details
- Parcel number: 305106074000
Construction
Type & style
- Home type: SingleFamily
- Property subtype: Single Family Residence
Materials
- Brick
- Roof: Asphalt
Condition
- Year built: 1992
Utilities & green energy
- Sewer: Public Sewer
- Water: Public
Community & HOA
Community
- Subdivision: No Subdivision
Location
- Region: Chillicothe
Financial & listing details
- Price per square foot: $236/sqft
- Tax assessed value: $390,110
- Annual tax amount: $5,994
- Date on market: 6/15/2026
Estimated market value
Not available
Estimated sales range
Not available
Not available
Price history
Price history is unavailable.
Public tax history
| Year | Property taxes | Tax assessment |
|---|---|---|
| 2024 | $5,442 -1.6% | $136,540 |
| 2023 | $5,531 -0.2% | $136,540 |
| 2022 | $5,540 -6.9% | $136,540 +6.2% |
| 2021 | $5,952 +0% | $128,570 |
| 2020 | $5,951 -0.1% | $128,570 |
| 2019 | $5,955 +15.7% | $128,570 +22.1% |
| 2018 | $5,149 -6.2% | $105,310 |
| 2017 | $5,488 | $105,310 |
| 2016 | $5,488 -1.5% | $105,310 +0.8% |
| 2015 | $5,572 +4.8% | $104,470 +2.5% |
| 2014 | $5,317 -0.1% | $101,880 |
| 2013 | $5,323 +16.6% | $101,880 |
| 2012 | $4,564 -6.3% | $101,880 -8.2% |
| 2011 | $4,873 | $110,930 |
| 2010 | $4,873 +15.2% | $110,930 +8% |
| 2009 | $4,232 +2.3% | $102,740 |
| 2008 | $4,138 | $102,740 |
| 2007 | $4,138 | $102,740 +9.2% |
| 2006 | -- | $94,060 |
| 2005 | $6,403 +9.7% | $94,060 |
| 2004 | $5,838 +23.6% | $94,060 +8.5% |
| 2003 | $4,724 | $86,680 |
Find assessor info on the county website
Monthly payment
Est. payment
Payment breakdown
Explore the cost of this home by adjusting the details. Changes won't be saved.Climate risks
Neighborhood: 45601
Nearby schools
GreatSchools rating
- 5/10Chillicothe Intermediate SchoolGrades: 3-6Distance: 1 mi
- 7/10Chillicothe Middle SchoolGrades: 7-8Distance: 1.3 mi
- 4/10Chillicothe High SchoolGrades: 9-12Distance: 1.4 mi
Schools provided by the listing agent
- Elementary: Chillicothe CSD
- Middle: Chillicothe CSD
- High: Chillicothe CSD
Source: Scioto Valley AOR. This data may not be complete. We recommend contacting the local school district to confirm school assignments for this home.
- $410,0004 bd4 ba3.1k sqft192 Saint Andrews Blvd, Chillicothe, OH 45601Sold
- $660,0005 bd4 ba3.2k sqft162 Saint Andrews Blvd, Chillicothe, OH 45601Sold
- $419,9001 bd2 ba2k sqft208 Saint Andrews Blvd, Chillicothe, OH 45601Off Market
- $61,580-- bd-- ba-- sqft145 Saint Andrews Blvd, Chillicothe, OH 45601Off Market
- $915,8005 bd3 ba3.8k sqft146 Saint Andrews Blvd, Chillicothe, OH 45601Off Market
- $769,0003 bd5 ba3.5k sqft2 Turnberry Ln, Chillicothe, OH 45601For Sale
- $534,2004 bd2 ba2.9k sqft224 Saint Andrews Blvd, Chillicothe, OH 45601Off Market
- $494,0003 bd2 ba3k sqft132 Saint Andrews Blvd, Chillicothe, OH 45601Off Market
A local agent can set up tours, give advice and negotiate with sellers.
A local lender can help you make sure your offer is ready when you are.
Similar homes
- $475,0003 bd3 ba2.2k sqft31 Saint Andrews Blvd, Chillicothe, OH 45601For Sale
 MLS ID #201127, Mark Cenci, ERA Martin & Associates (C). Scioto Valley AOR
 - $525,0004 bd4 ba2.2k sqft166 Fry Dr, Chillicothe, OH 45601For Sale
 MLS ID #200922, Heidi Clemmons, ERA Martin & Associates (C). Scioto Valley AOR
 - $569,0003 bd3 ba2k sqft141 Delano Rd, Chillicothe, OH 45601For Sale
 MLS ID #200919, Lon Fout, Weichert Realtors Ron Neff Real Estate. Scioto Valley AOR
 - $360,0004 bd4 ba2k sqft317 Fairway Ave, Chillicothe, OH 45601For Sale
 MLS ID #200875, Beth Gerber-Gawelek, ERA Martin & Associates (C). Scioto Valley AOR
 - $349,0004 bd3 ba2.8k sqft348 Shannon Dr, Chillicothe, OH 45601For SaleMLS ID #201023, Shawn Benson, Dwell Real Estate LLC. Scioto Valley AOR
- $484,9993 bd2 ba3.1k sqft3376 Dry Run Rd, Chillicothe, OH 45601For Sale
 MLS ID #226019588, Carole A McMahon, Howard Hanna Real Estate Svcs. Columbus and Central Ohio Regional MLS
 - $399,9004 bd3 ba1.3k sqft7059 Blain Hwy, Chillicothe, OH 45601For SaleMLS ID #201137, Tammy Miller, ERA Martin & Associates (C). Scioto Valley AOR
- $489,9004 bd3 ba2.8k sqft455 Fox Hill Dr, Chillicothe, OH 45601For SaleMLS ID #226011179, Wanda P Williard, Coldwell Banker Realty. Columbus and Central Ohio Regional MLS
- $374,9003 bd3 ba2k sqft353 Fairway Ave, Chillicothe, OH 45601For SaleMLS ID #201026, Meredith Tomlinson, eXp Realty, LLC (C). Scioto Valley AOR
- $420,0004 bd2 ba2.2k sqft9134 Charleston Pike, Chillicothe, OH 45601For SaleMLS ID #226029289, Shelby Ray Meade, Weade Realtors & Auctioneers. Columbus and Central Ohio Regional MLS
- $299,9004 bd3 ba2.1k sqft220 Grand Ave, Chillicothe, OH 45601For SaleMLS ID #200831, Meredith Tomlinson, eXp Realty, LLC (C). Scioto Valley AOR
- $309,9003 bd2 ba2k sqft89 Limestone Blvd, Chillicothe, OH 45601For SaleMLS ID #226027898, Jacob V Fisk, Red 1 Realty. Columbus and Central Ohio Regional MLS
- $304,9003 bd2 ba1.4k sqft189 Wildflower Ln, Chillicothe, OH 45601For Sale
 MLS ID #1887523, Jenny Hilterbran, ERA Donald Fender Classic Real. Cincy MLS
 - $329,0004 bd2 ba2.2k sqft155 N High St, Chillicothe, OH 45601For SaleMLS ID #200764, Charity Cash, C/B Realty Champions. Scioto Valley AOR
- $499,9003 bd3 ba2k sqft16633 Charleston Pike, Kingston, OH 45644For SaleMLS ID #201188, Meredith Tomlinson, eXp Realty, LLC (C). Scioto Valley AOR
- $309,0004 bd3 ba3.2k sqft350 W 5th St, Chillicothe, OH 45601For SaleMLS ID #198594, Vicki Miller, ERA Martin & Associates (C). Scioto Valley AOR
- $349,9005 bd3 ba1.5k sqft265 N High St, Chillicothe, OH 45601For SaleMLS ID #226028654, Chad D Jes, Howard Hanna Real Estate Srvcs. Columbus and Central Ohio Regional MLS
- $399,9993 bd2 ba1.5k sqft1574 Lick Run Rd, Chillicothe, OH 45601For SaleMLS ID #200700, Lisa Diehl, Dwell Real Estate LLC. Scioto Valley AOR
- $695,0003 bd3 ba2.4k sqft549 Union Ln S, Chillicothe, OH 45601For SaleMLS ID #200683, Kirk Maxwell, Dwell Real Estate LLC. Scioto Valley AOR
- $300,0003 bd2 ba1.7k sqft6805 Charleston Pike, Chillicothe, OH 45601For SaleMLS ID #226022434, Amanda L Hatfield, Key Realty. Columbus and Central Ohio Regional MLS
