Sleek European elegance meets modern comfort in this one-of-a-kind, custom-built condo! Wide-plank flrs flow throughout! Chef’s kitchen w/ silestone island +backsplash, GE Café apps+ bev station. Dining rm opens to wooded views + natural light w/ access to a huge, covered porch. Arched openings + cathedral ceilings in the great rm w/gas FP + floor-to-ceiling windows. Luxe primary suite offers patio access, WIC + spa bath w/heated flrs, dbl vanity, tiled shower + private WC. Lower level features huge family rm/ game area, exposed windows, bthrm & tons of storage area. Heated/Finished oversized 2-car garage w/ water hookups, mudrm & 1stflr laundry. Maintenance-free living near Ledgeview Golf Course. Some staged photos.This is a condo MLS#50320181. 48 hrs binding acceptance.
Active-offer no bump
$669,900
1780 Bobby Jones Dr, De Pere, WI 54115
2beds
2,513sqft
:
Get pre-qualified$5,313/mo
Condominium
Built in 2025
-- sqft lot
$669,000 Zestimate®
$267/sqft
$245/mo HOA
What's special
Modern comfortSleek european eleganceTons of storage areaFloor-to-ceiling windowsHuge covered porch
- 189 days |
- 261 |
- 8 |
Zillow last checked:
Listing updated:
Listed by:
Jill M Dickson-Kesler 920-680-7288,
Coldwell Banker Real Estate Group,
Kelly L Kitzman-Jacobson 920-469-4667,
Coldwell Banker Real Estate Group
Source: RANW as distributed by MLS GRID,MLS#: 50320181
Facts & features
Interior
Bedrooms & bathrooms
- Bedrooms: 2
- Bathrooms: 3
- Full bathrooms: 3
Bedroom 1
- Level: Main
- Dimensions: 21x14
Bedroom 2
- Level: Main
- Dimensions: 17x12
Dining room
- Level: Main
- Dimensions: 15x13
Family room
- Level: Lower
- Dimensions: 38x18
Kitchen
- Level: Main
- Dimensions: 15x14
Living room
- Level: Main
- Dimensions: 20x18
Other
- Description: Foyer
- Level: Main
- Dimensions: 6x5
Other
- Description: Laundry
- Level: Main
- Dimensions: 9x7
Heating
- Forced Air
Cooling
- Forced Air, Central Air
Appliances
- Included: Dishwasher, Disposal, Microwave, Range, Refrigerator
Features
- Kitchen Island, Vaulted Ceiling(s)
- Flooring: Wood/Simulated Wood Fl
- Number of fireplaces: 1
- Fireplace features: One, Gas
Interior area
- Total interior livable area: 2,513 sqft
- Finished area above ground: 1,710
- Finished area below ground: 803
Video & virtual tour
Property
Parking
- Parking features: Garage, Attached, Heated Garage
- Has attached garage: Yes
Accessibility
- Accessibility features: 1st Floor Bedroom, 1st Floor Full Bath, Laundry 1st Floor, Level Drive, Open Floor Plan
Features
- Patio & porch: Patio
Details
- Parcel number: D2215
- Zoning: Residential
Construction
Type & style
- Home type: Condo
- Property subtype: Condominium
Materials
- Brick, Vinyl Siding
Condition
- New construction: Yes
- Year built: 2025
Details
- Builder name: Trimberger
Utilities & green energy
- Sewer: Public Sewer
- Water: Public
Community & HOA
HOA
- Has HOA: Yes
- HOA fee: $245 monthly
- HOA name: Augusta Hills Condominium
Location
- Region: De Pere
Financial & listing details
- Price per square foot: $267/sqft
- Annual tax amount: $1,516
- Date on market: 1/20/2026
- Inclusions: Oven/range, refrigerator, beverage fridge, dishwasher, convection/microwave (w/scan-to-cook technology), disposal
- Exclusions: Seller's personal property.
Estimated market value
$669,000
$636,000 - $702,000
$3,712/mo
Price history
| Date | Event | Price |
|---|---|---|
| 6/17/2026 | Contingent | $669,900$267/sqft |
Source:  WIREX MLS #50320181 Report a problem WIREX MLS #50320181 Report a problem | ||
| 3/26/2026 | Price change | $669,900-1.5%$267/sqft |
Source: RANW as distributed by MLS GRID #50320197 Report a problem | ||
| 2/9/2026 | Price change | $679,900-1.4%$271/sqft |
Source: RANW as distributed by MLS GRID #50320181 Report a problem | ||
| 1/20/2026 | Listed for sale | $689,900$275/sqft |
Source: WIREX MLS #50320181 Report a problem | ||
| 1/16/2026 | Listing removed | $689,900$275/sqft |
Source: WIREX MLS #50318703 Report a problem | ||
| 12/16/2025 | Price change | $689,900-1.4%$275/sqft |
Source: WIREX MLS #50316386 Report a problem | ||
| 10/22/2025 | Price change | $699,900-2.8%$279/sqft |
Source: WIREX MLS #50316386 Report a problem | ||
| 10/8/2025 | Listed for sale | $719,900-0.7%$286/sqft |
Source: WIREX MLS #50316386 Report a problem | ||
| 10/8/2025 | Listing removed | $724,900$288/sqft |
Source: WIREX MLS #50313915 Report a problem | ||
| 9/18/2025 | Price change | $724,900-2%$288/sqft |
Source: WIREX MLS #50313915 Report a problem | ||
| 8/22/2025 | Listed for sale | $739,800+9.6%$294/sqft |
Source: WIREX MLS #50313915 Report a problem | ||
| 10/9/2024 | Listing removed | $674,900$269/sqft |
Source: RANW as distributed by MLS GRID #50296266 Report a problem | ||
| 10/2/2024 | Price change | $674,900-7.5%$269/sqft |
Source: WIREX MLS #50296266 Report a problem | ||
| 8/15/2024 | Listed for sale | $729,900$290/sqft |
Source: RANW as distributed by MLS GRID #50296266 Report a problem | ||
Public tax history
Tax history is unavailable.
Monthly payment
Est. payment
Payment breakdown
Explore the cost of this home by adjusting the details. Changes won't be saved.Climate risks
Neighborhood: 54115
Nearby schools
GreatSchools rating
- 7/10Susie C Altmayer Elementary SchoolGrades: PK-4Distance: 3.5 mi
- 10/10De Pere Middle SchoolGrades: 7-8Distance: 2.3 mi
- 9/10De Pere High SchoolGrades: 9-12Distance: 2.6 mi
- $767,5003 bd3 ba3.3k sqft1785 Bobby Jones Dr, De Pere, WI 54115Sold

- $699,9004 bd3 ba2.4k sqft1764 Bobby Jones Dr, De Pere, WI 54115For Sale
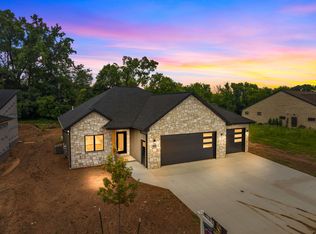
- $506,500-- bd-- ba-- sqft1813 Amen Cor, De Pere, WI 54115Off Market
- $94,9000.29 Acres1764 Bobby Jones Dr #35, De Pere, WI 54115Sold

- $620,0003 bd3 ba2.7k sqft1769 Bobby Jones Dr, De Pere, WI 54115Sold
- $62,5000.25 Acres1780 Bobby Jones Dr #33, De Pere, WI 54115Sold
- $94,9000.36 Acres1748 Bobby Jones Dr #37, De Pere, WI 54115Sold
- $936,500-- bd-- ba-- sqft819 Spring Hills Ct, De Pere, WI 54115Off Market
A local agent can set up tours, give advice and negotiate with sellers.
A local lender can help you make sure your offer is ready when you are.
Similar homes
- $699,9004 bd3 ba2.4k sqft1764 Bobby Jones Dr, De Pere, WI 54115For SaleMLS ID #50325428, Danielle M Whitman. RANW as distributed by MLS GRID
- $699,9004 bd3 ba2.9k sqft4659 Terra View Trl, De Pere, WI 54115For Sale
 MLS ID #50328779, Ben M Bartolazzi. RANW as distributed by MLS GRID
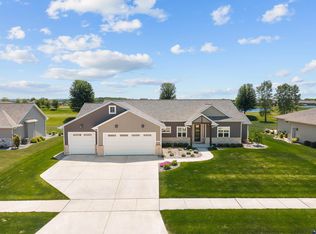
 - $679,9004 bd4 ba3.4k sqft2157 Fox Point Cir, De Pere, WI 54115For Sale
 MLS ID #50327667, Pratik Banjade. RANW as distributed by MLS GRID
 - $730,0004 bd4 ba2.7k sqft2000 Dobby St, De Pere, WI 54115For Sale
 MLS ID #50329134, Matt A Gerrits. RANW as distributed by MLS GRID
 - $679,9002 bd2 ba2k sqft1629 N Honeysuckle Cir, De Pere, WI 54115New ConstructionMLS ID #50323614, Michael R Nemecek. RANW as distributed by MLS GRID
- $634,9005 bd4 ba2.8k sqft2386 Scheuring Rd, De Pere, WI 54115New ConstructionMLS ID #50329086, Nikol M Waters. RANW as distributed by MLS GRID
- $799,9004 bd3 ba3k sqft1871 Ledgeview Rd, De Pere, WI 54115New ConstructionMLS ID #50324804, Sandra L Ranck. RANW as distributed by MLS GRID
- $699,9003 bd2 ba2.9k sqft272 Lost Ridge Ct, Green Bay, WI 54302For SaleMLS ID #50320968, Jill M Dickson-Kesler. RANW as distributed by MLS GRID
- $589,9003 bd3 ba2.5k sqft3154 Green Meadow Dr, De Pere, WI 54115For SaleMLS ID #50324417, Levi D Foss. RANW as distributed by MLS GRID
- $599,9002 bd2 ba1.8k sqft1617 N Honeysuckle Cir, De Pere, WI 54115New ConstructionMLS ID #50323926, Michael R Nemecek. RANW as distributed by MLS GRID
- $639,9003 bd2 ba1.9k sqft1607 Torchwood Trl, De Pere, WI 54115New ConstructionMLS ID #50328216, Jessica A Janssen. RANW as distributed by MLS GRID
- $665,0003 bd3 ba2.5k sqft11 Corn Silk Ct, Wrightstown, WI 54180For SaleMLS ID #50328801, Gary R Kaster. RANW as distributed by MLS GRID
- $899,9005 bd4 ba3.6k sqft4968 Big Sky Pass, De Pere, WI 54115New ConstructionMLS ID #50328098, Erin M Kasprzycki. RANW as distributed by MLS GRID
- $450,0002 bd2 ba1.4k sqft1865 Southbridge Rd, De Pere, WI 54115For SaleMLS ID #50328481, Sandra M Kruse. RANW as distributed by MLS GRID
- $394,9004 bd3 ba2.1k sqft237 S Clay St, De Pere, WI 54115For SaleMLS ID #50326985, Adam P Turriff. RANW as distributed by MLS GRID
- $629,9003 bd2 ba1.8k sqft1605 Torchwood Trl, De Pere, WI 54115New ConstructionMLS ID #50322734, Jessica A Janssen. RANW as distributed by MLS GRID
- $599,9003 bd3 ba2.8k sqft2650 Orion Trl, Green Bay, WI 54311For SaleMLS ID #50325054, Terri A Balistriere. RANW as distributed by MLS GRID
- $675,0005 bd3 ba2.7k sqftN5210 Whitetail Dr, Seymour, WI 54165For SaleMLS ID #50327267, Chris A Schultz. RANW as distributed by MLS GRID
- $596,5004 bd3 ba2.4k sqft2380 Scheuring Rd, De Pere, WI 54115New ConstructionMLS ID #50322524, Lindsey Kate. RANW as distributed by MLS GRID
- $699,9003 bd3 ba3k sqft366 Aldon Cir, Green Bay, WI 54304For SaleMLS ID #50325342, Ryan P Radue. RANW as distributed by MLS GRID
