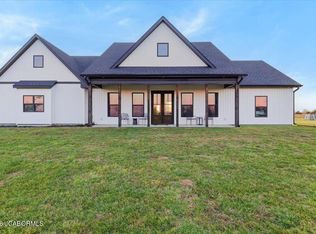
CUSTOM-built home in early 2024. Sitting on 10+ acres; featuring a 1-acre stocked pond, with dock and a detached shop, fully finished.
This impressive property offers almost 2,700 sq. ft. of living space and 3,591 sq. ft. under roof, including a 27x33 attached 3-car garage.
The open, split-bedroom floor plan includes 3 bedrooms, 2.5 baths, and a private office. The spacious great room features a wood stove stone backdrop, 12' ceilings, dual sliding back patio doors. The kitchen features a commercial-style refrigerator, gas cooktop, walk-in pantry with built in shelves & an oversized 5x10' island. The primary bedroom features a walk-in double tiled shower, oversized closet with custom shelving. Outback is the screened patio, and beautiful limestone hardscaping, steps, and flagston The finished detached shop (40'x60'x12') adds another 2,400 sq. ft. of versatile space. It features open-cell spray foam insulation, full HVAC, R-24 garage doors with jack-shaft openers, a half bath, kitchenette, tankless water heater, custom compressed air lines, dedicated welder and air compressor circuits, and 220V roughed in for a future lift.
Additional features include: Home office, 9' ceilings, updated trim package, tankless hot water, whole-house humidifier, hard-wired security cameras, heat pump with propane backup, septic and lagoon, county water, Boone Electric, and Callabyte fiber internet.
For sale
$975,000
1780 E Rte #M, Hartsburg, MO 65039
3beds
2,670sqft
Single Family Residence
Built in 2023
10.11 Acres Lot
$-- Zestimate®
$365/sqft
$-- HOA
What's special
- 11 days
- 580
- 24
Zillow last checked:
Listing updated:
Listed by:
Dustin March 573-881-4537,
EXP Realty LLC 866-224-1761
Source: MMBOR,MLS#: 437027
Facts & features
Interior
Bedrooms & bathrooms
- Bedrooms: 3
- Bathrooms: 3
- Full bathrooms: 2
- 1/2 bathrooms: 1
Full bathroom
- Level: Main
Full bathroom
- Level: Main
Half bathroom
- Level: Main
Heating
- Heat Pump, High Efficiency Furnace, Forced Air, Propane, Wood
Cooling
- Heat Pump, Central Electric
Appliances
- Included: Refrigerator, Humidifier
- Laundry: Washer/Dryer Hookup
Features
- High Speed Internet, Tub/Shower, Stand AloneShwr/MBR, Split Bedroom Design, Walk-In Closet(s), Smart Thermostat, Kit/Din Combo, Cabinets-Custom Blt, Granite Counters, Solid Surface Counters, Wood Cabinets, Kitchen Island, Pantry, Quartz Counters
- Flooring: Carpet, Tile, Vinyl
- Has basement: No
- Has fireplace: Yes
- Fireplace features: Free Standing, Family Room, Wood Burning
Interior area
- Total structure area: 2,670
- Total interior livable area: 2,670 sqft
- Finished area below ground: 0
Property
Parking
- Total spaces: 3
- Parking features: Attached, Gravel, Paved
- Attached garage spaces: 3
- Has uncovered spaces: Yes
Features
- Patio & porch: Screened, Covered, Concrete, Back, Rear Porch, Front Porch
- On waterfront: Yes
- Waterfront features: Pond
Lot
- Size: 10.11 Acres
- Features: Level, No Crops, Rolling Slope
- Residential vegetation: Partially Wooded
Details
- Additional structures: Lawn/Storage Shed, Workshop, Equipment Bldg
- Parcel number: 2440019000130701
- Zoning description: A-2 Agriculture- (Res)
Construction
Type & style
- Home type: SingleFamily
- Architectural style: Contemporary
- Property subtype: Single Family Residence
Materials
- Foundation: Concrete Perimeter, Slab
Condition
- Year built: 2023
Utilities & green energy
- Gas: Propane Tank Rented
- Utilities for property: Trash-Private
Community & HOA
Community
- Subdivision: Hartsburg
HOA
- Has HOA: No
Location
- Region: Hartsburg
Financial & listing details
- Price per square foot: $365/sqft
- Annual tax amount: $6,282
- Date on market: 9/4/2026
- Road surface type: Paved
Estimated market value
Not available
Estimated sales range
Not available
Not available
Price history
| Date | Event | Price |
|---|---|---|
| 9/4/2026 | Listed for sale | $975,000$365/sqft |
Source:  MMBOR #437027 Report a problem MMBOR #437027 Report a problem | ||
Public tax history
Tax history is unavailable.
Monthly payment
Est. payment
Payment breakdown
Explore the cost of this home by adjusting the details. Changes won't be saved.Climate risks
Neighborhood: 65039
Nearby schools
Schools provided by the listing agent
- Elementary: SoBoCo
- Middle: SoBoCo
- High: SoBoCo
Source: MMBOR. This data may not be complete. We recommend contacting the local school district to confirm school assignments for this home.
Similar homes
- $975,0003 bd3 ba3.5k sqft1780 E Route M, Hartsburg, MO 65039For Sale
 MLS ID #10074034, Brandon March. JCMLS
 - $895,0006 bd3 ba3.4k sqft20565 State Route A, Hartsburg, MO 65039For Sale
 MLS ID #10072934, Kylie Boeckman Home Team. JCMLS
 - $649,9004 bd3 ba2.7k sqft19055 S Old Highway 63, Hartsburg, MO 65039For Sale
 MLS ID #10072106, The Legacy Group. JCMLS
 - $675,0003 bd2 ba2.3k sqft5000 E Liberty Ln, Hartsburg, MO 65039For Sale
 MLS ID #10073517, Izzy Smith. JCMLS
