Brand NEW Construction built by DSLD HOMES in Orleans Run! The TRILLIUM IV H offers a 3 bedroom 2 full bathroom open and split designed floor plan. This NEW home includes upgraded granite counters, blinds for windows, under-cabinet lighting & more. Special Features: kitchen island & walk-in pantry, stainless appliance package, undermount sinks in kitchen and bathrooms, luxury vinyl plank flooring in living room & all wet areas, separate access to laundry from primary closet for added convenience, garden tub & separate shower in primary bath, matte black plumbing fixtures, LED lighting, smart connect Wi-Fi thermostat, covered patio, post tension slab, low E tilt-in windows, architectural shingles, fully sodded yard with seasonal landscaping package & much more!
Pending
$259,074
1780 French Quarter Dr, Lake Charles, LA 70611
3beds
1,848sqft
Single Family Residence, Residential
Built in 2026
7,797 Square Feet Lot
$-- Zestimate®
$140/sqft
$25/mo HOA
What's special
- 40 days |
- 10 |
- 0 |
Zillow last checked:
Listing updated:
Listed by:
Saun A Sullivan 225-369-6111,
Cicero Realty, LLC 225-369-6111
Source: SWLAR,MLS#: SWL26003192
Facts & features
Interior
Bedrooms & bathrooms
- Bedrooms: 3
- Bathrooms: 2
- Full bathrooms: 2
Primary bedroom
- Description: Master Bedroom
- Level: Lower
- Area: 210 Square Feet
- Dimensions: 13.6 x 15
Bedroom
- Description: Bedroom
- Level: Lower
- Area: 156 Square Feet
- Dimensions: 13 x 12
Bedroom
- Description: Bedroom
- Level: Lower
- Area: 143 Square Feet
- Dimensions: 10.6 x 13
Dining room
- Description: Dining
- Level: Lower
- Area: 120 Square Feet
- Dimensions: 10 x 12
Kitchen
- Description: Kitchen
- Level: Lower
- Area: 234 Square Feet
- Dimensions: 13 x 18
Laundry
- Description: Laundry Inside
- Level: Lower
- Area: 64 Square Feet
- Dimensions: 8 x 8
Living room
- Description: Living Room
- Level: Lower
- Area: 252 Square Feet
- Dimensions: 13.6 x 18
Heating
- Central
Cooling
- One, Central Air
Appliances
- Included: Dishwasher, Electric Range, Disposal, Microwave
- Laundry: Inside
Features
- Ceiling Fan(s), Granite Counters, Kitchen Island, Open Floorplan, Pantry
- Has basement: No
- Has fireplace: No
- Fireplace features: None
Interior area
- Total structure area: 2,459
- Total interior livable area: 1,848 sqft
Property
Parking
- Total spaces: 2
- Parking features: Garage
- Attached garage spaces: 2
Features
- Patio & porch: Covered, Concrete
- Pool features: None
- Spa features: None
- Fencing: None
- Has view: Yes
- View description: Pond
- Has water view: Yes
- Water view: Pond
Lot
- Size: 7,797 Square Feet
- Dimensions: 60 x 130
- Features: Landscaped
Details
- Parcel number: 01332521N
- Special conditions: Standard
Construction
Type & style
- Home type: SingleFamily
- Architectural style: Traditional
- Property subtype: Single Family Residence, Residential
Materials
- Brick, Vinyl Siding
- Foundation: Slab
- Roof: Shingle
Condition
- Under Construction
- New construction: Yes
- Year built: 2026
Details
- Builder name: DSLD HOMES
Utilities & green energy
- Sewer: Public Sewer
- Water: Public
- Utilities for property: Other
Community & HOA
Community
- Security: Smoke Detector(s)
- Subdivision: ORLEANS RUN
HOA
- Has HOA: Yes
- Amenities included: Call for Rules
- HOA fee: $300 annually
- HOA name: Community Management
- HOA phone: 225-503-2648
Location
- Region: Lake Charles
Financial & listing details
- Price per square foot: $140/sqft
- Date on market: 7/8/2026
Estimated market value
Not available
Estimated sales range
Not available
$2,262/mo
Price history
| Date | Event | Price |
|---|---|---|
| 7/8/2026 | Pending sale | $259,074$140/sqft |
Source: SWLAR #SWL26003192 Report a problem | ||
| 7/6/2026 | Listing removed | $259,074$140/sqft |
Source:  DSLD Homes Report a problem DSLD Homes Report a problem | ||
| 6/24/2026 | Listed for sale | $259,074$140/sqft |
Source: DSLD Homes Report a problem | ||
Public tax history
Tax history is unavailable.
Monthly payment
Est. payment
Payment breakdown
Explore the cost of this home by adjusting the details. Changes won't be saved.Climate risks
Neighborhood: 70611
Nearby schools
GreatSchools rating
- 8/10Gillis Elementary SchoolGrades: PK-5Distance: 3.5 mi
- 8/10Moss Bluff Middle SchoolGrades: 6-8Distance: 2.2 mi
- 6/10Sam Houston High SchoolGrades: 9-12Distance: 2.7 mi
Schools provided by the listing agent
- Elementary: Gillis
- Middle: Moss Bluff
- High: Sam Houston
Source: SWLAR. This data may not be complete. We recommend contacting the local school district to confirm school assignments for this home.
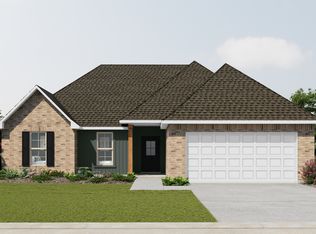
- from $254,9903 bd2 ba1.7k sqftRomeno V G Plan, Orleans Run, Lake Charles, LA 70611New Construction
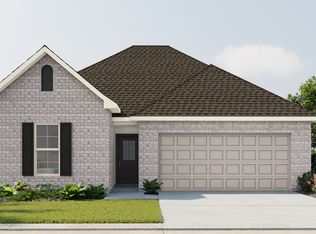
- from $297,9904 bd3 ba2.4k sqftAzalea IV G Plan, Orleans Run, Lake Charles, LA 70611New Construction
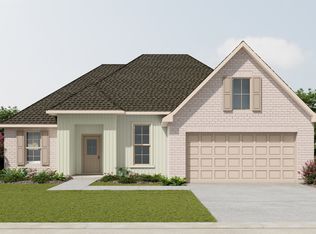
- from $262,9903 bd2 ba1.9k sqftRoses V G Plan, Orleans Run, Lake Charles, LA 70611New Construction
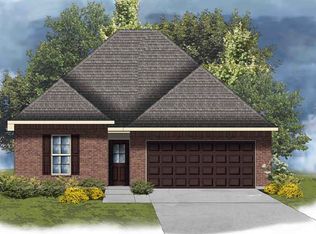
- from $297,9904 bd3 ba2.4k sqftAzalea IV H Plan, Orleans Run, Lake Charles, LA 70611New Construction
- from $248,9903 bd2 ba1.7k sqftLasalle V H Plan, Orleans Run, Lake Charles, LA 70611New Construction
- from $248,9903 bd2 ba1.7k sqftLasalle V G Plan, Orleans Run, Lake Charles, LA 70611New Construction
- from $281,9903 bd2 ba2.1k sqftBirch III H Plan, Orleans Run, Lake Charles, LA 70611New Construction
- from $256,9903 bd2 ba1.8k sqftTrillium IV H Plan, Orleans Run, Lake Charles, LA 70611New Construction
- from $239,9903 bd2 ba1.6k sqftDogwood IV G Plan, Orleans Run, Lake Charles, LA 70611New Construction
A local agent can set up tours, give advice and negotiate with sellers.
A local lender can help you make sure your offer is ready when you are.
Similar homes
- $274,9003 bd2 ba1.6k sqft491 Koonce Rd, Lake Charles, LA 70611For Sale
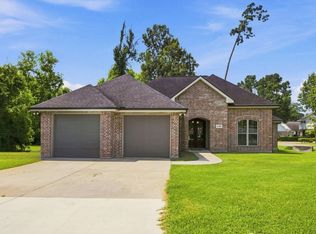 MLS ID #SWL26003691, Karen Northcutt. SWLAR
 - $385,0003 bd3 ba1.9k sqft1838 N Coffey Pines Rd, Lake Charles, LA 70611For Sale
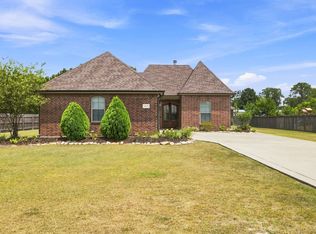 MLS ID #SWL26003683, Cheyenne Bustamante. SWLAR
 - $228,9003 bd2 ba1.4k sqft1748 Downing Rd, Lake Charles, LA 70611For Sale
 MLS ID #SWL26001711, Danielle N Wyble. SWLAR
 - $267,0004 bd2 ba1.9k sqft1493 Hamlet Ln, Lake Charles, LA 70611New Construction
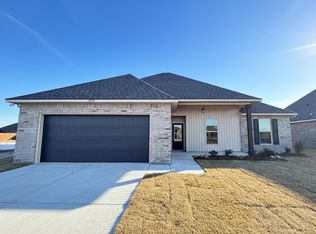 SWLAR
SWLAR - $325,0003 bd2 ba2.1k sqft4194 Camryn Rd, Lake Charles, LA 70611For SaleMLS ID #SWL25102510, Sharel Hebert. SWLAR
- $282,5004 bd3 ba1.9k sqft255 Tommys Ln, Lake Charles, LA 70615For SaleMLS ID #SWL26003784, Robbie Ingle. SWLAR
- $259,9003 bd2 ba1.7k sqft121 Wildflower Ln, Longville, LA 70652For SaleMLS ID #SWL26003513, Robbie Ingle. SWLAR
- $282,0003 bd2 ba1.8k sqft4500 Green Wood Way, Lake Charles, LA 70607For SaleMLS ID #SWL26003635, Karlie Leonards. SWLAR
- $247,5003 bd2 ba1.6k sqft2977 Mount Talbot St, Lake Charles, LA 70615For SaleMLS ID #SWL26001471, Jenica Richard. SWLAR
- $225,0003 bd2 ba1.7k sqft2005 Cypress St, Lake Charles, LA 70601For SaleMLS ID #SWL26003615, Eric Blanchard. SWLAR
- $269,0003 bd2 ba2.4k sqft4114 Pleasant Dr, Lake Charles, LA 70605For SaleMLS ID #SWL26002785, Katy C Radford. SWLAR
- $259,5003 bd2 ba1.7k sqft923 Southfield St, Lake Charles, LA 70605For SaleMLS ID #SWL26000258, Lydia L Holland. SWLAR
- $250,0003 bd2 ba1.6k sqft5770 Highland Hills Blvd, Iowa, LA 70647For SaleMLS ID #SWL26003773, Lori A Barnett. SWLAR
- $239,9003 bd2 ba2.1k sqft4014 Pleasant Dr, Lake Charles, LA 70605For SaleMLS ID #SWL26003590, Robbie Ingle. SWLAR
- $270,0004 bd2 ba2k sqft3919 Evergreen St, Lake Charles, LA 70605For SaleMLS ID #SWL26002574, Laci Granger. SWLAR
- $275,0003 bd2 ba2.2k sqft901 Cherryhill St, Lake Charles, LA 70607For SaleMLS ID #SWL26002800, Robbie Ingle. SWLAR
- $259,0003 bd3 ba1.4k sqft211 W Clarence St, Lake Charles, LA 70601For SaleMLS ID #SWL26002250, Tyson M Letlow. SWLAR
- $269,9003 bd2 ba1.7k sqft169 White Castle Ln N, Iowa, LA 70647For SaleMLS ID #SWL26000861, Chastity Rosette. SWLAR
- $245,0003 bd2 ba1.9k sqft1907 Thibodeaux Rd, Lake Charles, LA 70607For SaleMLS ID #SWL26002460, Amanda M Cox. SWLAR
- $274,9004 bd2 ba2.3k sqft206 Vine St, Sulphur, LA 70663For SaleMLS ID #SWL26003455, Tyson M Letlow. SWLAR
