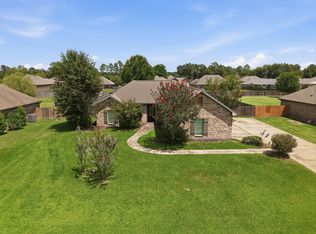
Only approximately three years old and beautifully finished, this spacious 4-bedroom, 3-bath home offers approximately 1,925 square feet of thoughtfully designed living space in a peaceful setting on the outskirts of Lake Charles. The full-brick exterior, covered front entry, dark architectural accents, attached two-car garage, wide driveway, and spacious yard create an attractive first impression. Inside, the split-bedroom floor plan opens to an expansive living, dining, and kitchen area filled with natural light and enhanced by tall ceilings, extensive crown molding, recessed lighting, ceiling fans, and light marble-look flooring throughout. A sleek linear fireplace adds a modern focal point to the living room, while the open layout provides plenty of space for everyday living and entertaining. The kitchen is truly the centerpiece of the home with abundant white cabinetry, granite countertops, a decorative tile backsplash, stainless appliances, gas range, convenient pot filler, gold-toned hardware, pendant lighting, and an oversized contrasting island with a large sink, generous seating, storage, and prep space. The private primary suite features an impressive tray ceiling, a large walk-in closet, and a spacious ensuite bath with dual granite vanities, a soaking tub, and a separate tiled walk-in shower with glass enclosure. Three additional bedrooms and two additional full bathrooms provide comfortable accommodations for family or guests, along with flexible options for a home office, playroom, or hobby space. The separate laundry room includes upper cabinetry for added storage and convenient access near the garage. A rear door opens to the backyard, offering ample room for outdoor entertaining, recreation, gardening, or future improvements. With its nearly new construction, impressive kitchen, three full bathrooms, generous storage, modern finishes, and spacious open layout, this move-in-ready home delivers the style, comfort, and functionality today’s buyers are looking for. Located in flood zone x so no flood insurance required. All measurements are more or less.
For sale
$282,500
255 Tommys Ln, Lake Charles, LA 70615
4beds
1,925sqft
Single Family Residence, Residential
Built in 2023
9,583 Square Feet Lot
$-- Zestimate®
$147/sqft
$-- HOA
What's special
Attached two-car garageImpressive tray ceilingImpressive kitchenAbundant white cabinetrySpacious yardSplit-bedroom floor planConvenient pot filler
- 2 days |
- 151 |
- 11 |
Zillow last checked:
Listing updated:
Listed by:
Robbie Ingle 337-304-0481,
Coldwell Banker Ingle Safari R 337-478-1601
Source: SWLAR,MLS#: SWL26003784
Facts & features
Interior
Bedrooms & bathrooms
- Bedrooms: 4
- Bathrooms: 3
- Full bathrooms: 3
- Main level bathrooms: 3
- Main level bedrooms: 4
Bathroom
- Features: Bathtub, Double Vanity, Granite Counters, Separate tub and shower, Shower, Shower in Tub, Walk-in shower
Kitchen
- Features: Granite Counters, Kitchen Island, Kitchen Open to Family Room, Remodeled Kitchen
Heating
- Central
Cooling
- Ceiling Fan(s), Central Air
Appliances
- Included: Dishwasher, Microwave, Range/Oven, Refrigerator
- Laundry: Electric Dryer Hookup, Inside, Laundry Room, Washer Hookup
Features
- Ceiling Fan(s), Crown Molding, High Ceilings, Kitchen Island, Kitchen Open to Family Room, Recessed Lighting, Remodeled Kitchen, Shower, Shower in Tub, Tray Ceiling(s)
- Has basement: No
- Has fireplace: Yes
- Fireplace features: Gas
- Common walls with other units/homes: No Common Walls
Interior area
- Total structure area: 2,254
- Total interior livable area: 1,925 sqft
Video & virtual tour
Property
Parking
- Total spaces: 2
- Parking features: Garage - Attached
- Attached garage spaces: 2
Features
- Patio & porch: Front Porch
- Pool features: None
- Spa features: None
- Fencing: None
Lot
- Size: 9,583 Square Feet
- Dimensions: 66.42 x 145.0
- Features: Regular Lot
Details
- Parcel number: 01350832
- Special conditions: Standard
Construction
Type & style
- Home type: SingleFamily
- Architectural style: Traditional
- Property subtype: Single Family Residence, Residential
Materials
- Brick
- Foundation: Slab
- Roof: Shingle
Condition
- Turnkey
- Year built: 2023
- Major remodel year: 2025
Utilities & green energy
- Gas: Delta Utilities
- Sewer: Public Sewer
- Water: Public
- Utilities for property: Electricity Connected
Community & HOA
HOA
- Has HOA: No
Location
- Region: Lake Charles
Financial & listing details
- Price per square foot: $147/sqft
- Date on market: 8/14/2026
- Cumulative days on market: 2 days
- Electric utility on property: Yes
Estimated market value
Not available
Estimated sales range
Not available
$2,109/mo
Price history
| Date | Event | Price |
|---|---|---|
| 8/14/2026 | Listed for sale | $282,500+0.9%$147/sqft |
Source: SWLAR #SWL26003784 Report a problem | ||
| 6/20/2025 | Listing removed | $279,900$145/sqft |
Source: Greater Southern MLS #SWL25002540 Report a problem | ||
| 6/20/2025 | Pending sale | $279,900$145/sqft |
Source: Greater Southern MLS #SWL25002540 Report a problem | ||
| 5/16/2025 | Listed for sale | $279,900-3.5%$145/sqft |
Source: Greater Southern MLS #SWL25002540 Report a problem | ||
| 5/2/2024 | Listing removed | -- |
Source: Greater Southern MLS #SWL24001443 Report a problem | ||
| 4/27/2024 | Listing removed | -- |
Source: Greater Southern MLS #SWL24001465 Report a problem | ||
| 4/24/2024 | Listed for rent | $2,100$1/sqft |
Source: Greater Southern MLS #SWL24001465 Report a problem | ||
| 3/12/2024 | Listed for sale | $290,000$151/sqft |
Source: Greater Southern MLS #SWL24001443 Report a problem | ||
| 2/7/2024 | Listing removed | -- |
Source: Greater Southern MLS #SWL23005705 Report a problem | ||
| 9/7/2023 | Listed for sale | $290,000+0%$151/sqft |
Source: Greater Southern MLS #SWL23005705 Report a problem | ||
| 8/10/2023 | Listing removed | -- |
Source: Greater Southern MLS #SWL22002825 Report a problem | ||
| 5/17/2023 | Price change | $289,900-3.4%$151/sqft |
Source: Greater Southern MLS #SWL22002825 Report a problem | ||
| 4/25/2023 | Price change | $300,000-2%$156/sqft |
Source: Greater Southern MLS #SWL22002825 Report a problem | ||
| 9/20/2022 | Price change | $306,000-0.3%$159/sqft |
Source: Greater Southern MLS #SWL22002825 Report a problem | ||
| 7/15/2022 | Listed for sale | $307,000$159/sqft |
Source: Greater Southern MLS #SWL22002825 Report a problem | ||
| 7/15/2022 | Pending sale | $307,000$159/sqft |
Source: Greater Southern MLS #SWL22002825 Report a problem | ||
| 6/14/2022 | Listed for sale | $307,000$159/sqft |
Source: Greater Southern MLS #SWL22002825 Report a problem | ||
| 4/14/2022 | Pending sale | $307,000$159/sqft |
Source: Greater Southern MLS #SWL22002825 Report a problem | ||
| 4/12/2022 | Listed for sale | $307,000$159/sqft |
Source: Greater Southern MLS #SWL22002825 Report a problem | ||
Public tax history
Tax history is unavailable.
Monthly payment
Est. payment
Payment breakdown
Explore the cost of this home by adjusting the details. Changes won't be saved.Climate risks
Neighborhood: 70615
Nearby schools
GreatSchools rating
- 5/10Combre/Fondel Elementary SchoolGrades: K-5Distance: 3 mi
- 6/10Ray D. Molo Middle Magnet SchoolGrades: 6-8Distance: 2.4 mi
- 2/10Washington/Marion Magnet High SchoolGrades: 9-12Distance: 1.6 mi
- $258,1003 bd2 ba1.7k sqft267 Tommys Ln, Lake Charles, LA 70615Off Market
- $254,800-- bd-- ba1.8k sqft267 Tommys Ln, Lake Charles, LA 70615Off Market
- $29,400-- bd-- ba-- sqft454 Deshotel Ln, Lake Charles, LA 70615Off Market
- $223,800-- bd-- ba1.4k sqft273 Tommys Ln, Lake Charles, LA 70615Off Market
- $295,100-- bd-- ba2.5k sqft283 Tommys Ln, Lake Charles, LA 70615Off Market
- $35,0009,626 sqft243 Tommys Ln, Lake Charles, LA 70615Lot/Land
- $278,800-- bd-- ba2.3k sqft244 Tommys Ln, Lake Charles, LA 70615Off Market
- $17,8000.91 acres4718 Opelousas St, Lake Charles, LA 70615Off Market
A local agent can set up tours, give advice and negotiate with sellers.
A local lender can help you make sure your offer is ready when you are.
Similar homes
- $262,8003 bd2 ba1.6k sqft2628 Ravenway Dr, Lake Charles, LA 70611For Sale
 MLS ID #26-5450, Brandie Love Baudin. Greater Fort Polk Area Realtors
 - $315,9004 bd2 ba2.2k sqft3000 N Ridge Rd, Lake Charles, LA 70607New Construction
 SWLAR
SWLAR - $247,5003 bd2 ba1.6k sqft2977 Mount Talbot St, Lake Charles, LA 70615For Sale
 MLS ID #SWL26001471, Jenica Richard. SWLAR
 - $283,9004 bd2 ba1.8k sqft3004 N Ridge Rd, Lake Charles, LA 70607New Construction
 MLS ID #SWL26003749, Wallace Myers. SWLAR
 - $274,9003 bd2 ba1.6k sqft491 Koonce Rd, Lake Charles, LA 70611For SaleMLS ID #SWL26003691, Karen Northcutt. SWLAR
- $250,0004 bd3 ba2.6k sqft1406 Moeling St, Lake Charles, LA 70601For SaleMLS ID #SWL26003623, Cassandra Pryor. SWLAR
- $320,0004 bd2 ba2.1k sqft2060 Quailridge Dr, Lake Charles, LA 70611For SaleMLS ID #SWL26003352, Jodi Duhon. SWLAR
- $231,7004 bd2 ba1.6k sqft3158 Asbury Cir, Lake Charles, LA 70607For SaleMLS ID #SWL26003690, Daisy Broadway. SWLAR
- $299,9003 bd2 ba1.8k sqft1208 Louisiana Ave, Lake Charles, LA 70601For SaleMLS ID #SWL26003374, Amy Daigle. SWLAR
- $289,9003 bd3 ba2k sqft629 Hodges St, Lake Charles, LA 70601For SaleMLS ID #SWL26001276, TiiAana Alexis. SWLAR
- $273,9004 bd2 ba1.7k sqft3012 N Ridge Rd, Lake Charles, LA 70607New ConstructionDR Horton
- $269,9003 bd2 ba1.7k sqft169 White Castle Ln N, Iowa, LA 70647For SaleMLS ID #SWL26000861, Chastity Rosette. SWLAR
- $290,0004 bd3 ba2.4k sqft991 N Berryvine Ln, Lake Charles, LA 70611For SaleMLS ID #SWL25100665, Pamela Jackson. SWLAR
- $268,0004 bd2 ba2.3k sqft8123 Kinslee Ln, Iowa, LA 70647For SaleMLS ID #SWL26002767, Jenny F Radel. SWLAR
- $269,0003 bd2 ba2.4k sqft4114 Pleasant Dr, Lake Charles, LA 70605For SaleMLS ID #SWL26002785, Katy C Radford. SWLAR
- $294,5003 bd3 ba2k sqft601 Hodges St, Lake Charles, LA 70601For SaleMLS ID #SWL25003978, Larry G Turner. SWLAR
- $264,9003 bd2 ba1.9k sqft2108 Orleans Run Dr, Lake Charles, LA 70611For SaleMLS ID #SWL26003543, Tyler R Polk. SWLAR
- $275,0003 bd2 ba2.2k sqft901 Cherryhill St, Lake Charles, LA 70607For SaleMLS ID #SWL26002800, Robbie Ingle. SWLAR
- $274,9003 bd2 ba2k sqft608 W Miller Ave, Iowa, LA 70647For SaleMLS ID #SWL26000460, Justin Foreman. SWLAR
- $235,0004 bd2 ba2k sqft2218 Michele Ct, Lake Charles, LA 70607For SaleMLS ID #SWL26003614, Lorna Deshotel. SWLAR
