Finally, room to truly spread out in this impressive 2,240 sq ft home located in desirable Pinewood Estates. Featuring 4 spacious bedrooms plus an oversized bonus room that could easily serve as a 5th bedroom, office, or game room, this home offers exceptional flexibility to fit your needs. Every room is generously sized, creating an open and comfortable living environment throughout. The expansive kitchen boasts a breakfast bar, abundant counter space, included appliances, and a convenient pantry — perfect for both everyday living and entertaining. The extra-large primary suite offers a walk-in closet and a well-appointed ensuite bathroom complete with double vanities, a relaxing soaking tub, and a separate shower. Additional features include natural gas heating and central air conditioning for year-round comfort. Residents of Pinewood Estates enjoy access to a community park with a playground and dog park, plus the added convenience of RV parking and storage options. You wont believe how big it is until you come see for yourself. Call and make an appointment today.
For sale
$195,000
1780 Whispering Pines Dr, Idaho Falls, ID 83401
4beds
2,240sqft
Manufactured Home, Double Wide
Built in 1996
-- sqft lot
$-- Zestimate®
$87/sqft
$-- HOA
What's special
- 168 days |
- 2,442 |
- 105 |
Zillow last checked:
Listing updated:
Listed by:
Leon & Tamara Cervantes 208-390-1574,
Assist 2 Sell The Realty Team
Source: SRMLS,MLS#: 2182328
Facts & features
Interior
Bedrooms & bathrooms
- Bedrooms: 4
- Bathrooms: 3
- Full bathrooms: 2
- 1/2 bathrooms: 1
- Main level bathrooms: 3
- Main level bedrooms: 4
Dining room
- Level: Main
Family room
- Level: Main
Kitchen
- Level: Main
Living room
- Level: Main
Basement
- Area: 0
Office
- Level: Main
Heating
- Natural Gas, Forced Air
Cooling
- Central Air
Appliances
- Included: Dishwasher, Refrigerator
- Laundry: Main Level
Features
- Vaulted Ceiling(s), Walk-In Closet(s), Breakfast Bar, Den/Study, Formal Dining Room, Main Floor Family Room, Master Downstairs, Master Bath, Office
- Flooring: Laminate
- Basement: None
- Has fireplace: No
- Fireplace features: None
Interior area
- Total structure area: 2,240
- Total interior livable area: 2,240 sqft
- Finished area above ground: 2,240
- Finished area below ground: 0
Property
Parking
- Parking features: No Garage, Asphalt, Concrete, RV Access/Parking
- Has uncovered spaces: Yes
Features
- Levels: One
- Stories: 1
- Patio & porch: 1, Deck
- Exterior features: Dog Run, Playground, Lighting
- Fencing: Chain Link,Full
Lot
- Features: Low Traffic, Established Lawn, Many Trees
Details
- Additional structures: Shed(s)
- Parcel number: KM1H9670E241720A/B
- Zoning description: Idaho Falls-Rmh-Residen Mobl H
Construction
Type & style
- Home type: MobileManufactured
- Property subtype: Manufactured Home, Double Wide
Materials
- Primary Exterior Material: Metal Siding
Condition
- Year built: 1996
Utilities & green energy
- Electric: 220 Volts, Circuit Breakers
- Sewer: Public Sewer
- Water: Public
Community & HOA
Community
- Subdivision: Pine Wood Estates-Bon
HOA
- Has HOA: No
- Services included: None
Location
- Region: Idaho Falls
Financial & listing details
- Price per square foot: $87/sqft
- Tax assessed value: $278,880
- Annual tax amount: $1,563
- Date on market: 3/3/2026
- Listing terms: Cash,Conventional
- Inclusions: White Refrigerator, Stove, Dishwasher
- Exclusions: Stainless Steel Refrigerator
- Body type: Double Wide
Estimated market value
Not available
Estimated sales range
Not available
Not available
Price history
| Date | Event | Price |
|---|---|---|
| 3/10/2026 | Listed for sale | $195,000+11.4%$87/sqft |
Source:  SRMLS #2182328 Report a problem SRMLS #2182328 Report a problem | ||
| 10/28/2023 | Listing removed | -- |
Source: SRMLS #2155227 Report a problem | ||
| 10/5/2023 | Listed for sale | $175,000$78/sqft |
Source: SRMLS #2155227 Report a problem | ||
| 8/22/2023 | Listing removed | -- |
Source: SRMLS #2155227 Report a problem | ||
| 8/22/2023 | Pending sale | $175,000$78/sqft |
Source: SRMLS #2155227 Report a problem | ||
| 7/26/2023 | Price change | $175,000-7.8%$78/sqft |
Source: SRMLS #2155227 Report a problem | ||
| 7/9/2023 | Price change | $189,900-4.1%$85/sqft |
Source: SRMLS #2155227 Report a problem | ||
| 7/3/2023 | Price change | $198,000-3.4%$88/sqft |
Source: SRMLS #2155227 Report a problem | ||
| 6/23/2023 | Listed for sale | $205,000+70.8%$92/sqft |
Source: SRMLS #2155227 Report a problem | ||
| 4/15/2020 | Listing removed | $120,000$54/sqft |
Source: Keller Williams Realty East Idaho #2127633 Report a problem | ||
| 3/5/2020 | Listed for sale | $120,000+45.5%$54/sqft |
Source: Keller Williams Realty East Idaho #2127633 Report a problem | ||
| 1/5/2017 | Listing removed | $82,500$37/sqft |
Source: CENTURY 21 High Desert #203530 Report a problem | ||
| 4/13/2016 | Price change | $82,500-0.6%$37/sqft |
Source: CENTURY 21 High Desert #203530 Report a problem | ||
| 3/8/2016 | Listed for sale | $83,000$37/sqft |
Source: Century 21 High Desert #203530 Report a problem | ||
Public tax history
| Year | Property taxes | Tax assessment |
|---|---|---|
| 2025 | $1,040 +29.6% | $278,880 +62.3% |
| 2024 | $802 -7% | $171,790 -3.3% |
| 2023 | $862 -50.7% | $177,650 +27.6% |
| 2022 | $1,748 +46.1% | $139,230 +30.4% |
| 2021 | $1,196 -20.6% | $106,790 +38.9% |
| 2020 | $1,506 | $76,910 -48.8% |
| 2019 | $1,506 +415.6% | $150,100 +130.1% |
| 2017 | $292 -94.5% | $65,230 +94.3% |
| 2016 | $5,355 +55.5% | $33,580 -24.5% |
| 2015 | $3,443 +477.6% | $44,490 |
| 2014 | $596 | $44,490 +0.9% |
| 2013 | -- | $44,110 |
| 2012 | -- | -- |
| 2004 | $234 | -- |
| 2003 | $234 | -- |
| 2002 | $234 | -- |
| 2000 | $234 | -- |
Find assessor info on the county website
Monthly payment
Climate risks
Neighborhood: 83401
Nearby schools
GreatSchools rating
- 5/10Summit Hills Elementary SchoolGrades: K-6Distance: 0.9 mi
- 5/10Rocky Mountain Middle SchoolGrades: PK,7-8Distance: 1.6 mi
- 8/10Bonneville High SchoolGrades: 9-12Distance: 1.4 mi
Schools provided by the listing agent
- Elementary: SUMMIT HILLS ELEMENTARY
- Middle: ROCKY MOUNTAIN 93JH
- High: BONNEVILLE 93HS
Source: SRMLS. This data may not be complete. We recommend contacting the local school district to confirm school assignments for this home.
- $76,390-- bd-- ba2.2k sqft1780 Whispering Pines Dr, Idaho Falls, ID 83401Off Market
- $76,390-- bd-- ba2.2k sqft1780 Whispering Pines Dr, Idaho Falls, ID 83401Off Market
- $110,6003 bd2 ba1.4k sqft1770 Whispering Pines Dr, Idaho Falls, ID 83401Off Market

- $63,3002 bd2 ba938 sqft1760 Whispering Pines Dr, Idaho Falls, ID 83401Off Market
- $61,4002 bd1 ba938 sqft1800 Whispering Pines Dr, Idaho Falls, ID 83401Off Market
- $115,5003 bd2 ba1.1k sqft1785 Whispering Pines Dr, Idaho Falls, ID 83401Off Market
- $63,8002 bd1 ba924 sqft1805 Whispering Pines Dr, Idaho Falls, ID 83401Off Market
- $21,750-- bd-- ba924 sqft1805 Whispering Pines Dr, Idaho Falls, ID 83401Off Market
Similar homes
- $185,5003 bd2 ba2.1k sqft2139 N Pinewood Dr, Idaho Falls, ID 83401For Sale
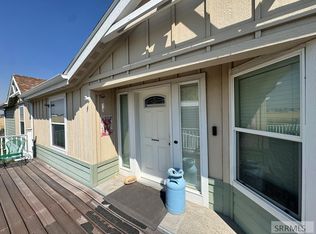 MLS ID #2188292, Nicole Beebe, Century 21 High Desert. SRMLS
 - $195,0003 bd2 ba1.4k sqft3665 E Upland St, Idaho Falls, ID 83401For Sale
 MLS ID #2187974, Anderson Hicks Group, Keller Williams Realty East Idaho. SRMLS
 - $110,0003 bd2 ba1.2k sqft1835 N Whispering Pines Dr, Idaho Falls, ID 83401For Sale
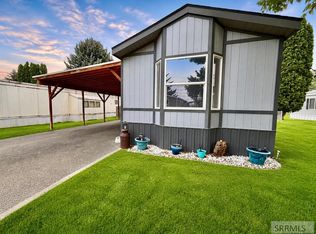 MLS ID #2188233, Sean Boswell, The Foundation Idaho Real Estate LLC. SRMLS
 - $139,0003 bd2 ba1.7k sqft2167 Pinewood Dr, Idaho Falls, ID 83401ACTIVE
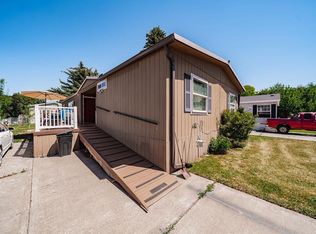 MLS ID #582653, Matthew Hansen, Keller Williams Realty East Idaho. PCTMLS
 - $139,0003 bd2 ba1.7k sqft2167 E Pinewood Pl, Idaho Falls, ID 83401For SaleMLS ID #2186714, Matthew Hansen, Keller Williams Realty East Idaho. SRMLS
- $169,9004 bd1 ba1.2k sqft830 NE Bonneville Dr, Idaho Falls, ID 83401For SaleMLS ID #2186303, Kevin Taggart, Century 21 High Desert. SRMLS
- $209,9002 bd3 ba1.2k sqft220 N Fanning Ave APT 14, Idaho Falls, ID 83401For SaleMLS ID #2186457, Brad Simonson, Silvercreek Realty Group. SRMLS
- $209,9002 bd3 ba1.2k sqft220 N Fanning Ave APT 2, Idaho Falls, ID 83401For SaleMLS ID #2186456, Brad Simonson, Silvercreek Realty Group. SRMLS
- $230,0002 bd1 ba1.1k sqft720 E Elva St APT 5, Idaho Falls, ID 83401For SaleMLS ID #2186654, Paul Blaskovich, Edge Real Estate. SRMLS
- $210,0003 bd2 ba1.4k sqft1184 N 1340 E, Shelley, ID 83274For SaleMLS ID #2188489, Adam Walz, Keller Williams Realty East Idaho. SRMLS
- $235,0002 bd2 ba1.1k sqft610 John Adams Ct, Idaho Falls, ID 83401For SaleMLS ID #2186762, Amanda Jacobsen, Keller Williams Realty East Idaho. SRMLS
- $249,9003 bd2 ba1.1k sqft1555 Canyon Ave, Idaho Falls, ID 83402For SaleMLS ID #2185790, Clint Croft, Silvercreek Realty Group. SRMLS
- $289,0003 bd2 ba1.4k sqft872 Dalmation Dr, Idaho Falls, ID 83402For SaleMLS ID #2187935, Shane Keele, Keller Williams Realty East Idaho. SRMLS
- $269,0002 bd1 ba1.2k sqft391 6th St, Idaho Falls, ID 83401For SaleMLS ID #2186127, Russ Bradley, Silvercreek Realty Group. SRMLS
- $225,0004 bd2 ba1.5k sqft1460 S Falcon Dr, Ammon, ID 83406For SaleMLS ID #2186265, Brittney Croft, Berkshire Hathaway HS Silverhawk Realty East Idaho. SRMLS
- $245,9002 bd2 ba1.8k sqft347 S Skyline Dr, Idaho Falls, ID 83402For SaleMLS ID #2187933, Isaac Ziel, Real Broker LLC. SRMLS
- $235,0002 bd3 ba1.8k sqft345 S Skyline Dr, Idaho Falls, ID 83402For SaleMLS ID #2184482, Josh Mitchell, Real Broker LLC. SRMLS
- $250,0002 bd1 ba1.5k sqft1780 Balboa Dr APT D, Idaho Falls, ID 83404For SaleMLS ID #2187083, Tina Miller, Assist 2 Sell The Realty Team. SRMLS
- $269,9003 bd2 ba1.7k sqft1425 Jefferson Ave, Idaho Falls, ID 83402For SaleMLS ID #2185928, Julie Winn, Century 21 High Desert. SRMLS
- $289,9004 bd2 ba1.9k sqft766 I St, Idaho Falls, ID 83402For SaleMLS ID #2185383, Bryan Davis, eXp Realty LLC. SRMLS
