Step into this stunning brand new home in highly desirable Magnolia Heights Neighborhood. Home to the sought after Bixby Schools. Enjoy serene pond views and an abundance of natural light pouring through the expansive windows, creating a warm and inviting atmosphere. The spacious living room boasts a floor to ceiling fireplace with elegant marble tile, perfect for cozy evenings. The flexible floor plan can be configured as five bedrooms with flex room, or four bedrooms plus a game room and office / flex room space - tailored to your lifestyle. Listing agent related to seller.
For sale
$595,000
17815 S 42nd Ave E, Bixby, OK 74008
4beds
3,100sqft
:
Get pre-qualified$3,966/mo
Single Family Residence
Built in 2025
0.54 Acres Lot
$593,200 Zestimate®
$192/sqft
$67/mo HOA
What's special
Serene pond viewsFlexible floor planFive bedroomsElegant marble tileGame roomExpansive windowsFloor to ceiling fireplace
- 278 days |
- 584 |
- 27 |
Zillow last checked:
Listing updated:
Listed by:
Debbi Frye 918-521-5799,
McGraw, REALTORS
Source: MLS Technology, Inc.,MLS#: 2545514 Originating MLS: MLS Technology
Originating MLS: MLS TechnologyFacts & features
Interior
Bedrooms & bathrooms
- Bedrooms: 4
- Bathrooms: 4
- Full bathrooms: 3
- 1/2 bathrooms: 1
Primary bedroom
- Description: Master Bedroom,Private Bath,Walk-in Closet
- Level: First
Bedroom
- Description: Bedroom,Pullman Bath,Walk-in Closet
- Level: First
Bedroom
- Description: Bedroom,
- Level: First
Bedroom
- Description: Bedroom,Private Bath
- Level: Second
Primary bathroom
- Description: Master Bath,Bathtub,Separate Shower,Vent
- Level: First
Bathroom
- Description: Hall Bath,Half Bath
- Level: First
Bonus room
- Description: Additional Room,Exercise
- Level: First
Den
- Description: Den/Family Room,
- Level: First
Game room
- Description: Game/Rec Room,Closet
- Level: Second
Living room
- Description: Living Room,Combo,Fireplace
- Level: First
Office
- Description: Office,
- Level: First
Heating
- Central, Gas, Multiple Heating Units
Cooling
- Central Air, 2 Units, Zoned
Appliances
- Included: Built-In Range, Convection Oven, Dishwasher, Disposal, Gas Water Heater, Microwave, Oven, Range, Refrigerator, Plumbed For Ice Maker
- Laundry: Washer Hookup
Features
- Attic, Granite Counters, Cable TV, Vaulted Ceiling(s), Ceiling Fan(s), Electric Oven Connection, Gas Range Connection
- Flooring: Carpet, Tile, Wood
- Windows: Vinyl
- Basement: None
- Number of fireplaces: 1
- Fireplace features: Gas Log
Interior area
- Total structure area: 3,100
- Total interior livable area: 3,100 sqft
Property
Parking
- Total spaces: 3
- Parking features: Attached, Garage
- Attached garage spaces: 3
Features
- Levels: Two
- Stories: 2
- Patio & porch: Covered, Patio, Porch
- Exterior features: Concrete Driveway, Sprinkler/Irrigation, Landscaping, Lighting, Rain Gutters
- Pool features: None
- Fencing: None
Lot
- Size: 0.54 Acres
- Features: Pond on Lot
Details
- Additional structures: None
- Parcel number: 55929733327950
Construction
Type & style
- Home type: SingleFamily
- Architectural style: Contemporary
- Property subtype: Single Family Residence
Materials
- Stucco, Wood Frame
- Foundation: Slab
- Roof: Asphalt,Fiberglass
Condition
- Year built: 2025
Utilities & green energy
- Sewer: Aerobic Septic
- Water: Rural
- Utilities for property: Cable Available, Electricity Available, Natural Gas Available, Water Available
Green energy
- Indoor air quality: Ventilation
Community & HOA
Community
- Features: Gutter(s)
- Security: No Safety Shelter, Security System Owned
- Subdivision: Magnolia Heights
HOA
- Has HOA: Yes
- Amenities included: Park
- HOA fee: $800 annually
Location
- Region: Bixby
Financial & listing details
- Price per square foot: $192/sqft
- Tax assessed value: $18,649
- Annual tax amount: $2,051
- Date on market: 10/31/2025
- Cumulative days on market: 308 days
- Listing terms: Conventional,Other
Estimated market value
$593,200
$564,000 - $623,000
$3,788/mo
Price history
| Date | Event | Price |
|---|---|---|
| 4/30/2026 | Price change | $595,000-5.4%$192/sqft |
Source:  MLS Technology, Inc. #2545514 Report a problem MLS Technology, Inc. #2545514 Report a problem | ||
| 4/16/2026 | Price change | $629,000-1.7%$203/sqft |
Source: MLS Technology, Inc. #2545514 Report a problem | ||
| 10/30/2025 | Listed for sale | $639,999+2.6%$206/sqft |
Source: MLS Technology, Inc. #2535802 Report a problem | ||
| 9/12/2025 | Listing removed | $624,000$201/sqft |
Source: MLS Technology, Inc. #2535802 Report a problem | ||
| 8/15/2025 | Listed for sale | $624,000+524%$201/sqft |
Source: MLS Technology, Inc. #2535802 Report a problem | ||
| 3/5/2025 | Sold | $100,000$32/sqft |
Source: Public Record Report a problem | ||
| 9/30/2024 | Listing removed | $100,000$32/sqft |
Source: MLS Technology, Inc. #2424278 Report a problem | ||
| 9/9/2024 | Price change | $100,000-7.4%$32/sqft |
Source: MLS Technology, Inc. #2424278 Report a problem | ||
| 7/9/2024 | Listed for sale | $108,000$35/sqft |
Source: MLS Technology, Inc. #2424278 Report a problem | ||
Public tax history
| Year | Property taxes | Tax assessment |
|---|---|---|
| 2025 | $240 +3% | $2,051 |
| 2024 | $233 -79.7% | $2,051 -78.9% |
| 2023 | $1,149 +371.1% | $9,735 +374.6% |
| 2022 | $244 | $2,051 |
Find assessor info on the county website
Monthly payment
Est. payment
Payment breakdown
Explore the cost of this home by adjusting the details. Changes won't be saved.Climate risks
Neighborhood: 74008
Nearby schools
GreatSchools rating
- 9/10West ElementaryGrades: PK-3Distance: 3 mi
- 7/10Bixby Middle SchoolGrades: 7-8Distance: 3.7 mi
- 9/10Bixby High SchoolGrades: 9-12Distance: 3.8 mi
Schools provided by the listing agent
- Elementary: West
- Middle: Bixby
- High: Bixby
- District: Bixby - Sch Dist (4)
Source: MLS Technology, Inc.. This data may not be complete. We recommend contacting the local school district to confirm school assignments for this home.
- $572,7504 bd4 ba3k sqft17816 S 42nd Ave E, Bixby, OK 74008Sold
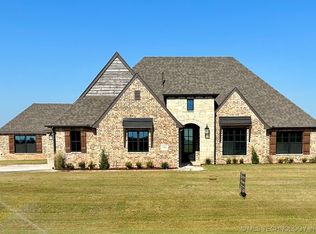
- $18,649-- bd-- ba-- sqft17827 S 42nd Ave E, Bixby, OK 74008Off Market
- $541,6403 bd3 ba2.7k sqft17828 S 42nd Ave E, Bixby, OK 74008Sold
- $621,500-- bd3 ba2.6k sqft17803 S 42nd Ave E, Bixby, OK 74008Sold
- $577,300-- bd2 ba2.7k sqft17840 S 42nd Ave E, Bixby, OK 74008Off Market
- $644,0004 bd3 ba2.8k sqft17804 S 42nd Ave E, Bixby, OK 74008Sold
- $18,649-- bd-- ba-- sqft17839 S 42nd Ave E, Bixby, OK 74008Off Market
- $729,3055 bd5 ba4k sqft4235 E 179th St S, Bixby, OK 74008Sold
A local agent can set up tours, give advice and negotiate with sellers.
A local lender can help you make sure your offer is ready when you are.
Similar homes
- $599,9003 bd4 ba2.9k sqft4724 E 177th Pl S, Bixby, OK 74008For Sale
 MLS ID #2621693, Cindy Morrison, Chinowth & Cohen. MLS Technology, Inc.
 - $649,9994 bd4 ba3.3k sqft17816 S 47th East Ave, Bixby, OK 74008For Sale
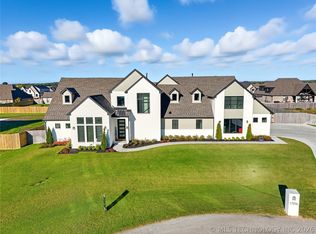 MLS ID #2612909, Brian Sanchez, eXp Realty, LLC (BO). MLS Technology, Inc.
 - $589,9004 bd3 ba2.9k sqft17416 S 51st East Ave, Bixby, OK 74008New Construction
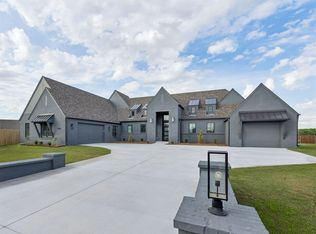 MLS ID #2610782, Alex Trinidad, Executive Homes Realty, LLC. MLS Technology, Inc.
 - $592,9004 bd3 ba2.8k sqft5503 E 175th St S, Bixby, OK 74008New Construction
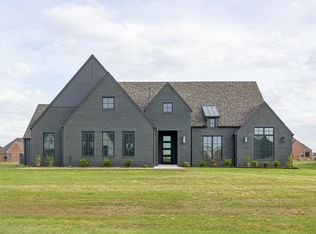 MLS ID #2616320, Alex Trinidad, Executive Homes Realty, LLC. MLS Technology, Inc.
 - $544,5003 bd3 ba2.7k sqft17826 S 48th East Ave, Bixby, OK 74008For SaleMLS ID #2613443, Brad Borem, Chinowth & Cohen. MLS Technology, Inc.
- $544,5003 bd3 ba2.7k sqft17827 S 48th East Ave, Bixby, OK 74008For SaleMLS ID #2613454, Brad Borem, Chinowth & Cohen. MLS Technology, Inc.
- $595,0004 bd4 ba3.2k sqft2839 E 142nd St S, Bixby, OK 74008For SaleMLS ID #2617778, Brad Borem, Chinowth & Cohen. MLS Technology, Inc.
- $567,9004 bd4 ba3.2k sqft2833 E 142nd St S, Bixby, OK 74008For SaleMLS ID #2621144, Alex Trinidad, Executive Homes Realty, LLC. MLS Technology, Inc.
- $589,9005 bd4 ba3.2k sqft2846 E 144th St S, Bixby, OK 74008For SaleMLS ID #2546698, Alex Trinidad, Executive Homes Realty, LLC. MLS Technology, Inc.
- $639,9004 bd4 ba3.7k sqft14230 S Delaware Pl S, Bixby, OK 74008New ConstructionMLS ID #2607334, Alex Trinidad, Executive Homes Realty, LLC. MLS Technology, Inc.
- $629,0004 bd4 ba3.9k sqft12467 S 105th East Ave, Bixby, OK 74008For SaleMLS ID #2623447, Alicia Parker, Coldwell Banker Select. MLS Technology, Inc.
- $549,9004 bd3 ba2.8k sqft14167 S Evanston Ave, Bixby, OK 74008New ConstructionMLS ID #2607519, Alex Trinidad, Executive Homes Realty, LLC. MLS Technology, Inc.
- $589,9004 bd4 ba3.2k sqft15 W 166th Pl S, Glenpool, OK 74033For SaleMLS ID #2606715, Samantha Evans, Fathom Realty OK LLC. MLS Technology, Inc.
- $570,0004 bd4 ba3.3k sqft16713 S 1st East Ave, Glenpool, OK 74033For SaleMLS ID #2619297, Kristin N Winton, Coldwell Banker Select. MLS Technology, Inc.
- $594,9004 bd3 ba3k sqft205 W 164th Pl S, Glenpool, OK 74033New ConstructionMLS ID #2607732, Alex Trinidad, Executive Homes Realty, LLC. MLS Technology, Inc.
- $599,0004 bd4 ba3.5k sqft5708 E 126th St S, Bixby, OK 74008For SaleMLS ID #2543538, Robert Smith, Keller Williams Advantage. MLS Technology, Inc.
- $354,9004 bd2 ba2.1k sqft7142 E 154th St S, Bixby, OK 74008For SaleMLS ID #2623643, Mike Parks, MP Realty Group. MLS Technology, Inc.
- $597,9004 bd4 ba3.2k sqft100 E 164th Pl S, Glenpool, OK 74033For SaleMLS ID #2546695, Alex Trinidad, Executive Homes Realty, LLC. MLS Technology, Inc.
- $572,2904 bd3 ba3.1k sqft12615 S Granite Ave E, Bixby, OK 74008For SaleMLS ID #2613019, Darryl G Baskin, eXp Realty, LLC. MLS Technology, Inc.
- $539,9003 bd3 ba2.7k sqft2834 E 144th St S, Bixby, OK 74008For SaleMLS ID #2544338, Alex Trinidad, Executive Homes Realty, LLC. MLS Technology, Inc.
