Welcome to this beautifully maintained and thoughtfully updated classic two-story home in the heart of Hazel Crest! Offering 4 spacious bedrooms, 2.5 baths, a finished basement, and an attached 2-car garage, this home provides the perfect blend of comfort, functionality, and modern updates. Step inside to a spacious main level filled with natural light, recessed lighting, and durable LVP flooring throughout the living and dining areas. The inviting living room flows seamlessly into the dining room, creating an ideal setting for everyday living and entertaining. The updated eat-in kitchen features granite countertops, a stylish tile backsplash, newer stainless steel appliances (2021), and plenty of cabinet and counter space. The expansive family room is a true gathering space, complete with a cozy wood-burning fireplace and direct access to the nicely sized backyard. A new privacy fence creates a comfortable outdoor setting for relaxing, entertaining, or enjoying time with family. A convenient half bath completes the main level. Upstairs, you'll find four generous-sized bedrooms, including a spacious primary suite with a large walk-in closet and a beautifully rehabbed luxury ensuite bathroom. Three additional bedrooms share a full hallway bath, providing plenty of space for family, guests, or a home office. The finished basement (2024) adds even more living space and versatility, featuring LVP flooring, a large recreation room, laundry area, and crawl space for additional storage. Whether used as a game room, home theater, fitness area, or entertaining space, the possibilities are endless. Major mechanical updates provide added peace of mind, including a 2022 water heater, furnace replaced in November 2025, and A/C replaced in May 2026. The attached 2-car garage offers convenient parking and additional storage. Ideally located near shopping, restaurants, hospitals, parks, and all that Hazel Crest has to offer, this spacious home combines a convenient location with an abundance of living space and desirable updates. Don't miss the opportunity to make this wonderful home your own!
Contingent
$250,000
17817 Stonebridge Dr, Hazel Crest, IL 60429
4beds
1,803sqft
Single Family Residence
Built in 1973
7,492 Square Feet Lot
$-- Zestimate®
$139/sqft
$-- HOA
What's special
Cozy wood-burning fireplaceFinished basementRecessed lightingNew privacy fenceExpansive family roomUpdated eat-in kitchenStylish tile backsplash
- --
- 2,012
- views
- 385
- saves
Likely to sell faster than
Zillow last checked:
Listing updated:
Listed by:
Amy Gugliuzza (224)699-5002,
Redfin Corporation
Source: MRED as distributed by MLS GRID,MLS#: 12751031
Facts & features
Interior
Bedrooms & bathrooms
- Bedrooms: 4
- Bathrooms: 3
- Full bathrooms: 2
- 1/2 bathrooms: 1
Rooms
- Room types: Recreation Room, Foyer, Walk In Closet
Primary bedroom
- Features: Flooring (Carpet), Bathroom (Full)
- Level: Second
- Area: 180 Square Feet
- Dimensions: 15X12
Bedroom 2
- Features: Flooring (Carpet)
- Level: Second
- Area: 135 Square Feet
- Dimensions: 15X9
Bedroom 3
- Features: Flooring (Carpet)
- Level: Second
- Area: 182 Square Feet
- Dimensions: 14X13
Bedroom 4
- Features: Flooring (Carpet)
- Level: Second
- Area: 100 Square Feet
- Dimensions: 10X10
Dining room
- Features: Flooring (Wood Laminate)
- Level: Main
- Area: 110 Square Feet
- Dimensions: 11X10
Family room
- Features: Flooring (Wood Laminate)
- Level: Main
- Area: 240 Square Feet
- Dimensions: 20X12
Foyer
- Features: Flooring (Wood Laminate)
- Level: Main
- Area: 120 Square Feet
- Dimensions: 12X10
Kitchen
- Features: Kitchen (Eating Area-Breakfast Bar, Pantry-Closet, Granite Counters), Flooring (Ceramic Tile)
- Level: Main
- Area: 204 Square Feet
- Dimensions: 17X12
Laundry
- Features: Flooring (Other)
- Level: Basement
- Area: 165 Square Feet
- Dimensions: 15X11
Living room
- Features: Flooring (Wood Laminate)
- Level: Main
- Area: 228 Square Feet
- Dimensions: 19X12
Recreation room
- Features: Flooring (Luxury Vinyl)
- Level: Basement
- Area: 616 Square Feet
- Dimensions: 28X22
Walk in closet
- Features: Flooring (Carpet)
- Level: Second
- Area: 56 Square Feet
- Dimensions: 8X7
Heating
- Natural Gas, Forced Air
Cooling
- Central Air
Appliances
- Included: Range, Microwave, Dishwasher, Refrigerator, Washer, Dryer, Disposal, Stainless Steel Appliance(s)
- Laundry: Gas Dryer Hookup
Features
- Walk-In Closet(s), Open Floorplan, Dining Combo, Granite Counters, Pantry
- Flooring: Laminate, Carpet
- Doors: Sliding Doors
- Basement: Finished,Full
- Attic: Unfinished
- Number of fireplaces: 1
- Fireplace features: Wood Burning, Family Room
Interior area
- Total structure area: 2,428
- Total interior livable area: 1,803 sqft
- Finished area below ground: 625
Property
Parking
- Total spaces: 2
- Parking features: Concrete, Garage Door Opener, Yes, Garage Owned, Attached, Garage
- Attached garage spaces: 2
- Has uncovered spaces: Yes
Accessibility
- Accessibility features: No Disability Access
Features
- Stories: 2
- Patio & porch: Patio
- Fencing: Fenced
Lot
- Size: 7,492 Square Feet
Details
- Additional structures: None
- Parcel number: 28361090140000
- Special conditions: None
Construction
Type & style
- Home type: SingleFamily
- Architectural style: Colonial
- Property subtype: Single Family Residence
Materials
- Vinyl Siding
- Foundation: Concrete Perimeter
- Roof: Asphalt
Condition
- New construction: No
- Year built: 1973
Utilities & green energy
- Electric: Circuit Breakers
- Sewer: Septic-Mechanical
- Water: Lake Michigan, Public
Community & HOA
Community
- Features: Curbs, Sidewalks, Street Lights, Street Paved
HOA
- Services included: None
Location
- Region: Hazel Crest
Financial & listing details
- Price per square foot: $139/sqft
- Tax assessed value: $200,000
- Annual tax amount: $9,901
- Date on market: 9/10/2026
- Ownership: Fee Simple
Estimated market value
Not available
Estimated sales range
Not available
Not available
Price history
| Date | Event | Price |
|---|---|---|
| 6/30/2021 | Sold | $232,000+27.5%$129/sqft |
Source:  MRED as distributed by MLS GRID #11099643 Report a problem MRED as distributed by MLS GRID #11099643 Report a problem | ||
| 6/23/2004 | Sold | $182,000+32.8%$101/sqft |
Source: Public Record Report a problem | ||
| 4/20/1998 | Sold | $137,000+90.3%$76/sqft |
Source: Public Record Report a problem | ||
| 3/18/1994 | Sold | $72,000$40/sqft |
Source: Public Record Report a problem | ||
Public tax history
| Year | Property taxes | Tax assessment |
|---|---|---|
| 2024 | $9,491 +11.1% | $20,000 +0% |
| 2023 | $8,547 +22.1% | $19,999 +109.7% |
| 2022 | $7,001 +59.4% | $9,536 |
| 2021 | $4,391 +1.6% | $9,536 |
| 2020 | $4,322 -12.6% | $9,536 -11.8% |
| 2019 | $4,944 +3.3% | $10,813 |
| 2018 | $4,787 +6.2% | $10,813 |
| 2017 | $4,509 +25.3% | $10,813 +24.9% |
| 2016 | $3,600 +6.6% | $8,654 |
| 2015 | $3,378 +1.6% | $8,654 |
| 2014 | $3,325 -17.5% | $8,654 -21.6% |
| 2013 | $4,029 -20.8% | $11,042 |
| 2012 | $5,084 +8.3% | $11,042 |
| 2011 | $4,695 -27% | $11,042 -35.5% |
| 2010 | $6,432 +3.8% | $17,118 |
| 2009 | $6,194 +8.3% | $17,118 -5% |
| 2008 | $5,720 +24.4% | $18,019 +22.7% |
| 2007 | $4,598 +2.8% | $14,684 |
| 2006 | $4,474 +5.8% | $14,684 |
| 2005 | $4,228 +6.3% | $14,684 +13.7% |
| 2004 | $3,977 +1.7% | $12,918 |
| 2003 | $3,911 +3.3% | $12,918 |
| 2002 | $3,786 -9.2% | $12,918 +0.7% |
| 2001 | $4,171 +25.2% | $12,832 |
| 2000 | $3,333 +33.2% | $12,832 |
| 1999 | $2,502 | $12,832 |
Find assessor info on the county website
Monthly payment
Est. payment
Payment breakdown
Explore the cost of this home by adjusting the details. Changes won't be saved.Climate risks
Neighborhood: 60429
Nearby schools
Schools provided by the listing agent
- Elementary: Mae Jemison School
- Middle: Prairie-Hills Junior High School
- High: Hillcrest High School
- District: 144
Source: MRED as distributed by MLS GRID. This data may not be complete. We recommend contacting the local school district to confirm school assignments for this home.
- $226,2004 bd2 ba1.7k sqft17815 Stonebridge Dr, Hazel Crest, IL 60429Off Market
- $252,1005 bd2 ba2k sqft17819 Stonebridge Dr, Hazel Crest, IL 60429Off Market
- $208,3003 bd1 ba1.2k sqft17813 Stonebridge Dr, Hazel Crest, IL 60429Off Market
- $229,0004 bd2 ba1.3k sqft17821 Stonebridge Dr, Hazel Crest, IL 60429Off Market
Similar homes
- $275,0004 bd3 ba2.1k sqft2913 Greenwood Rd, Hazel Crest, IL 60429Active
 MLS ID #12735270, Diante' Wright-Bartley, Village Realty Inc. MRED as distributed by MLS GRID
 - $249,0004 bd2 ba2.4k sqft3626 Peach Grove Ln, Hazel Crest, IL 60429Active
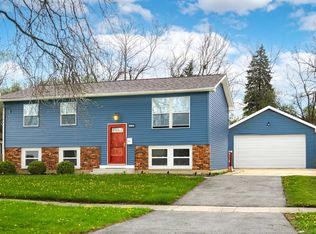 MLS ID #12706091, Margie Marasco, Coldwell Banker Real Estate Group. MRED as distributed by MLS GRID
 - $242,0004 bd2 ba1.2k sqft3421 Birchwood Dr, Hazel Crest, IL 60429Active
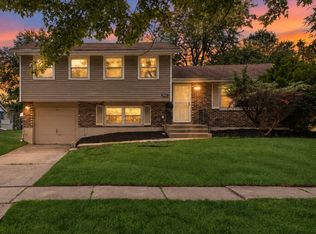 MLS ID #12746121, Mario Camey, Realty of America, LLC. MRED as distributed by MLS GRID
 - $275,0004 bd2 ba2k sqft18055 Thomas Ln, Country Club Hills, IL 60478Re-activated
 MLS ID #12702517, Mireya Rogoz-Bedore, Village Realty, Inc.. MRED as distributed by MLS GRID
