Skip main navigation
Off market
  • Price Unknown

    1782 Holley Cres, Cambridge, ON N3H 2S5

    3beds
    1,652sqft
    SingleFamily
    Built in ----
    -- sqft lot
    $-- Zestimate®
    C$--/sqft
    C$2,528 Estimated rent

    Home value

    Not available

    Estimated sales range

    Not available

    Not available

    Loading
    Loading...

    Owner options

    List your home for rent

    C$2,528/mo

    Rent Zestimate®

    Find your next renter with Zillow Rental Manager. Plus, with online applications, you can quickly screen prospective tenants – for free.

    Learn more

    C$2,528/mo

    Rent Zestimate®

    Refinance and save

    Refinancing to a lower rate could help reduce your monthly payments and save thousands over the life of the loan.

    See today's rates

    Explore your selling options

    Work with a Zillow partner agent

    Leverage their expertise and Zillow's premium Showcase listings to get your home seen by more buyers.

    Get started

    List with your own agent

    Get your home in front of millions of buyers by listing it on Zillow.

    Learn how to do it

    Sell it yourself

    Take full control of how buyers see your home on Zillow by listing For Sale by Owner (FSBO).

    List your home

    What's special

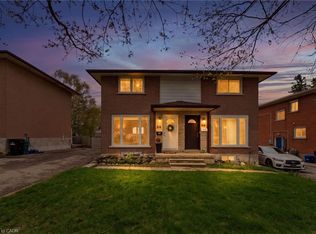
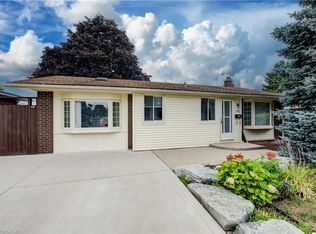
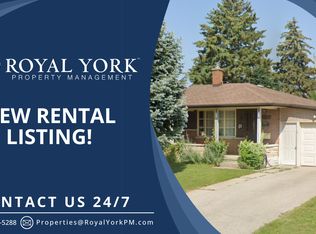
    Big beautiful pie shaped lot on a quiet crescent in Preston and it could be yours! Located just three doors down from the pathway to Ryerson Public School and just over 100m from the miles of trails of the Dumfries Conservation Area this ideal location can have you at the mall, grocery store or YMCA in minutes. Set back on the corner of the crescent this charming bungalow offers over 1,000 square feet of living space on the main floor, including; a large living room, a separate dining room with two beautiful bay windows and a kitchen with side door access which also accesses the lower level, great potential for an in-law option! The main floor of the home also features three bright bedrooms all with ample closet space and the main four piece bathroom. But wait, there's more! At the front of the home there is a finished, heated foyer, perfect spot for a home office, or a quiet place to read and soak in the daylight from the large front windows. The lower level of the home offers a large finished L-shaped rec room, offering a great layout for everyone to have their own space. There is also a bonus hobby room, a three piece bathroom, a large utility room and an additional walk-in storage area. At over 142 feet wide at the rear of the property, this backyard is what dreams are made of in the suburbs. In addition to large open spaces there is a detached workshop with a single bay door, a man door and 2 windows this great shop could become the perfect space for a new hobby (or maybe a cool 'She-Shed'), we will leave the details to you. The possibilities with this property are amazing, there are lots of spaces to accommodate a family that loves to be together but needs some individual spaces. If you think this might be the one, call today, it won't last long!

    This property is off market, which means it's not currently listed for sale or rent on Zillow. This may be different from what's available on other websites or public sources.
    Facts & features

    Interior

    Bedrooms & bathrooms
    • Bedrooms: 3
    • Bathrooms: 2
    • Full bathrooms: 2
    Interior area
    • Total interior livable area: 1,652 sqft

    Construction

    Type & style
    • Home type: SingleFamily
    • Architectural style: Bungalow

    Utilities & green energy

    • Sewer: Sewer (Municipal)

    Community & HOA

    Location
    • Region: Cambridge

    Price history

    DateEventPrice
    2/25/2021Listed for saleC$599,900C$363/sqft
    Source: EATON REALTY INC., BROKERAGE #40071228 Report a problem

    Public tax history

    Tax history is unavailable.

    Neighborhood: N3H

    Nearby schools

    GreatSchools rating

    No schools nearby

    We couldn't find any schools near this home.

    Schools provided by the listing agent
    • Elementary: Ryerson P.S. / William G. Davis S.P.S / St. Michae
    • High: Preston H.S. / St. Benedict

    Source: The MLS. This data may not be complete. We recommend contacting the local school district to confirm school assignments for this home.