PROPOSED/PRESALE NEW CONSTRUCTION in SPRINGVILLE - Village Trace subdivision - Springville schools. 3 Plans to choose from - pick your plan, color scheme, and finishes! All plans are approx 2,050+/- SF finished on main and basement level plus approx 1,000 SF unfinished basement / 2 car parking. Main level features living room, dining, kitchen with island, stone counters and tile back splash, french doors to back deck. Master suite features dual vanities, walk-in closet, large tile shower or sep shower + garden tub (depending on plan). 2nd and 3rd bedrooms, laundry, and full bath on main level. Downstairs features 4th bedroom, full 3rd bath, and den/office/rec room. Check out the lot and call listing agent to schedule sit down meeting with agent and builder to get started. Build time approx 5-6 months.
For sale
$375,000
1782 Village Springs Rd, Springville, AL 35146
4beds
2,050sqft
Single Family Residence
Built in 2026
0.49 Acres Lot
$388,500 Zestimate®
$183/sqft
$8/mo HOA
What's special
Master suiteGarden tubStone countersWalk-in closetDual vanitiesKitchen with islandBack deck
- 771 days
- 143
- 16
Zillow last checked:
Listing updated:
Listed by:
Jonathan Hyatt CELL:2056179957,
Keller Williams
Source: GALMLS,MLS#: 21394061
Facts & features
Interior
Bedrooms & bathrooms
- Bedrooms: 4
- Bathrooms: 3
- Full bathrooms: 3
Rooms
- Room types: Bedroom, Den/Family (ROOM), Dining Room, Bathroom, Kitchen, Master Bathroom, Master Bedroom
Primary bedroom
- Level: First
Bedroom 1
- Level: First
Bedroom 2
- Level: First
Bedroom 3
- Level: Basement
Primary bathroom
- Level: First
Bathroom 1
- Level: First
Dining room
- Level: First
Family room
- Level: Basement
Kitchen
- Features: Stone Counters, Breakfast Bar, Eat-in Kitchen, Kitchen Island, Pantry
- Level: First
Living room
- Level: First
Basement
- Area: 1650
Heating
- Central, Electric, Heat Pump
Cooling
- Central Air, Electric
Appliances
- Included: Dishwasher, Microwave, Stainless Steel Appliance(s), Stove-Electric, Electric Water Heater
- Laundry: Electric Dryer Hookup, Washer Hookup, Main Level, Laundry Room, Laundry (ROOM), Yes
Features
- Recessed Lighting, High Ceilings, Cathedral/Vaulted, Smooth Ceilings, Soaking Tub, Linen Closet, Separate Shower, Double Vanity, Shared Bath, Tub/Shower Combo, Walk-In Closet(s)
- Flooring: Laminate, Tile
- Doors: French Doors
- Basement: Full,Partially Finished,Block
- Attic: Pull Down Stairs,Yes
- Has fireplace: No
Interior area
- Total interior livable area: 2,050 sqft
- Finished area above ground: 1,650
- Finished area below ground: 400
Video & virtual tour
Property
Parking
- Total spaces: 2
- Parking features: Attached, Basement, Driveway, Garage Faces Front
- Attached garage spaces: 2
- Has uncovered spaces: Yes
Features
- Levels: One
- Stories: 1
- Patio & porch: Porch, Open (DECK), Deck
- Pool features: None
- Has view: Yes
- View description: None
- Waterfront features: No
Lot
- Size: 0.49 Acres
Details
- Parcel number: 1407350001002.093
- Special conditions: N/A
Construction
Type & style
- Home type: SingleFamily
- Property subtype: Single Family Residence
Materials
- 1 Side Brick, Brick Over Foundation, Vinyl Siding
- Foundation: Basement
Condition
- Year built: 2026
Utilities & green energy
- Sewer: Septic Tank
- Water: Public
Community & HOA
Community
- Subdivision: Village Trace
HOA
- Has HOA: Yes
- Amenities included: Management
- Services included: Maintenance Grounds, Utilities for Comm Areas
- HOA fee: $100 annually
Location
- Region: Springville
Financial & listing details
- Price per square foot: $183/sqft
- Price range: $375K - $375K
- Date on market: 8/8/2024
- Road surface type: Paved
Estimated market value
$388,500
$365,000 - $412,000
$2,085/mo
Price history
| Date | Event | Price |
|---|---|---|
| 9/7/2025 | Price change | $375,000-1.3%$183/sqft |
Source:  GALMLS #21394061 Report a problem GALMLS #21394061 Report a problem | ||
| 8/13/2025 | Price change | $379,900+1.3%$185/sqft |
Source: GALMLS #21394061 Report a problem | ||
| 6/29/2025 | Price change | $375,000-1.3%$183/sqft |
Source: GALMLS #21394061 Report a problem | ||
| 6/19/2025 | Price change | $379,900+2.7%$185/sqft |
Source: GALMLS #21394061 Report a problem | ||
| 6/5/2025 | Price change | $369,900+5.7%$180/sqft |
Source: GALMLS #21394061 Report a problem | ||
| 8/8/2024 | Listed for sale | $350,000$171/sqft |
Source: GALMLS #21394061 Report a problem | ||
Public tax history
Tax history is unavailable.
Monthly payment
Est. payment
Payment breakdown
Explore the cost of this home by adjusting the details. Changes won't be saved.Climate risks
Neighborhood: 35146
Nearby schools
Schools provided by the listing agent
- Elementary: Springville
- Middle: Springville
- High: Springville
Source: GALMLS. This data may not be complete. We recommend contacting the local school district to confirm school assignments for this home.
- $375,0004 bd3 ba2k sqft1820 Village Springs Rd, Springville, AL 35146For Sale

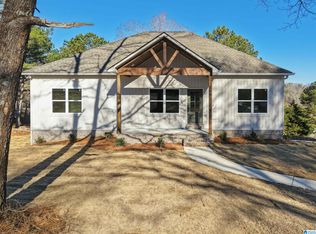
- $407,6004 bd3 ba2.1k sqft1750 Village Springs Rd, Springville, AL 35146Sold
- $15,750-- bd-- ba-- sqftVillage Springs Rd, SPRINGVILLE, AL 35146Off Market
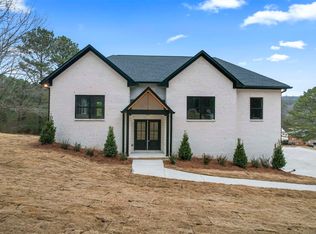
- $379,0004 bd3 ba2k sqft1730 Village Springs Rd, Springville, AL 35146Sold
Similar homes
- $375,0004 bd3 ba2k sqft1820 Village Springs Rd, Springville, AL 35146For Sale
 MLS ID #21394059, Jonathan Hyatt, Keller Williams. GALMLS
 - $385,0004 bd3 ba2.4k sqft1630 Village Springs Rd, Springville, AL 35146For Sale
 MLS ID #21455817, Lori Stokes, LAH Sotheby's International Realty Hoover. GALMLS
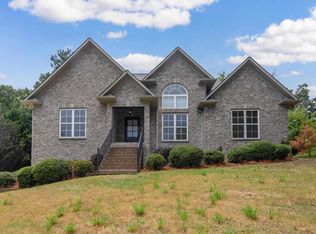
 - $349,0003 bd3 ba2.4k sqft99 Pats Way, Springville, AL 35146For Sale
 MLS ID #21460441, Susette Clark-Walker, RealtySouth-OTM-Acton Rd. GALMLS
 - $329,9005 bd3 ba2k sqftSpectrum, Springville, AL 35146For Sale
 MLS ID #21463098, Christy DuBose, EXIT Realty Southern Select. GALMLS
 - $335,0004 bd3 ba1.7k sqft492 Blackberry Blvd, Springville, AL 35146For SaleMLS ID #21454060, Jonathan Hyatt, Keller Williams. GALMLS
- $385,0004 bd3 ba2.2k sqft6698 Clayton Cove Pkwy, Pinson, AL 35126New ConstructionMLS ID #21464565, Malori Harry, LAH Sotheby's International Realty Homewood. GALMLS
- $315,0003 bd3 ba1.5k sqft480 Blackberry Blvd, Springville, AL 35146For SaleMLS ID #21454057, Jonathan Hyatt, Keller Williams. GALMLS
- $325,0003 bd3 ba1.7k sqft488 Blackberry Blvd, Springville, AL 35146For SaleMLS ID #21454058, Jonathan Hyatt, Keller Williams. GALMLS
- $309,9003 bd2 ba1.5k sqft476 Blackberry Blvd, Springville, AL 35146For SaleMLS ID #21454056, Jonathan Hyatt, Keller Williams. GALMLS
- $329,9003 bd2 ba1.7k sqft484 Blackberry Blvd, Springville, AL 35146For SaleMLS ID #21455507, Jonathan Hyatt, Keller Williams. GALMLS
- $360,0003 bd3 ba1.7k sqft7677 Cloverdell Dr, Pinson, AL 35126New ConstructionMLS ID #21443974, Chris Hicks, Hicks Realty LLC. GALMLS
- $359,9003 bd3 ba2k sqftSpectrum, T - Mobile, Remlap, AL 35133New ConstructionMLS ID #21463278, Ruth Martin, Sweet HOMElife Real Estate. GALMLS
- $355,0004 bd2 ba1.7k sqft7662 Cloverdell Dr, Pinson, AL 35126New ConstructionMLS ID #21443968, Chris Hicks, Hicks Realty LLC. GALMLS
- $289,9003 bd3 ba2k sqft640 Woodhaven Dr, Pinson, AL 35126For SaleMLS ID #21463309, Melissa Boyer, Keller Williams Realty Hoover. GALMLS
- $380,0003 bd3 ba2k sqft4225 Jordan Cir, Pinson, AL 35126For SaleMLS ID #21439879, Jill Griffin, JGriffin Properties. GALMLS
- $339,0003 bd2 ba1.6k sqft7659 Cloverdell Dr, Pinson, AL 35126New ConstructionMLS ID #21443952, Chris Hicks, Hicks Realty LLC. GALMLS
- $393,1003 bd3 ba2.1k sqft4221 Jordan Cir, Pinson, AL 35126For SaleMLS ID #21424131, Jill Griffin, JGriffin Properties. GALMLS
- $425,0004 bd3 ba2.2k sqft1010 Old Springville Rd, Odenville, AL 35120For SaleMLS ID #21436122, Kathryn Norton, ARC Realty Vestavia. GALMLS
- $226,0004 bd2 ba2.1k sqft4676 Fairway Dr, Pinson, AL 35126For SaleMLS ID #21464752, Nakia Walker, Opendoor Brokerage LLC. GALMLS
- $309,9004 bd3 ba2.3k sqft40 Cambridge Way, Odenville, AL 35120For SaleMLS ID #21461031, Sandy Nguyen (Binh), Goal Realty LLC. GALMLS
