**Move-In Ready!!** This corner home site Seth plan features a large gourmet kitchen with an island, walk-in pantry and nook that opens to an immense great room with fireplace and a sunroom. The home continues to impress with a covered patio, a formal dining room, and a convenient main floor bedroom with adjacent three-quarter bath. Upstairs, you’ll find a loft, three additional secondary bedrooms, and a luxurious primary suite with a deluxe bath (including a six-foot soaking tub, separate walk-in shower, dual sinks, a private toilet, and dual walk-in closets), giving a total of five bedrooms in the home. This home backs up against greenbelt forest and has a three-car garage. ASK ABOUT OUR SPECIAL FINANCING! If you are working with a licensed broker, please register your broker on your first visit to the community per our site registration policy. Visit today!
Pending
Listed by: Sekisui House Residential Rlty • LaMaine Davis
Price cut: $25K (6/22)
$824,990
17828 139th Avenue E #132, Puyallup, WA 98374
5beds
3,290sqft
Single Family Residence
Built in 2025
6,115 Square Feet Lot
$823,700 Zestimate®
$251/sqft
$250/mo HOA
What's special
Covered patioThree-car garageConvenient main floor bedroomLuxurious primary suiteDual sinksDual walk-in closetsSeparate walk-in shower
- 210 days |
- 23 |
- 0 |
Zillow last checked:
Listing updated:
Listed by:
LaMaine Davis,
Sekisui House Residential Rlty,
Mitchell Diehr,
Sekisui House Residential Rlty
Source: NWMLS as distributed by MLS GRID,MLS#: 2471408
Facts & features
Interior
Bedrooms & bathrooms
- Bedrooms: 5
- Bathrooms: 3
- Full bathrooms: 2
- 3/4 bathrooms: 1
- Main level bathrooms: 1
Bathroom full
- Level: Second
Bathroom full
- Level: Second
Heating
- Fireplace, Forced Air, HRV/ERV System, Recirculation Pump, Electric, See Remarks
Cooling
- Has cooling: Yes
Appliances
- Included: Dishwasher, Disposal, Microwave, Stove(s)/Range(s), Dishwasher(s), Garbage Disposal, Microwave(s), Water Heater: Electric, Water Heater Location: Garage
Features
- Bath Off Primary, Dining Room, Loft, Pantry
- Flooring: Laminate
- Windows: Dbl Pane/Storm Window
- Number of fireplaces: 1
- Fireplace features: Electric, Main Level: 1, Fireplace
Interior area
- Total structure area: 3,290
- Total interior livable area: 3,290 sqft
Property
Parking
- Total spaces: 3
- Parking features: Attached Garage
- Has attached garage: Yes
- Covered spaces: 3
Features
- Levels: Two
- Stories: 2
- Entry location: Main
- Patio & porch: Bath Off Primary, Dbl Pane/Storm Window, Dining Room, Fireplace, Loft, Pantry, Sprinkler System, Vaulted Ceiling(s), Walk-In Closet(s), Water Heater
- Pool features: Community
Lot
- Size: 6,115 Square Feet
Details
- Parcel number: 602641000132
- Special conditions: Standard
Construction
Type & style
- Home type: SingleFamily
- Architectural style: Contemporary,2 Story
- Property subtype: Single Family Residence
Materials
- Wood Products
- Roof: Composition
Condition
- Very Good
- New construction: Yes
- Year built: 2025
- Major remodel year: 2025
Details
- Builder name: Richmond American Homes
Utilities & green energy
- Electric: Company: Puget Sound Energy
- Sewer: Sewer Connected, Company: Pierce County
- Water: Public, Company: Tacoma Public Utilities
Green energy
- Energy efficient items: Advanced Wall
Community & HOA
Community
- Features: CCRs
- Subdivision: South Hill
HOA
- Services included: Common Area Maintenance, See Remarks
- HOA fee: $250 monthly
- HOA phone: 253-472-0825
Location
- Region: Puyallup
Financial & listing details
- Price per square foot: $251/sqft
- Annual tax amount: $8,750
- Date on market: 3/7/2026
- Cumulative days on market: 167 days
- Listing terms: Conventional,FHA,VA Loan
- Inclusions: Dishwasher(s), Garbage Disposal, Microwave(s), Stove(s)/Range(s)
Estimated market value
$823,700
$783,000 - $865,000
$3,835/mo
Price history
| Date | Event | Price |
|---|---|---|
| 7/10/2026 | Pending sale | $824,990$251/sqft |
Source:  NWMLS as distributed by MLS GRID #2471408 Report a problem NWMLS as distributed by MLS GRID #2471408 Report a problem | ||
| 6/22/2026 | Price change | $824,990-2.9%$251/sqft |
Source: NWMLS as distributed by MLS GRID #2471408 Report a problem | ||
| 4/24/2026 | Price change | $849,990+6.3%$258/sqft |
Source: NWMLS as distributed by MLS GRID #2471408 Report a problem | ||
| 4/20/2026 | Listed for sale | $799,990$243/sqft |
Source: NWMLS as distributed by MLS GRID #2471408 Report a problem | ||
| 3/7/2026 | Pending sale | $799,990$243/sqft |
Source: NWMLS as distributed by MLS GRID #2471408 Report a problem | ||
| 1/23/2026 | Listed for sale | $799,990$243/sqft |
Source: NWMLS as distributed by MLS GRID #2471408 Report a problem | ||
Public tax history
Tax history is unavailable.
Monthly payment
Est. payment
Payment breakdown
Explore the cost of this home by adjusting the details. Changes won't be saved.Climate risks
Neighborhood: 98374
Nearby schools
GreatSchools rating
- 5/10Ptarmigan Ridge Elementary SchoolGrades: K-5Distance: 1.5 mi
- 5/10Orting Middle SchoolGrades: 6-8Distance: 1.5 mi
- 6/10Orting High SchoolGrades: 9-12Distance: 1.8 mi
Schools provided by the listing agent
- Elementary: Ptarmigan Ridge Inte
- Middle: Orting Mid
- High: Orting High
Source: NWMLS as distributed by MLS GRID. This data may not be complete. We recommend contacting the local school district to confirm school assignments for this home.
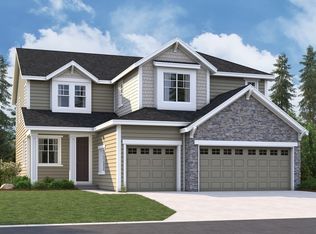
- $799,7005 bd3 ba3.2k sqft17928 139th Ave E, Puyallup, WA 98374Off Market
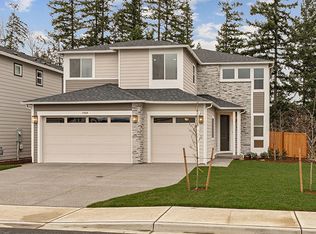
- $350,3005 bd3 ba3.2k sqft17828 139th Ave E, Puyallup, WA 98374Off Market
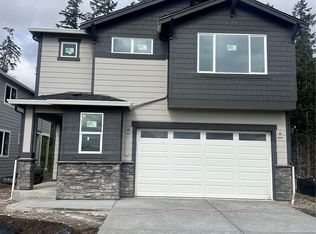
- $719,9904 bd3 ba2.3k sqft17832 139th Ave E #31, Puyallup, WA 98375Sold
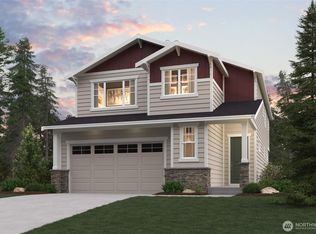
- $730,0005 bd3 ba2.7k sqft17840 139th Ave E, Puyallup, WA 98375Sold
- $749,9905 bd3 ba2.5k sqft17836 139th Ave E, Puyallup, WA 98374Sold
- $629,9903 bd3 ba2.2k sqft13901 178th Street Ct E, Puyallup, WA 98374Sold
- $735,0005 bd3 ba2.7k sqft17852 139th Ave E, South Hill, WA 98375Sold
- $714,9904 bd3 ba2.3k sqft17844 139th Ave E, Puyallup, WA 98375Sold
A local agent can set up tours, give advice and negotiate with sellers.
Similar homes
- $796,6505 bd4 ba3k sqftUplands, Puyallup, WA 98374Active
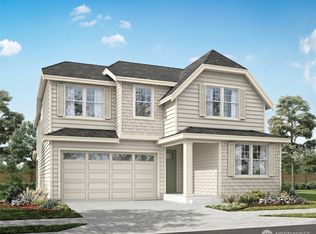 MLS ID #2569409, Gary Hendrickson. NWMLS as distributed by MLS GRID
 - $849,9504 bd4 ba2.8k sqft18351 134th Avenue E, Puyallup, WA 98374Active
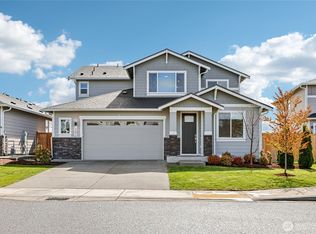 MLS ID #2505772, Roshane Hiday Vader. NWMLS as distributed by MLS GRID
 - $789,9505 bd5 ba3.4k sqft13022 157th Street E, Puyallup, WA 98374Active
 MLS ID #2537772, Justin Edralin. NWMLS as distributed by MLS GRID
 - $749,9904 bd3 ba2.8k sqftUplands, Puyallup, WA 98374Active
 MLS ID #2522407, Erika Binder. NWMLS as distributed by MLS GRID
 - $724,9904 bd3 ba2.7k sqftUplands, Puyallup, WA 98374ActiveMLS ID #2541669, Misti Adrian. NWMLS as distributed by MLS GRID
- $724,9904 bd3 ba2.8k sqftUplands, Puyallup, WA 98374ActiveMLS ID #2498154, Misti Adrian. NWMLS as distributed by MLS GRID
- $674,9904 bd3 ba2.7k sqftUplands, Puyallup, WA 98374ActiveNWMLS as distributed by MLS GRID
- $699,9904 bd3 ba2.7k sqftUplands, Puyallup, WA 98374ActiveNWMLS as distributed by MLS GRID
- $649,9503 bd2 ba1.8k sqft12216 176th St E, Puyallup, WA 98374ActiveMLS ID #2557203, Ji Yang. NWMLS as distributed by MLS GRID
- $809,9505 bd3 ba3.4k sqftLennar At Tehaleh Glacier Pointe, Bonney Lake, WA 98391ContingentMLS ID #2569401, Jeffrey Napalan. NWMLS as distributed by MLS GRID
- $659,9955 bd3 ba2.3k sqftRainier Ridge Ph.5a, Puyallup, WA 98374ActiveNWMLS as distributed by MLS GRID
- $799,9505 bd3 ba3.4k sqftLennar At Tehaleh Glacier Pointe, Bonney Lake, WA 98391ActiveNWMLS as distributed by MLS GRID
- $1,099,9954 bd4 ba3k sqft13820 Military Road E, Puyallup, WA 98374ActiveMLS ID #2539588, Danny Altizer. NWMLS as distributed by MLS GRID
- $799,9505 bd3 ba3k sqftGlacier Park / Tehaleh, Bonney Lake, WA 98391ActiveMLS ID #2527382, Kelly Heaps. NWMLS as distributed by MLS GRID
- $824,9604 bd4 ba2.8k sqftTehaleh Glacier Pointe, Bonney Lake, WA 98391ActiveMLS ID #2536964, Hailey Brewer. NWMLS as distributed by MLS GRID
- $869,9505 bd5 ba3.3k sqftLennar At Tehaleh Glacier Pointe, Bonney Lake, WA 98391ActiveNWMLS as distributed by MLS GRID
- $799,9504 bd3 ba2.9k sqftThree Cedars, Puyallup, WA 98371ActiveMLS ID #2560216, Autumn Brown. NWMLS as distributed by MLS GRID
- $799,9993 bd2 ba2.5k sqft11810 63rd Street Ct E, Puyallup, WA 98372ActiveMLS ID #2566240, Stephanie W Callen. NWMLS as distributed by MLS GRID
- $699,9503 bd3 ba2.3k sqftMountain Glen, Puyallup, WA 98374ActiveMLS ID #2506679, Gary Hendrickson. NWMLS as distributed by MLS GRID
- $799,9905 bd4 ba2.9k sqftTehaleh, Bonney Lake, WA 98391ActiveMLS ID #2553235, Hailey Brewer. NWMLS as distributed by MLS GRID
