Skip main navigation
Pending
  • $389,000

    1783 Coliseum St #H, New Orleans, LA 70130

    2beds
    1,093sqft
    : 
    Loading
    Get pre-qualified
    Condominium
    Built in 1910
    -- sqft lot
    $-- Zestimate®
    $356/sqft
    $590/mo HOA

    What's special

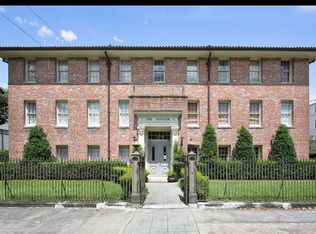
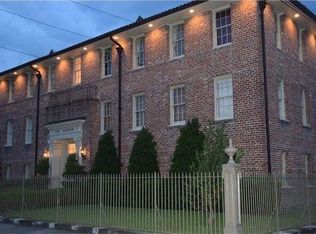
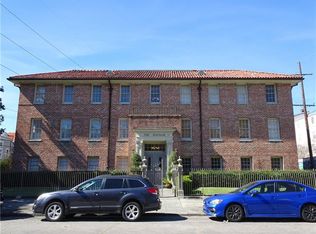
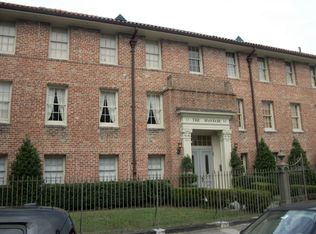
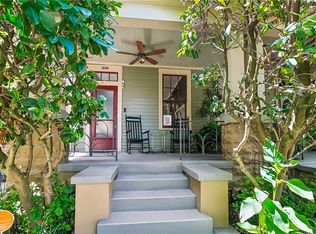
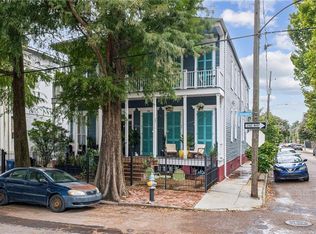
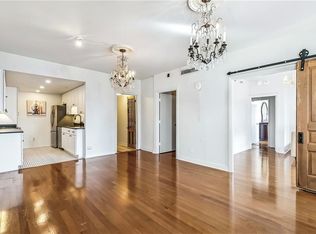
    One of only two units in the association with windows on all sides, this unit provides plentiful natural light rarely found in condo living. Renovated to true turn key condition, this Lower Garden District condo is ready to move in and enjoy. Coliseum Square Park is across the street, which is known for its historic homes. Both bedrooms offer en suite bathrooms with the generous primary suite featuring a customized walk in closet and large laundry room with built in shelving and additional storage. The kitchen offers a proper pantry with undercarriage lighting and a new refrigerator. Newer HVAC recently installed. As you approach the unit’s entry door, the private storage closet is directly adjacent for ease of use. Green spaces with manicured landscaping surround the building, all behind the property’s iron gates, with al fresco lounging under the pergola awaits. One reserved and assigned parking space included behind electric entry gate. Close to Magazine St. shopping, nearby amenities such as Spyre Center with lap pool 1 block away, renowned Hotel St Vincent 2 blocks away, restaurants and public transport. Short distance to Saints games and parade routes as well! This association is warrantable for conventional financing. Welcome.
    59 days
    |
    132
    |
    6
    |

    Zillow last checked:

    Listing updated:

    Listed by:

    Matthew LaRose 504-452-5282,

    REVE, REALTORS 504-300-0700,

    Sally Crawford 504-235-6113,

    REVE, REALTORS

    Source: GSREIN,MLS#: 2557457MLS Logo

      Facts & features

      Interior

      Bedrooms & bathrooms
      • Bedrooms: 2
      • Bathrooms: 2
      • Full bathrooms: 2
      Primary bedroom
      • Description: Flooring: Laminate,Simulated Wood
      • Level: First
      • Dimensions: 13.8 x 18.1
      Bedroom
      • Description: Flooring: Laminate,Simulated Wood
      • Level: First
      • Dimensions: 11.5 x 9.1
      Primary bathroom
      • Description: Flooring: Tile
      • Level: First
      • Dimensions: 9.2 X 8.1
      Bathroom
      • Description: Flooring: Tile
      • Level: First
      • Dimensions: 9.1 X 7.7
      Dining room
      • Description: Flooring: Laminate,Simulated Wood
      • Level: First
      • Dimensions: 9.2 x 3.7
      Kitchen
      • Description: Flooring: Laminate,Simulated Wood
      • Level: First
      • Dimensions: 14.8 x 6.3
      Laundry
      • Description: Flooring: Laminate,Simulated Wood
      • Level: First
      • Dimensions: 7.1 x 4.3
      Living room
      • Description: Flooring: Laminate,Simulated Wood
      • Level: First
      • Dimensions: 19.5 x 12.10
      Heating
      • Central
      Cooling
      • Central Air, 1 Unit
      Appliances
      • Included: Dryer, Dishwasher, Disposal, Microwave, Oven, Range, Refrigerator, Washer, ENERGY STAR Qualified Appliances
      • Laundry: In Unit
      Features
      • Ceiling Fan(s), Pantry, Stainless Steel Appliances
      • Has fireplace: No
      • Fireplace features: None
      Interior area
      • Total structure area: 1,093
      • Total interior livable area: 1,093 sqft

      Property

      Parking
      • Total spaces: 1
      • Parking features: Assigned, Off Street, Parking Available, One Space
      Features
      • Levels: Three Or More
      • Stories: 3
      • Exterior features: Courtyard, Fence
      • Pool features: None
      Lot
      • Size: 1,380 Square Feet
      • Dimensions: 169' 6" x 125'
      • Features: City Lot
      Details
      • Parcel number: 101106513
      • Special conditions: None

      Construction

      Type & style
      • Home type: Condo
      • Architectural style: Traditional
      • Property subtype: Condominium
      Materials
      • Brick
      • Foundation: Raised
      • Roof: Other,Shingle
      Condition
      • Excellent
      • Year built: 1910

      Utilities & green energy

      • Sewer: Public Sewer
      • Water: Public
      Green energy
      • Energy efficient items: Appliances

      Community & HOA

      Community
      • Features: Common Grounds/Area, Public Transportation
      • Security: Building Security, Fire Sprinkler System, Smoke Detector(s)
      HOA
      • Has HOA: No
      • Services included: Common Areas, Water
      • HOA name: Coliseum Condominiums
      • Second HOA fee: $590 monthly
      Location
      • Region: New Orleans

      Financial & listing details

      • Price per square foot: $356/sqft
      • Tax assessed value: $304,700
      • Annual tax amount: $3,118
      • Date on market: 5/11/2026

        Estimated market value

        Not available

        Estimated sales range

        Not available

        Not available

        Price history

        DateEventPrice
        6/23/2026Pending sale$389,000$356/sqft
        Source: GSREIN #2557457 Report a problem
        6/14/2026Contingent$389,000$356/sqft
        Source: GSREIN #2557457 Report a problem
        5/11/2026Listed for sale$389,000$356/sqft
        Source: GSREIN #2557457 Report a problem
        11/6/2025Listing removed$389,000$356/sqft
        Source: GSREIN #2511324 Report a problem
        7/29/2025Price change$389,000-2.5%$356/sqft
        Source: GSREIN #2511324 Report a problem
        7/11/2025Listed for sale$399,000+17.7%$365/sqft
        Source: GSREIN #2511324 Report a problem
        5/3/2021Sold--
        Source: GSREIN #2295227 Report a problem
        4/22/2021Pending sale$339,000$310/sqft
        Source: GSREIN #2295227 Report a problem
        4/16/2021Listed for sale$339,000+2.7%$310/sqft
        Source: GSREIN #2295227 Report a problem
        10/17/2018Listing removed$2,250$2/sqft
        Source: GARDNER, REALTORS #2167596 Report a problem
        9/15/2018Listing removed$329,995$302/sqft
        Source: Superb Realty, LLC #2169066 Report a problem
        9/7/2018Price change$329,995-2.9%$302/sqft
        Source: Superb Realty, LLC #2169066 Report a problem
        8/17/2018Listed for rent$2,250$2/sqft
        Source: GARDNER, REALTORS #2167596 Report a problem
        8/14/2018Listed for sale$339,995$311/sqft
        Source: Superb Realty, LLC #2169066 Report a problem
        10/31/2013Sold--
        Source: GSREIN #967581 Report a problem
        11/8/2007Sold--
        Source: Public Record Report a problem

        Public tax history

        YearProperty taxesTax assessment
        2026$3,118 -5.1%$30,470 -4%
        2025$3,286 -22.7%$31,740
        2024$4,253 -3.1%$31,740 +1.8%
        2023$4,389 +4.8%$31,190 +4.8%
        2022$4,189 -6.7%$29,770 -4.6%
        2021$4,490 -1%$31,190
        2020$4,534 +26.6%$31,190 +31.6%
        2019$3,581 $23,700
        2018$3,581 $23,700
        2017$3,581 -1.9%$23,700
        2016$3,652 +43.9%$23,700 -22.5%
        2015$2,537 $30,580
        2014$2,537 -27.7%$30,580
        2013$3,510 $30,580
        2012-- $30,580 -4.1%
        2011-- $31,900
        2010-- $31,900
        2009-- $31,900 +174.1%
        2007-- $11,640

        Find assessor info on the county website

        Monthly payment

        Est. payment

        Payment breakdown

        Explore the cost of this home by adjusting the details. Changes won't be saved.
        All calculations are estimates and provided by Zillow, Inc. for informational purposes only. Actual amounts may vary.
        HOA fees may include property taxes on listings classified as Co-Ops. Contact the listing agent and/or owner for fee details.
        Mortgage interest rates are dependent on a number of factors, including credit score, down payment, and repayment length. Interest rate data provided by Zillow Group Marketplace, Inc. as of 1/1/1970 from various mortgage lenders with which we have lead or other similar arrangements; the Estimated Payment is an average of those rates.
        See how much you could borrow to make a competitive offer.

        Climate risks

        Neighborhood: Lower Garden District

        Getting around

        96 / 100
        Walker's Paradise
        59 / 100
        Good Transit
        85 / 100
        Very Bikeable

        Nearby schools

        GreatSchools rating

        A local agent can set up tours, give advice and negotiate with sellers.

        A local lender can help you make sure your offer is ready when you are.

        Browse local experts

        Similar homes

        Skip to the end of the carouselSkip to the beginning of the carousel