Welcome to a beautifully reimagined 2-bedroom, 2-bathroom single story condo offering a modern, move-in-ready living space in one of Fullerton's most beloved communities.
New flooring that flows seamlessly throughout the entire unit, complemented by fresh interior paint in on-trend designer tones. The completely remodeled kitchen is a showstopper featuring all-new cabinetry, countertops, and fixtures perfect for cooking, entertaining, and everything in between. Both bathrooms have been fully updated with new vanities, tile, and stylish fixtures that give a spa-like feel to your daily routine.
Stay comfortable year-round with a brand-new air conditioning system, and enjoy the warm ambiance created by all-new light fixtures throughout.
Enjoy the privacy of single-story living with no neighbors above or below. Step outside to your private gated patio and soak in Coco Palms' lush, resort-style landscaping. Community amenities include a sparkling pool and spa, clubhouse, BBQ areas, on-site laundry, and beautifully maintained green spaces all covered under low monthly HOA dues that also include water, trash, sewer, and exterior maintenance.
Ideally situated just blocks from Cal State Fullerton, with easy access to shopping, dining, entertainment, and the charming historic downtown Fullerton corridor. Commuters will love the convenient access to major freeways.
For sale
Listed by: eXp Realty of Southern Ca, Inc • Louis DiGonzini • Contact: 949-607-8543
$575,000
1784 E Commonwealth Ave, Fullerton, CA 92831
2beds
933sqft
Condominium
Built in 1964
-- sqft lot
$573,000 Zestimate®
$616/sqft
$440/mo HOA
What's special
- 42 days |
- 718 |
- 51 |
Zillow last checked:
Listing updated:
Listed by:
Louis DiGonzini DRE #01502775 949-922-8420,
eXp Realty of Southern Ca, Inc
Source: CRMLS,MLS#: NP26123574 Originating MLS: California Regional MLS
Originating MLS: California Regional MLSLoading...
Facts & features
Interior
Bedrooms & bathrooms
- Bedrooms: 2
- Bathrooms: 2
- Full bathrooms: 2
- Main level bathrooms: 2
- Main level bedrooms: 2
Rooms
- Room types: Bedroom, Primary Bedroom, Dining Room
Primary bedroom
- Features: Primary Suite
Bedroom
- Features: All Bedrooms Up
Bedroom
- Features: Bedroom on Main Level
Bathroom
- Features: Quartz Counters
Kitchen
- Features: Quartz Counters
Heating
- Central
Cooling
- Central Air
Appliances
- Included: Gas Range
- Laundry: Common Area
Features
- Separate/Formal Dining Room, Eat-in Kitchen, All Bedrooms Up, Bedroom on Main Level, Primary Suite
- Flooring: Tile, Vinyl
- Has fireplace: No
- Fireplace features: None
- Common walls with other units/homes: 2+ Common Walls
Interior area
- Total interior livable area: 933 sqft
Property
Parking
- Total spaces: 2
- Parking features: Assigned
- Uncovered spaces: 2
Features
- Levels: One
- Stories: 1
- Entry location: 1
- Patio & porch: Concrete
- Pool features: Association
- Has spa: Yes
- Spa features: Association
- Has view: Yes
- View description: Courtyard
Lot
- Size: 7.73 Acres
- Features: 6-10 Units/Acre
Details
- Parcel number: 93276034
- Special conditions: Standard
Construction
Type & style
- Home type: Condo
- Property subtype: Condominium
- Attached to another structure: Yes
Condition
- Turnkey
- New construction: No
- Year built: 1964
Utilities & green energy
- Sewer: Sewer Tap Paid
- Water: Public
- Utilities for property: Electricity Connected, Natural Gas Connected, Sewer Connected, Water Connected
Community & HOA
Community
- Features: Sidewalks
HOA
- Has HOA: Yes
- Amenities included: Pool, Spa/Hot Tub
- HOA fee: $440 monthly
- HOA name: Coco Palms
- HOA phone: 714-544-7755
Location
- Region: Fullerton
Financial & listing details
- Price per square foot: $616/sqft
- Date on market: 6/6/2026
- Cumulative days on market: 42 days
- Listing terms: Cash,Conventional,FHA,VA Loan
Estimated market value
$573,000
$544,000 - $602,000
$2,804/mo
Price history
| Date | Event | Price |
|---|---|---|
| 7/17/2026 | Listed for sale | $575,000$616/sqft |
Source:  CRMLS #NP26123574 Report a problem CRMLS #NP26123574 Report a problem | ||
| 6/25/2026 | Contingent | $575,000$616/sqft |
Source: CRMLS #NP26123574 Report a problem | ||
| 6/6/2026 | Listed for sale | $575,000$616/sqft |
Source: CRMLS #NP26123574 Report a problem | ||
Public tax history
Tax history is unavailable.
Monthly payment
Est. payment
Payment breakdown
Explore the cost of this home by adjusting the details. Changes won't be saved.Climate risks
Neighborhood: 92831
Nearby schools
GreatSchools rating
- 5/10Commonwealth Elementary SchoolGrades: K-6Distance: 0.3 mi
- 4/10Ladera Vista Junior High SchoolGrades: 7-8Distance: 0.2 mi
- 10/10Troy High SchoolGrades: 9-12Distance: 0.8 mi
- $487,5002 bd1 ba930 sqft1768 E Commonwealth Ave UNIT 104, Fullerton, CA 92831Sold
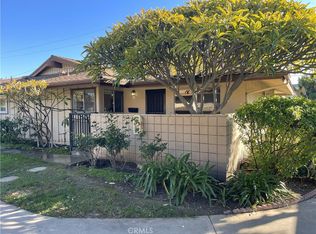
- $530,0002 bd2 ba933 sqft1732 E Commonwealth Ave UNIT 102, Fullerton, CA 92831Sold
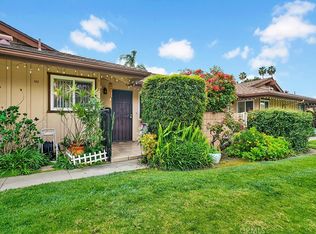
- $540,0002 bd2 ba930 sqft1728 E Commonwealth Ave #101, Fullerton, CA 92831Sold

- $--8 bd4 ba2.9k sqft201 S Acacia Ave, Fullerton, CA 92831Off Market
- $488,1002 bd2 ba933 sqft1710 E Commonwealth Ave UNIT 104, Fullerton, CA 92831Off Market
- $648,2002 bd2 ba927 sqft1710 E Commonwealth Ave UNIT 103, Fullerton, CA 92831Off Market
- $474,4002 bd2 ba927 sqft1710 E Commonwealth Ave UNIT 102, Fullerton, CA 92831Off Market
- $674,8002 bd1 ba930 sqft1710 E Commonwealth Ave UNIT 101, Fullerton, CA 92831Off Market
A local agent can set up tours, give advice and negotiate with sellers.
Similar homes
- $595,0002 bd2 ba1k sqft1307 Shadow Ln Unit D, Fullerton, CA 92831For Sale
 MLS ID #DW26101353, Nancy Zelada, Century 21 Cornerstone. CRMLS
 - $635,0002 bd1 ba880 sqft1751 Avenida Selva, Fullerton, CA 92833For Sale
 MLS ID #PW26135922, Alex Jang, New Star Realty & Investment. CRMLS
 - $639,0004 bd3 ba1.3k sqft1800 W Gramercy Ave APT 14, Anaheim, CA 92801For Sale
 MLS ID #PW26146411, Edgar Adame, RE/MAX New Dimension. CRMLS
 - $559,0002 bd2 ba916 sqft2360 S Diamond Bar Blvd Unit J, Diamond Bar, CA 91765For Sale
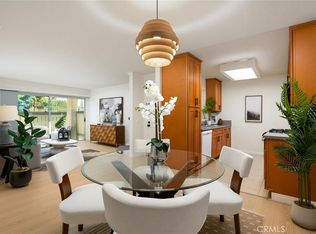 MLS ID #WS26138331, JENIFER CHOW, Doubletree Realtors. CRMLS
 - $520,0002 bd2 ba987 sqft2774 Pine Creek Cir, Fullerton, CA 92835For SaleMLS ID #PW26102367, John Perovich, Circa Properties, Inc.. CRMLS
- $599,0002 bd2 ba1.1k sqft7890 E Spring St Unit 23H, Long Beach, CA 90815For SaleMLS ID #PW26126741, Nicole Byers, Keller Williams Coastal Prop.. CRMLS
- $499,5002 bd2 ba1k sqft521 S Lyon St Unit 49, Santa Ana, CA 92701For SaleMLS ID #OC26144340, Brian Wollner, Compass. CRMLS
- $599,8002 bd3 ba1.2k sqft450 Golden Springs Dr Unit D, Diamond Bar, CA 91765For SaleMLS ID #WS26123428, Janice Shin, Pinnacle Real Estate Group. CRMLS
- $559,9002 bd2 ba1.1k sqft1881 Mitchell Ave Unit 57, Tustin, CA 92780For SaleMLS ID #SR26137611, Thomas Paulauskas, Keller Williams Realty Antelope Valley. CRMLS
- $639,0003 bd2 ba1.3k sqft13624 La Jolla Cir Unit H, La Mirada, CA 90638For SaleMLS ID #PW25273779, Joshua Cho, Joshua Cho, Broker. CRMLS
- $599,0002 bd2 ba1k sqft17202 Corbina Ln APT 102, Huntington Beach, CA 92649For SaleMLS ID #NP26142946, Deborah Sado, First Team Real Estate. CRMLS
- $590,0002 bd2 ba1.3k sqft2011 W Katella Ave, Anaheim, CA 92804For SaleMLS ID #IG26071729, Najely Serna, Fathom Realty Group, Inc.. CRMLS
- $725,0003 bd3 ba1.1k sqft6537 Shady Gate Ln #18, Yorba Linda, CA 92886For SaleMLS ID #PW26069199, Travis Harms, T.N.G. Real Estate Consultants. CRMLS
- $618,0002 bd2 ba1.1k sqft5401 Twin Lakes Dr, Cypress, CA 90630For SaleMLS ID #PW26134299, Nancy Lee, First Team Real Estate. CRMLS
- $719,9003 bd3 ba1.1k sqft20003 Clear River Ln, Yorba Linda, CA 92886For SaleMLS ID #OC26125026, Nick Nguyen, Perfect Real Estate Solutions. CRMLS
- $525,0002 bd1 ba843 sqft7129 Cerritos Ave #7, Stanton, CA 90680For SaleMLS ID #PW26039149, Rebecca Weimer, Weimer & Associates. CRMLS
- $599,9002 bd1 ba868 sqft324 Tangelo #325, Irvine, CA 92618For SaleMLS ID #OC26091484, Jin Ro, Regency Real Estate Brokers. CRMLS
- $574,9002 bd3 ba979 sqft3342 Elm Ave #26, Long Beach, CA 90807For SaleMLS ID #SR26138373, Jose Schnaider, Equity Union. CRMLS
- $719,9773 bd2 ba1.1k sqft3139 E Chapman Ave APT 5A, Orange, CA 92869For SaleMLS ID #IV26109924, ANA AGUIRRE, 1 Vision Real Estate. CRMLS
- $520,0002 bd2 ba1.1k sqft1767 Aspen Village Way, West Covina, CA 91791For SaleMLS ID #CV26031147, Robert Montenegro, VISMAR REAL ESTATE. CRMLS
Local buyer's agents are ready to help
