Under contract-accepting backup offers. Welcome home to this beautifully designed 4-bedroom, 3-bath residence, perfectly situated on a private double-sided conservation lot at the end of a quiet cul-de-sac. With an abundance of natural light and a thoughtfully designed split floor plan, this home offers both comfort and functionality. Step inside through the cozy entryway and discover tile flooring throughout the main living areas. A dedicated dining space flows seamlessly into the expansive great room, creating an ideal layout for both everyday living and entertaining. The spacious kitchen overlooks the living area and features granite countertops, newer appliances, ample cabinetry, and a generous walk-in pantry. The oversized primary suite serves as a peaceful retreat with a spa-like bath featuring a relaxing garden tub, separate walk-in shower, and a large linen closet. On the opposite side of the home, you'll find three additional bedrooms and two full baths, providing privacy for family or guests. One bedroom functions as a convenient mini suite with its own ensuite bathroom, making it ideal for multigenerational living, visitors, or a private home office. The well-appointed laundry room includes a folding table and additional storage, making household tasks a breeze. Enjoy Florida living year-round from the screened-in patio overlooking lush conservation on two sides, offering exceptional privacy and a peaceful natural setting. If you're looking for space, privacy, and a move-in-ready home in a desirable cul-de-sac location, this one checks all the boxes. Call today for your private showing
Under contract
$539,900
1784 HIDDEN CREEK PLACE, SANFORD, FL 32773
4beds
2,370sqft
:
Get pre-qualified$3,567/mo
Single Family Residence
Built in 2018
0.39 Acres Lot
$-- Zestimate®
$228/sqft
$33/mo HOA
What's special
Private double-sided conservation lotAbundance of natural lightThree additional bedroomsGranite countertopsExceptional privacyNewer appliancesWell-appointed laundry room
- 13 days |
- 788 |
- 45 |
Likely to sell faster than
Zillow last checked:
Listing updated:
Listed by:
Stacey Howell 407-416-9999,
CHARLES RUTENBERG REALTY ORLANDO 407-622-2122
Source: Stellar MLS,MLS#: O6424465 Originating MLS: Orlando Regional
Originating MLS: Orlando Regional
Facts & features
Interior
Bedrooms & bathrooms
- Bedrooms: 4
- Bathrooms: 3
- Full bathrooms: 3
Primary bedroom
- Features: En Suite Bathroom, Walk-In Closet(s)
- Level: First
Bedroom 2
- Features: En Suite Bathroom, Built-in Closet
- Level: First
Bedroom 3
- Features: Built-in Closet
- Level: First
Bedroom 4
- Features: Built-in Closet
- Level: First
Dining room
- Level: First
Kitchen
- Features: Pantry
- Level: First
Living room
- Level: First
Heating
- Central
Cooling
- Central Air
Appliances
- Included: Dishwasher, Dryer, Microwave, Range, Refrigerator, Washer
- Laundry: Inside, Laundry Room
Features
- Ceiling Fan(s), Kitchen/Family Room Combo, Open Floorplan, Solid Surface Counters, Walk-In Closet(s)
- Flooring: Carpet, Ceramic Tile
- Has fireplace: No
Interior area
- Total structure area: 3,062
- Total interior livable area: 2,370 sqft
Property
Parking
- Total spaces: 2
- Parking features: Garage - Attached
- Attached garage spaces: 2
Features
- Levels: One
- Stories: 1
- Patio & porch: Covered, Rear Porch, Screened
- Exterior features: Rain Gutters, Sidewalk
- Has view: Yes
- View description: Trees/Woods
Lot
- Size: 0.39 Acres
- Features: Conservation Area
Details
- Parcel number: 23203050800000030
- Zoning: RES
- Special conditions: None
Construction
Type & style
- Home type: SingleFamily
- Property subtype: Single Family Residence
Materials
- Block
- Foundation: Slab
- Roof: Shingle
Condition
- New construction: No
- Year built: 2018
Utilities & green energy
- Sewer: Public Sewer
- Water: None
- Utilities for property: Cable Connected, Sewer Connected
Community & HOA
Community
- Pet fee: $0 monthly
- Senior community: Yes
- Subdivision: HIDDEN CREEK RESERVE PH TWO
HOA
- Has HOA: Yes
- HOA fee: $33 monthly
- HOA name: Kurtis Jennings
- HOA phone: 407-627-7066
Location
- Region: Sanford
Financial & listing details
- Price per square foot: $228/sqft
- Tax assessed value: $451,680
- Annual tax amount: $3,958
- Date on market: 7/20/2026
- Cumulative days on market: 13 days
- Listing terms: Cash,Conventional,FHA,VA Loan
- Ownership: Fee Simple
- Total actual rent: 0
- Road surface type: Paved
Estimated market value
Not available
Estimated sales range
Not available
Not available
Price history
| Date | Event | Price |
|---|---|---|
| 7/26/2026 | Contingent | $539,900$228/sqft |
Source:  Stellar MLS #O6424465 Report a problem Stellar MLS #O6424465 Report a problem | ||
| 7/20/2026 | Listed for sale | $539,900+56.5%$228/sqft |
Source: Stellar MLS #O6424465 Report a problem | ||
| 4/22/2019 | Sold | $344,990$146/sqft |
Source: Public Record Report a problem | ||
| 11/17/2018 | Price change | $344,990-1.4%$146/sqft |
Source: SUMMERPARK HOMES REALTY LLC #O5730508 Report a problem | ||
| 10/31/2018 | Price change | $349,990-2.8%$148/sqft |
Source: SUMMERPARK HOMES REALTY LLC #O5730508 Report a problem | ||
| 10/18/2018 | Price change | $359,990-2.7%$152/sqft |
Source: SUMMERPARK HOMES REALTY LLC #O5730508 Report a problem | ||
| 10/4/2018 | Price change | $369,990-2.6%$156/sqft |
Source: SUMMERPARK HOMES REALTY LLC #O5730508 Report a problem | ||
| 9/7/2018 | Listed for sale | $379,990$160/sqft |
Source: SUMMERPARK HOMES REALTY LLC #O5730508 Report a problem | ||
Public tax history
| Year | Property taxes | Tax assessment |
|---|---|---|
| 2025 | $4,264 +14.9% | $330,242 +2.9% |
| 2024 | $3,711 +2.6% | $320,935 +3% |
| 2023 | $3,616 +2.7% | $311,587 +3% |
| 2022 | $3,522 -6% | $302,512 +3% |
| 2021 | $3,747 +0.8% | $293,701 +1.4% |
| 2020 | $3,718 -19.5% | $289,646 -6.7% |
| 2019 | $4,619 | $310,346 +520.7% |
| 2018 | $4,619 +545.1% | $50,000 |
| 2017 | $716 | $50,000 |
Find assessor info on the county website
Monthly payment
Est. payment
Payment breakdown
Explore the cost of this home by adjusting the details. Changes won't be saved.Climate risks
Neighborhood: 32773
Nearby schools
GreatSchools rating
- 3/10Pine Crest Elementary SchoolGrades: PK-5Distance: 2.8 mi
- 3/10Millennium Middle SchoolGrades: 6-8Distance: 4.3 mi
- 5/10Seminole High SchoolGrades: 9-12Distance: 2.8 mi
Schools provided by the listing agent
- Elementary: Pine Crest Elementary
- Middle: Millennium Middle
- High: Seminole High
Source: Stellar MLS. This data may not be complete. We recommend contacting the local school district to confirm school assignments for this home.
- $543,8004 bd3 ba2.4k sqft1790 Hidden Creek Pl, Sanford, FL 32773Off Market

- $705,7004 bd3 ba2.7k sqft1783 Hidden Creek Pl, Sanford, FL 32773Off Market
- $620,8004 bd3 ba2.7k sqft1789 Hidden Creek Pl, Sanford, FL 32773Off Market
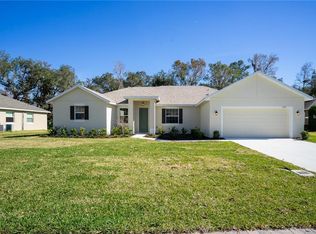
- $733,2004 bd3 ba2.2k sqft4835 Hester Ave, Sanford, FL 32773Off Market

- $506,2004 bd2 ba2.4k sqft1801 Hidden Creek Pl, Sanford, FL 32773Off Market
- $508,9004 bd3 ba2.3k sqft1807 Hidden Creek Pl, Sanford, FL 32773Off Market
- $587,6004 bd3 ba2.7k sqft1812 Hidden Creek Pl, Sanford, FL 32773Off Market
- $415,0002 bd2 ba1.1k sqft4815 Hester Ave, Sanford, FL 32773Sold
A local agent can set up tours, give advice and negotiate with sellers.
Similar homes
- $--4 bd4 ba2.4k sqft5781 Autumn Chase Cir, Sanford, FL 32773Auction
 Auction.com 2
 - $518,0004 bd3 ba2.4k sqft5703 AUTUMN CHASE CIRCLE, SANFORD, FL 32773For Sale
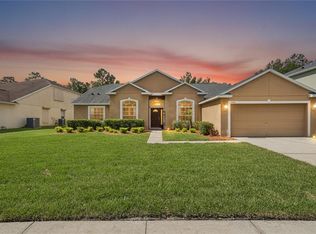
 MLS ID #O6420552, Sophia Rogers, SERHANT. Stellar MLS
 - $380,0004 bd2 ba1.5k sqft4358 BEDFORD ROAD, SANFORD, FL 32773For Sale
 MLS ID #O6429653, Olbeni Vera, LA ROSA REALTY ORLANDO LLC. Stellar MLS
 - $569,9004 bd3 ba3.4k sqft240 MAGNOLIA PARK TRAIL, SANFORD, FL 32773For Sale
 MLS ID #O6421902, Farzana Zalil, CHARLES RUTENBERG REALTY ORLANDO. Stellar MLS
 - $550,0004 bd3 ba3.4k sqft247 MAGNOLIA PARK TRAIL, SANFORD, FL 32773For SaleMLS ID #O6414774, Abbas Sultanali, ALPHA EQUITY REALTY & MANAGEMENT INC. Stellar MLS
- $--3 bd2 ba1.4k sqft224 S Aberdeen Cir, Sanford, FL 32773AuctionServiceLink Auction
- from $536,9905 bd3 ba2.6k sqftHAYDEN Plan, Bradbury Estates, Sanford, FL 32773New ConstructionDR Horton
- $525,0004 bd2 ba2.2k sqft335 MILLER ROAD, SANFORD, FL 32773New ConstructionMLS ID #TB8469050, Christopher Nolan, Jr, EXP REALTY, LLC.. Stellar MLS
- $--3 bd2 ba1.4k sqft210 Clear Lake Cir, Sanford, FL 32773AuctionXome
- $565,0004 bd2 ba2k sqft332 SPRUCEWOOD ROAD, LAKE MARY, FL 32746For SaleMLS ID #O6426839, Karen Albright, OPENDOOR BROKERAGE LLC. Stellar MLS
- from $599,4904 bd3 ba2.6k sqftHudson Plan, Estates at Lake Jesup, Sanford, FL 32773New ConstructionBeazer Homes
- $498,9905 bd3 ba2.4k sqft1371 GRAND FLORA LANE, SANFORD, FL 32773New ConstructionStellar MLS
- from $482,9904 bd2 ba1.8k sqftCali Plan, Bradbury Estates, Sanford, FL 32773New ConstructionDR Horton
- $679,0005 bd4 ba3.4k sqft1732 BILLIE LYNN POINT, SANFORD, FL 32773For SaleMLS ID #O6412667, James Broadus, DIVERSIFIED REALTY HOLDINGS. Stellar MLS
- $502,3004 bd2 ba1.8k sqft4013 BRADBURY WAY, SANFORD, FL 32773New ConstructionStellar MLS
- from $538,9905 bd4 ba2.8k sqftELLE Plan, Bradbury Estates, Sanford, FL 32773New ConstructionDR Horton
- $430,0004 bd3 ba2.3k sqft235 MAGNOLIA PARK TRAIL, SANFORD, FL 32773For SaleMLS ID #O6416639, Caroline Van Den Berg, VAN DEN BERG REAL ESTATE GROUP. Stellar MLS
- $499,9904 bd2 ba1.8k sqft4044 BRADBURY WAY, SANFORD, FL 32773New ConstructionStellar MLS
- $474,9003 bd3 ba1.9k sqft4451 FRANCES AVENUE, SANFORD, FL 32773New ConstructionMLS ID #O6415029, Glenis Galindo, LPT REALTY, LLC. Stellar MLS
- $425,0003 bd2 ba1.8k sqft1462 BARN OWL LOOP, SANFORD, FL 32773For SaleMLS ID #V4949983, Greg Roberts, LLC, LPT REALTY LLC. Stellar MLS
