Beautiful lakefront home in the desirable community of Gregor Woods! 2.86% VA assumable loan available to qualified buyers! Situated on a 1/2 acre of land, this 4 bed, 2.5 bath, 2.5 garage single family home is a must see. Newer appliances, porcelain tile in all 4 bedrooms, solar heated pool, Roof-2023, AC-2020. Vaulted ceilings, separate yard w/artificial turf for pets and/or kids to enjoy, smart switches for all lights & security system. Primary suite features a walk-in closet w/custom built-in shelving & access to the patio. Ensuite w/dual sinks, walk-in shower, natural light & separate tub. Large covered patio featuring a wet bar & cabana bath. WiFi garage door motor, springs and coils-2026, WiFi enabled sprinkler system. Gregor Woods is a quiet community less than 2 miles from I-95. Fish in your own yard ! One block from Phipps Park with ocean access.
Accepting backups
Price cut: $24K (10/6)
$775,000
1784 SW GREGOR Way, Stuart, FL 34997
4beds
2,249sqft
Single Family Residence
Built in 1989
0.5 Acres Lot
$749,200 Zestimate®
$345/sqft
$70/mo HOA
What's special
Solar heated poolBeautiful lakefront homeNewer appliancesVaulted ceilings
- 33 days
- 1,757
- 134
Likely to sell faster than
Zillow last checked:
Listing updated:
Listed by:
Alina Barbu 917-682-8334,
Keller Williams Realty/P B
Source: BeachesMLS,MLS#: B26080457 Originating MLS: BeachesMLS
Facts & features
Interior
Bedrooms & bathrooms
- Bedrooms: 4
- Bathrooms: 3
- Full bathrooms: 2
- 1/2 bathrooms: 1
- Main level bathrooms: 2
- Main level bedrooms: 4
Primary bedroom
- Level: Main
- Area: 221
- Dimensions: 17 X 13
Bedroom 2
- Area: 88
- Dimensions: 11 X 8
Bedroom 3
- Area: 169
- Dimensions: 13 X 13
Bedroom 4
- Area: 126
- Dimensions: 14 X 9
Dining room
- Area: 100
- Dimensions: 10 X 10
Kitchen
- Level: Main
- Area: 208
- Dimensions: 16 X 13
Living room
- Level: Main
- Area: 255
- Dimensions: 15 X 17
Utility room
- Area: 121
- Dimensions: 11 X 11
Heating
- Central
Cooling
- Central Air, Ceiling Fan(s)
Appliances
- Included: Cooktop, Dishwasher, ENERGY STAR Qualified Dryer, ENERGY STAR Qualified Refrigerator, ENERGY STAR Qualified Washer, Electric Cooktop, Electric Range, Electric Water Heater, Disposal, Ice Maker, Microwave, Oven, Range, Refrigerator, Water Softener Owned, Water Softener, Vented Exhaust Fan, Water Heater, Washer
- Laundry: Inside, Laundry Room, Laundry Tub
Features
- Wet Bar, Built-in Features, Breakfast Area, Bathtub, Cathedral Ceiling(s), Dual Sinks, Entrance Foyer, Eat-in Kitchen, High Ceilings, Kitchen Island, Main Level Primary, Pantry, Split Bedrooms, Soaking Tub, Separate Shower, Vaulted Ceiling(s), Walk-In Closet(s)
- Flooring: Ceramic Tile, Tile, Wood
- Doors: French Doors
- Windows: Bay Window(s), Metal, Single Hung, Sliding
- Has fireplace: No
Interior area
- Total structure area: 3,398
- Total interior livable area: 2,249 sqft
Video & virtual tour
Property
Parking
- Total spaces: 2.5
- Parking features: Attached, Driveway, Garage, Garage Door Opener
- Attached garage spaces: 2.5
- Has uncovered spaces: Yes
Accessibility
- Accessibility features: None
Features
- Levels: One
- Stories: 1
- Entry location: Entry Level Living Area Y
- Patio & porch: Covered, Patio, Screened
- Exterior features: Lighting, Outdoor Living Area
- Has private pool: Yes
- Pool features: Concrete, In Ground, Screen Enclosure, Solar Heat, Outside Bath Access
- Fencing: Back Yard,Fenced
- Has view: Yes
- View description: Garden, Lake, Pool, Water
- Has water view: Yes
- Water view: Lake,Water
- Waterfront features: Lake Front
Lot
- Size: 0.5 Acres
- Features: Sprinklers Automatic, Sprinkler System
Details
- Parcel number: 553841200000004404
- Zoning: RES
- Special conditions: Standard,Listed As-Is
Construction
Type & style
- Home type: SingleFamily
- Architectural style: Ranch
- Property subtype: Single Family Residence
Materials
- CBS (Concrete Block Structure), Block, Stucco
- Roof: Shingle
Condition
- Resale
- New construction: No
- Year built: 1989
Utilities & green energy
- Sewer: Septic Tank
- Water: Well
- Utilities for property: Cable Available, Electricity Available, Water Available
Green energy
- Energy efficient items: Appliances
- Energy generation: Solar
Community & HOA
Community
- Features: Home Owners Association
- Security: Security System, Smoke Detector(s)
- Subdivision: GREGOR WOODS
HOA
- Has HOA: Yes
- Amenities included: None
- Services included: Common Areas
- HOA fee: $70 monthly
- HOA name: Gregor Woods POA
Location
- Region: Stuart
Financial & listing details
- Price per square foot: $345/sqft
- Tax assessed value: $549,290
- Annual tax amount: $4,825
- Date on market: 9/25/2026
- Cumulative days on market: 32 days
- Listing terms: Assumable,Cash,Conventional,FHA,VA Loan
- Electric utility on property: Yes
Estimated market value
$749,200
$712,000 - $787,000
$4,849/mo
Price history
| Date | Event | Price |
|---|---|---|
| 10/6/2026 | Price change | $775,000-3%$345/sqft |
Source:  BeachesMLS #B26080457 Report a problem | ||
| 9/25/2026 | Listed for sale | $799,000+66.5%$355/sqft |
Source: BeachesMLS #B26080457 Report a problem | ||
| 9/4/2020 | Sold | $480,000$213/sqft |
Source: BeachesMLS #R10638797 Report a problem | ||
| 7/23/2020 | Pending sale | $480,000$213/sqft |
Source: Florida Paradise Properties In #M20024647 Report a problem | ||
| 7/15/2020 | Listed for sale | $480,000+71.5%$213/sqft |
Source: Florida Paradise Properties In #M20024647 Report a problem | ||
| 12/18/2009 | Sold | $279,900-20%$124/sqft |
Source: Public Record Report a problem | ||
| 5/1/2009 | Listing removed | $349,900$156/sqft |
Source: Listhub #344075 Report a problem | ||
| 4/25/2009 | Listed for sale | $349,900$156/sqft |
Source: Listhub #344075 Report a problem | ||
Public tax history
| Year | Property taxes | Tax assessment |
|---|---|---|
| 2025 | $4,826 -0.6% | $323,968 +2.9% |
| 2024 | $4,853 +2.2% | $314,838 +3% |
| 2023 | $4,750 +3.8% | $305,668 +3% |
| 2022 | $4,578 -0.1% | $296,766 +3% |
| 2021 | $4,582 +36.9% | $288,123 +34.3% |
| 2020 | $3,347 +1.7% | $214,556 +2.3% |
| 2019 | $3,292 | $209,733 +1.9% |
| 2018 | $3,292 +2.6% | $205,822 +2.1% |
| 2017 | $3,209 +11.4% | $201,589 +2.1% |
| 2016 | $2,880 | $197,443 +0.7% |
| 2015 | $2,880 | $196,070 -0.7% |
| 2014 | $2,880 | $197,470 +0% |
| 2013 | -- | $197,390 -2.3% |
| 2012 | -- | $201,960 -8.9% |
| 2011 | -- | $221,570 +12.1% |
| 2010 | -- | $197,570 +2.7% |
| 2009 | -- | $192,358 +0.1% |
| 2008 | -- | $192,189 +3% |
| 2007 | $3,700 +0.7% | $186,589 +8.8% |
| 2006 | $3,674 | $171,527 +10.7% |
| 2005 | -- | $154,895 -8% |
| 2004 | $2,647 | $168,388 |
| 2003 | $2,647 +2.5% | $168,388 +2.4% |
| 2002 | $2,583 +1.4% | $164,442 +1.6% |
| 2001 | $2,546 +3.2% | $161,852 +3% |
| 2000 | $2,467 +3.6% | $157,138 +2.7% |
| 1999 | $2,381 | $153,007 |
Find assessor info on the county website
Monthly payment
Est. payment
Payment breakdown
Explore the cost of this home by adjusting the details. Changes won't be saved.Climate risks
Neighborhood: 34997
Nearby schools
Schools provided by the listing agent
- Elementary: Crystal Lake (Martin)
- Middle: Dr. David L. Anderson
- High: South Fork
Source: BeachesMLS. This data may not be complete. We recommend contacting the local school district to confirm school assignments for this home.
Similar homes
- $759,9004 bd3 ba2.4k sqft8780 SW Fishermans Wharf Drive, Stuart, FL 34997For Sale
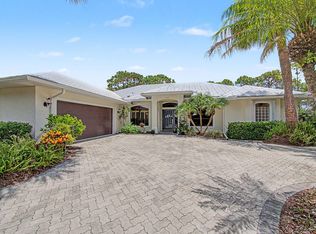
 MLS ID #B26048291, Julie A Cline PA, RE/MAX of Stuart. BeachesMLS
- $749,0003 bd3 ba2.6k sqft917 SW Blue Stem Way, Stuart, FL 34997For Sale
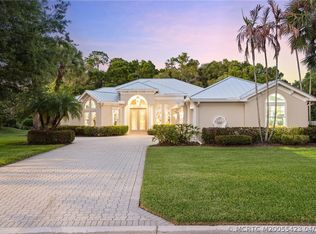
 MLS ID #M20055423, Zachary Leider, One Sotheby's International Realty. Martin County REALTORS® of the Treasure Coast (MCRTC)
- $853,0003 bd3 ba2.2k sqft800 SE Waterside Way, Stuart, FL 34997For Sale
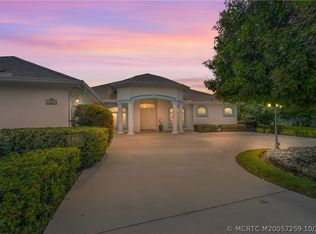 MLS ID #M20057259, Melissa O'Banion, RE/MAX of Stuart - Palm City. Martin County REALTORS® of the Treasure Coast (MCRTC)
- $740,0004 bd3 ba2.6k sqft758 SW Blue Stem Way, Stuart, FL 34997For Sale
 MLS ID #M20054795, Zachary Leider, One Sotheby's International Realty. Martin County REALTORS® of the Treasure Coast (MCRTC)
- $789,0003 bd2 ba1.7k sqft715 SW Rustic Circle, Stuart, FL 34997For SaleMLS ID #B26042852, Lauren McGlynn, Fulton Grace Realty. BeachesMLS
- $725,0003 bd3 ba2.6k sqft918 SW Blue Stem Way, Stuart, FL 34997For SaleMLS ID #B26043650, Kristen Bragoli, Keller Williams Realty Of The. BeachesMLS
- $935,0004 bd3 ba2.5k sqft910 SW Lost River Shores Drive, Stuart, FL 34997For SaleMLS ID #B26057795, Jethro Estavien, Next Move Real Estate LLC. BeachesMLS
- $930,0004 bd3 ba2.5k sqft7314 SW KANTNER Drive, Stuart, FL 34997For SaleMLS ID #B26058939, Laura Menard, RE/MAX Direct. BeachesMLS
- $849,0003 bd3 ba2.8k sqft1063 SW Triste Way, Stuart, FL 34997For SaleMLS ID #M20056210, Jill McCarthy Thogersen, Water Pointe Realty Group. Martin County REALTORS® of the Treasure Coast (MCRTC)
- $719,0004 bd3 ba2.6k sqft1542 SW JASMINE Trace, Palm City, FL 34990For SaleMLS ID #B26057186, Tanya Murcia LLC, Blue Realty Team, LLC. BeachesMLS
- $525,0003 bd2 ba1.5k sqft1710 SW WILDCAT Trail, Stuart, FL 34997For SaleMLS ID #B26075313, Zachary J. Leider, One Sotheby's International Realty. BeachesMLS
- $725,0004 bd3 ba2.1k sqft3285 SW Porpoise Circle, Stuart, FL 34997For SaleMLS ID #R11142279, Michael Bacelo, LPT Realty, LLC. BeachesMLS
- $609,0003 bd3 ba2k sqft9400 SW Wedgewood Lane, Stuart, FL 34997For SaleMLS ID #B26071209, Steven Koleno, Beycome of Florida LLC. BeachesMLS
- $1,125,0004 bd3 ba2.8k sqft755 SW RIVER BEND Circle, Stuart, FL 34997For SaleMLS ID #B26064205, Kevin M Mecabe, Florida Coastal Living Inc. BeachesMLS
- $899,0003 bd2 ba1.4k sqft715 SW SALERNO Road, Stuart, FL 34997For SaleMLS ID #B26068577, Pamela Smith, Frankel Ball Realty LLC. BeachesMLS
- $625,0003 bd3 ba2.4k sqft1251 SE Illusion Isle Way, Stuart, FL 34997For SaleMLS ID #B26078678, Shelia B White, Beach Front Mann Realty. BeachesMLS
- $829,0003 bd3 ba3k sqft594 SW Thornhill Ln, Palm City, FL 34990For SaleMLS ID #M20056851, Mark Benedetto, Illustrated Properties. Martin County REALTORS® of the Treasure Coast (MCRTC)
- $525,0004 bd3 ba2.1k sqft8914 SW Bonneville Drive, Stuart, FL 34997For SaleMLS ID #B26067532, Steven Koleno, Beycome of Florida LLC. BeachesMLS
