Enjoy the ease of single-level living in this charming ranch located in the desirable unincorporated Wildwood neighborhood! The comfortable living room features new vinyl flooring installed in October 2026, with new flooring in the bathroom and a new dishwasher in the kitchen (2026). A separate dining room offers additional flexibility and could easily serve as a home office or additional living space. Outside, the spacious yard provides plenty of room for entertaining, gardening or simply relaxing outdoors. Enjoy nearby neighborhood parks, local beach access and the recreational opportunities of Gages Lake and Valley Lake, including swimming and boating. Conveniently located near shopping, dining and entertainment in Gurnee, with easy access to Route 120 and I-94. Located near Warren Township High School and less than 10 minutes from the College of Lake County. With recent updates, flexible living space and a convenient location, this home offers a wonderful opportunity to enjoy all that the Wildwood area has to offer!
Contingent
$259,900
17843 W Big Oaks Rd, Grayslake, IL 60030
2beds
864sqft
Single Family Residence
Built in 1954
0.26 Acres Lot
$260,700 Zestimate®
$301/sqft
$-- HOA
What's special
Flexible living spaceSingle-level livingSpacious yardRecent updatesSeparate dining roomNew vinyl flooring
- 30 days
- 573
- 47
Likely to sell faster than
Zillow last checked:
Listing updated:
Listed by:
Nicole Dejko 224-390-2764,
Keller Williams Success Realty
Source: MRED as distributed by MLS GRID,MLS#: 12788408
Facts & features
Interior
Bedrooms & bathrooms
- Bedrooms: 2
- Bathrooms: 1
- Full bathrooms: 1
Rooms
- Room types: No additional rooms
Primary bedroom
- Features: Flooring (Carpet), Window Treatments (Screens)
- Level: Main
- Area: 120 Square Feet
- Dimensions: 12X10
Bedroom 2
- Features: Flooring (Carpet), Window Treatments (Screens)
- Level: Main
- Area: 99 Square Feet
- Dimensions: 11X9
Dining room
- Features: Flooring (Vinyl), Window Treatments (Blinds, Screens)
- Level: Main
- Area: 80 Square Feet
- Dimensions: 10X8
Kitchen
- Features: Flooring (Vinyl), Window Treatments (Blinds)
- Level: Main
- Area: 165 Square Feet
- Dimensions: 15X11
Living room
- Features: Flooring (Vinyl), Window Treatments (Blinds, Screens)
- Level: Main
- Area: 198 Square Feet
- Dimensions: 18X11
Heating
- Forced Air
Cooling
- Central Air
Appliances
- Included: Microwave, Dishwasher, Refrigerator, Disposal, Gas Oven, Gas Water Heater
- Laundry: In Bathroom
Features
- Separate Dining Room
- Flooring: Carpet, Wood
- Windows: Drapes
- Basement: Crawl Space
Interior area
- Total structure area: 864
- Total interior livable area: 864 sqft
Property
Parking
- Total spaces: 2
- Parking features: Asphalt, Garage Door Opener, Yes, Garage Owned, Detached, Garage
- Garage spaces: 2
- Has uncovered spaces: Yes
Accessibility
- Accessibility features: No Disability Access
Features
- Stories: 1
- Patio & porch: Deck
- Exterior features: Other, Lighting
- Fencing: Fenced
Lot
- Size: 0.26 Acres
- Dimensions: 60x188
- Features: Water Rights, Mature Trees
Details
- Additional structures: Poultry Coop
- Parcel number: 07293070140000
- Special conditions: None
- Other equipment: Ceiling Fan(s)
Construction
Type & style
- Home type: SingleFamily
- Architectural style: Ranch
- Property subtype: Single Family Residence
Materials
- Vinyl Siding
Condition
- New construction: No
- Year built: 1954
Utilities & green energy
- Electric: Circuit Breakers
- Sewer: Public Sewer
- Water: Lake Michigan
Community & HOA
Community
- Features: Park, Lake, Water Rights, Curbs, Street Lights
- Security: Carbon Monoxide Detector(s)
- Subdivision: Wildwood
HOA
- Services included: None
Location
- Region: Grayslake
Financial & listing details
- Price per square foot: $301/sqft
- Tax assessed value: $180,090
- Annual tax amount: $5,492
- Date on market: 10/23/2026
- Ownership: Fee Simple
- Has irrigation water rights: Yes
Estimated market value
$260,700
$248,000 - $274,000
$2,045/mo
Price history
| Date | Event | Price |
|---|---|---|
| 10/30/2026 | Contingent | $259,900$301/sqft |
Source:  MRED as distributed by MLS GRID #12788408 Report a problem | ||
| 10/23/2026 | Listed for sale | $259,900+124.1%$301/sqft |
Source: MRED as distributed by MLS GRID #12788408 Report a problem | ||
| 7/11/2014 | Sold | $116,000+0.4%$134/sqft |
Source: MRED as distributed by MLS GRID #08572816 Report a problem | ||
| 6/12/2014 | Pending sale | $115,500$134/sqft |
Source: RE/MAX Center #08572816 Report a problem | ||
| 5/18/2014 | Price change | $115,500-0.4%$134/sqft |
Source: RE/MAX Center #08572816 Report a problem | ||
| 5/10/2014 | Price change | $116,000-0.4%$134/sqft |
Source: RE/MAX Center #08572816 Report a problem | ||
| 4/8/2014 | Pending sale | $116,500$135/sqft |
Source: RE/MAX Center #08572816 Report a problem | ||
| 4/2/2014 | Listed for sale | $116,500-29.4%$135/sqft |
Source: RE/MAX Center #08572816 Report a problem | ||
| 11/13/2012 | Listing removed | $1,075$1/sqft |
Source: RE/MAX Center #08179972 Report a problem | ||
| 10/26/2012 | Price change | $1,075-6.5%$1/sqft |
Source: RE/MAX Center #08179972 Report a problem | ||
| 10/19/2012 | Listed for rent | $1,150$1/sqft |
Source: RE/MAX Center #08179972 Report a problem | ||
| 8/5/2002 | Sold | $165,000+140.3%$191/sqft |
Source: Public Record Report a problem | ||
| 10/6/1997 | Sold | $68,666$79/sqft |
Source: Public Record Report a problem | ||
Public tax history
| Year | Property taxes | Tax assessment |
|---|---|---|
| 2024 | $5,108 +7.8% | $67,825 +13% |
| 2023 | $4,738 +4.2% | $60,024 +7.7% |
| 2022 | $4,546 +18.1% | $55,727 +11.8% |
| 2021 | $3,848 +4.1% | $49,850 +13.2% |
| 2020 | $3,696 +2.1% | $44,032 +3% |
| 2019 | $3,619 +13.6% | $42,753 +8.9% |
| 2018 | $3,185 | $39,250 +2.9% |
| 2017 | $3,185 +4.4% | $38,126 +4.7% |
| 2016 | $3,050 -16.3% | $36,429 +5.4% |
| 2015 | $3,644 -5.6% | $34,549 -4.8% |
| 2014 | $3,861 +8.2% | $36,288 -0.8% |
| 2012 | $3,569 -2.9% | $36,566 -27% |
| 2011 | $3,674 -6.5% | $50,074 -9.3% |
| 2010 | $3,930 +2.8% | $55,209 -5% |
| 2009 | $3,822 +1.1% | $58,145 -1.2% |
| 2008 | $3,779 +9.2% | $58,872 +10.8% |
| 2006 | $3,461 +23.7% | $53,133 |
| 2005 | $2,798 +6.1% | -- |
| 2004 | $2,637 +0.8% | -- |
| 2003 | $2,615 +5.7% | -- |
| 2002 | $2,474 +5.3% | -- |
| 2001 | $2,349 +3.7% | $33,609 +4% |
| 2000 | $2,265 | $32,325 |
Find assessor info on the county website
Monthly payment
Est. payment
Payment breakdown
Explore the cost of this home by adjusting the details. Changes won't be saved.Climate risks
Neighborhood: 60030
Nearby schools
Schools provided by the listing agent
- Elementary: Woodland Elementary School
- Middle: Woodland Middle School
- High: Warren Township High School
- District: 50
Source: MRED as distributed by MLS GRID. This data may not be complete. We recommend contacting the local school district to confirm school assignments for this home.

Similar homes
- $--4 bd1 ba1.2k sqft726 Stuart St, Grayslake, IL 60030Auction
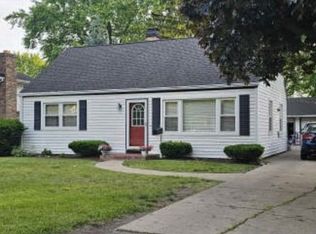 Xome
- $275,0003 bd1 ba1.1k sqft247 Highland Rd, Grayslake, IL 60030Active
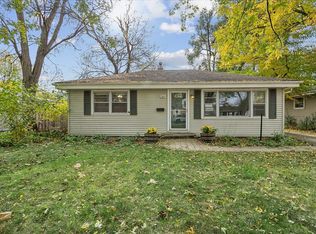 MLS ID #12770583, Stacy Johnson, CSC, Baird & Warner. MRED as distributed by MLS GRID
- $280,0003 bd2 ba1.2k sqft36474 N James Ct, Lake Villa, IL 60046New
 MLS ID #12810374, Christina Hopkins, Compass. MRED as distributed by MLS GRID
- $--2 bd1 ba1k sqft949 Killarney Pass Dr, Mundelein, IL 60060Auction
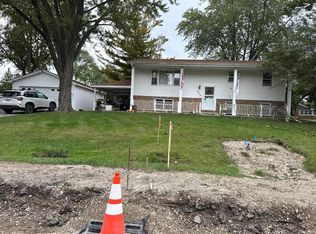 Auction.com 2
