Multiple Offers: Highest & Best Due by Monday. Seller reserves the right to accept prior to the deadline. Beauty is in the eye of the beholder, and this gorgeous colonial is one to behold. Set back on nearly 2 acres of privacy, with over six thousand square feet spread across two finished levels above ground and an unfinished walkout basement awaiting your creative completion. This home has been loved, lived in and left ready for a full restoration that will bring joy to its new owners for years to come as it did for its prior owners. This estate provides a strong foundational framework and highly desired architectural layout, with unique custom finishes including built ins, large scale rooms, connectivity, skylights and window designs. Deferred exterior maintenance calls for a new roof, new doors, and some windows. The interior calls for baseline cosmetic repairs and an opportunity to upgrade systems, bathrooms, and the kitchen you desire. This home is priced for the restoration, and being offered, AS-IS. Schedule your tour to see all this home truly has in store.
Accepting backups
$790,000
17858 Bowie Mill Rd, Derwood, MD 20855
5beds
4,598sqft
Single Family Residence
Built in 1988
1.98 Acres Lot
$787,900 Zestimate®
$172/sqft
$-- HOA
What's special
Unique custom finishesBuilt insWindow designsUnfinished walkout basementLarge scale rooms
- --
- on Zillow
- 1,124
- views
- 70
- saves
Likely to sell faster than
Zillow last checked:
Listing updated:
Listed by:
Charisse Callender-Scott 240-715-5138,
Desiree Callender Realtors and Associates, LLC 301-390-2832
Source: Bright MLS,MLS#: MDMC2257960
Facts & features
Interior
Bedrooms & bathrooms
- Bedrooms: 5
- Bathrooms: 3
- Full bathrooms: 2
- 1/2 bathrooms: 1
- Main level bathrooms: 1
Rooms
- Room types: Living Room, Dining Room, Primary Bedroom, Breakfast Room, 2nd Stry Fam Ovrlk, Study, Great Room, Laundry, Utility Room, Bonus Room, Primary Bathroom, Full Bath
Primary bedroom
- Features: Walk-In Closet(s), Primary Bedroom - Sitting Area, Primary Bedroom - Dressing Area, Attached Bathroom
- Level: Upper
Primary bathroom
- Features: Bathroom - Jetted Tub, Bathroom - Walk-In Shower, Double Sink
- Level: Upper
Other
- Level: Upper
Bonus room
- Level: Main
Breakfast room
- Level: Main
Dining room
- Level: Main
Other
- Level: Upper
Great room
- Level: Main
Laundry
- Level: Main
Living room
- Level: Main
Study
- Level: Main
Utility room
- Level: Lower
Heating
- Electric
Cooling
- Other, Electric
Appliances
- Included: Electric Water Heater
- Laundry: Has Laundry, Main Level, Laundry Room
Features
- Basement: Partial
- Number of fireplaces: 1
Interior area
- Total structure area: 6,796
- Total interior livable area: 4,598 sqft
- Finished area above ground: 4,598
- Finished area below ground: 0
Property
Parking
- Total spaces: 8
- Parking features: Garage Faces Side, Inside Entrance, Oversized, Asphalt, Shared Driveway, Private, Driveway, Attached, Off Street
- Attached garage spaces: 2
- Uncovered spaces: 6
Accessibility
- Accessibility features: None
Features
- Levels: Three
- Stories: 3
- Pool features: None
- Has view: Yes
- View description: Garden, Trees/Woods
Lot
- Size: 1.98 Acres
- Features: Adjoins - Open Space, Cul-De-Sac, No Thru Street, Open Lot, Wooded, Suburban
Details
- Additional structures: Above Grade, Below Grade
- Parcel number: 160802706172
- Zoning: RE1
- Special conditions: Standard
Construction
Type & style
- Home type: SingleFamily
- Architectural style: Colonial
- Property subtype: Single Family Residence
Materials
- Brick
- Foundation: Concrete Perimeter
Condition
- Fixer
- New construction: No
- Year built: 1988
Utilities & green energy
- Sewer: Private Septic Tank
- Water: Well
Community & HOA
Community
- Security: Electric Alarm
- Subdivision: Granby Woods
HOA
- Has HOA: No
Location
- Region: Derwood
Financial & listing details
- Price per square foot: $172/sqft
- Tax assessed value: $978,733
- Annual tax amount: $12,217
- Date on market: 10/19/2026
- Listing agreement: Exclusive Right To Sell
- Listing terms: Cash,FHA 203(k),Conventional,VA Loan
- Ownership: Fee Simple
Estimated market value
$787,900
$749,000 - $827,000
$5,176/mo
Price history
Price history is unavailable.
Public tax history
| Year | Property taxes | Tax assessment |
|---|---|---|
| 2026 | $12,217 +13% | $978,733 +6.1% |
| 2025 | $10,813 +8.3% | $922,200 +6.3% |
| 2024 | $9,985 +6.7% | $867,367 +6.7% |
| 2023 | $9,362 +12% | $812,533 +7.2% |
| 2022 | $8,361 +0.1% | $757,700 |
| 2021 | $8,354 -0.1% | $757,700 |
| 2020 | $8,359 -3.3% | $757,700 -3.3% |
| 2019 | $8,643 -0.2% | $783,800 |
| 2018 | $8,659 -2.5% | $783,800 |
| 2017 | $8,877 +15.9% | $783,800 -1.1% |
| 2016 | $7,662 | $792,300 +1.8% |
| 2015 | $7,662 | $778,433 +1.8% |
| 2014 | $7,662 | $764,567 +1.8% |
| 2013 | -- | $750,700 |
| 2012 | -- | $750,700 |
| 2011 | -- | $750,700 -26.7% |
| 2010 | -- | $1,024,570 +3.2% |
| 2009 | -- | $992,430 +3.3% |
| 2008 | -- | $960,290 +3.5% |
| 2007 | -- | $928,150 +14.4% |
| 2006 | -- | $811,382 +16.8% |
| 2005 | -- | $694,616 +20.2% |
| 2004 | -- | $577,850 |
| 2003 | -- | $577,850 +8% |
| 2002 | -- | $535,263 +4.1% |
| 2001 | -- | $513,970 |
Find assessor info on the county website
Monthly payment
Est. payment
Payment breakdown
Explore the cost of this home by adjusting the details. Changes won't be saved.Climate risks
Neighborhood: 20855
Nearby schools
Schools provided by the listing agent
- High: Col. Zadok Magruder
- District: Montgomery County Public Schools
Source: Bright MLS. This data may not be complete. We recommend contacting the local school district to confirm school assignments for this home.
- $1,161,100-- bd3 ba4.9k sqft17817 Fraley Farm Rd, Rockville, MD 20855Off Market
- $1,196,600-- bd3 ba6.1k sqft5600 Silver Oak Ct, Rockville, MD 20855Off Market
- $1,178,600-- bd3 ba5k sqft5601 Silver Oak Ct, Rockville, MD 20855Off Market
- $1,270,200-- bd4 ba4.7k sqft5604 Silver Oak Ct, Rockville, MD 20855Off Market
Similar homes
- $850,0006 bd5 ba4.7k sqft8632 Stableview Ct, Gaithersburg, MD 20882For Sale
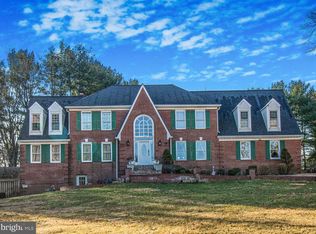
 MLS ID #MDMC2262006, Daniel Narvaez, Hometime Realty, LLC. Bright MLS
- $925,0006 bd3 ba5.3k sqft18015 Muncaster Rd, Rockville, MD 20855For Sale
 MLS ID #MDMC2241620, William Shaver, RE/MAX Realty Centre, Inc.. Bright MLS
- $799,9003 bd3 ba2.5k sqft10838 Braeburn Rd, Columbia, MD 21044For Sale
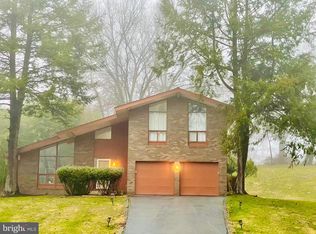 MLS ID #MDHW2075484, Jatinder Singh, Invision Realty Inc.. Bright MLS
- $860,0005 bd5 ba5.2k sqft4547 Minuteman Dr, Rockville, MD 20853For Sale
 MLS ID #MDMC2253296, Emmanuel Asiedu, Taylor Properties. Bright MLS
- $948,5006 bd5 ba4k sqft17034 Barn Ridge Dr, Silver Spring, MD 20906For SaleMLS ID #MDMC2252308, Kathleen Moore, Real Broker, LLC - Gaithersburg. Bright MLS
- $975,0005 bd4 ba4k sqft3809 King William Dr, Olney, MD 20832For SaleMLS ID #MDMC2254602, Karen Rollings, EXP Realty, LLC. Bright MLS
- $850,0005 bd4 ba2.8k sqft7501 Flamewood Dr, Clarksville, MD 21029For SaleMLS ID #MDHW2072586, Billy Martin, Northrop Realty. Bright MLS
- $800,0005 bd4 ba3k sqft26135 Viewland Dr, Damascus, MD 20872For SaleMLS ID #MDMC2251486, Alex Martinez, The Agency DC. Bright MLS
- $750,0005 bd4 ba2.8k sqft4871 Ten Oaks Rd, Dayton, MD 21036For SaleMLS ID #MDHW2074518, James Reid, Long & Foster Real Estate, Inc.. Bright MLS
- $1,025,0004 bd4 ba3.8k sqft8205 Bondage Dr, Gaithersburg, MD 20882For SaleMLS ID #MDMC2259936, Aylin Gokce, Weichert, REALTORS. Bright MLS
- $735,0004 bd3 ba2.4k sqft17517 Skyline Dr, Ashton, MD 20861For SaleMLS ID #MDMC2247772, Karen Ranallo, Weichert, REALTORS. Bright MLS
- $777,0005 bd4 ba3k sqft14705 Notley Rd, Silver Spring, MD 20905For SaleMLS ID #MDMC2250506, Gloria Martinez, Smart Realty, LLC. Bright MLS
- $789,9005 bd5 ba4.4k sqft211 Patuxent Rd, Laurel, MD 20707For SaleMLS ID #MDPG2150406, Jan Deckert, Long & Foster Real Estate, Inc.. Bright MLS
- $1,099,0004 bd4 ba3.1k sqft11415 Orleans Way, Kensington, MD 20895For SaleMLS ID #MDMC2260182, Alex Burrell-Hodges, Cottage Street Realty LLC. Bright MLS
- $690,8403 bd2 ba2.6k sqft403 E Diamond Ave, Gaithersburg, MD 20877For SaleMLS ID #MDMC2261366, Daniel Demers, Sell Your Home Services. Bright MLS
- $849,9005 bd3 ba2.3k sqft12512 Carry Back Pl, Gaithersburg, MD 20878For SaleMLS ID #MDMC2253592, Paul Athanas, RE/MAX Realty Group. Bright MLS
- $699,9904 bd3 ba3.1k sqft1 Yellow Leaf Ct, Germantown, MD 20876For SaleMLS ID #MDMC2257572, Mr. K Oyedele, Cornerstone Properties and Financial Services LLC. Bright MLS
- $629,9004 bd3 ba2.5k sqft6425 Skyward Ct, Columbia, MD 21045For SaleMLS ID #MDHW2075282, Debbie Pavlik, Monument Sotheby's International Realty. Bright MLS
