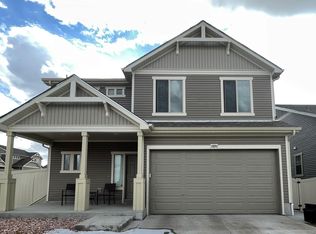
Photos coming soon! Welcome to 17879 E 44th Avenue! This spacious Denver home offers 3 bedrooms, 3 bathrooms, and a bright, open layout designed for comfortable everyday living and entertaining. The generously sized kitchen flows into the main living areas, while the bedrooms provide plenty of space to relax and recharge. A full unfinished basement offers exciting potential for additional bedrooms, a recreation room, home gym, or customized living space. Conveniently located near the Gaylord, shopping, dining, parks, DIA, and major roadways, this home offers space, flexibility, and a great Denver location. Schedule your private showing today!
Accepting backups
$515,000
17879 E 44th Avenue, Denver, CO 80249
3beds
3,242sqft
Single Family Residence
Built in 2015
4,356 Square Feet Lot
$517,100 Zestimate®
$159/sqft
$-- HOA
What's special
- 25 days
- 362
- 24
Zillow last checked:
Listing updated:
Listed by:
Brenda Fields 720-243-7396 keyswithbrenda@gmail.com,
Key Team Real Estate Corp.
Source: REcolorado as distributed by MLS GRID,MLS#: 3466037
Facts & features
Interior
Bedrooms & bathrooms
- Bedrooms: 3
- Bathrooms: 3
- Full bathrooms: 2
- 1/2 bathrooms: 1
- Main level bathrooms: 1
Bedroom
- Level: Upper
Bedroom
- Level: Upper
Bedroom
- Level: Upper
Bathroom
- Level: Upper
Bathroom
- Level: Main
Bathroom
- Features: Primary Suite
- Level: Upper
Dining room
- Level: Main
Kitchen
- Level: Main
Living room
- Level: Main
Heating
- Forced Air
Cooling
- Central Air
Features
- Basement: Full,Unfinished
Interior area
- Total structure area: 3,242
- Total interior livable area: 3,242 sqft
- Finished area above ground: 2,321
- Finished area below ground: 0
Property
Parking
- Total spaces: 2
- Parking features: Garage - Attached
- Attached garage spaces: 2
Features
- Levels: Two
- Stories: 2
Lot
- Size: 4,356 Square Feet
- Features: Level
Details
- Parcel number: 21122016
- Zoning: PUD
- Special conditions: Standard
Construction
Type & style
- Home type: SingleFamily
- Property subtype: Single Family Residence
Materials
- Frame, Rock, Wood Siding
- Roof: Composition
Condition
- Year built: 2015
Utilities & green energy
- Sewer: Public Sewer
- Water: Public
Community & HOA
Community
- Subdivision: Cp Bedrock Filing 4
HOA
- Has HOA: No
Location
- Region: Denver
Financial & listing details
- Price per square foot: $159/sqft
- Tax assessed value: $559,700
- Annual tax amount: $4,762
- Date on market: 9/18/2026
- Listing terms: Cash,Conventional,FHA,Other,VA Loan
- Exclusions: All Seller Personal Property,
- Ownership: Individual
Estimated market value
$517,100
$491,000 - $543,000
$3,361/mo
Price history
| Date | Event | Price |
|---|---|---|
| 9/18/2026 | Pending sale | $515,000$159/sqft |
Source:  REcolorado as distributed by MLS GRID #3466037 Report a problem REcolorado as distributed by MLS GRID #3466037 Report a problem | ||
| 9/17/2026 | Listed for sale | $515,000+4%$159/sqft |
Source: REcolorado as distributed by MLS GRID #3466037 Report a problem | ||
| 7/19/2025 | Listing removed | $3,400$1/sqft |
Source: Zillow Rentals Report a problem | ||
| 7/2/2025 | Listed for rent | $3,400+6.3%$1/sqft |
Source: Zillow Rentals Report a problem | ||
| 6/11/2025 | Listing removed | $3,200$1/sqft |
Source: Zillow Rentals Report a problem | ||
| 5/26/2025 | Price change | $3,200-5.9%$1/sqft |
Source: Zillow Rentals Report a problem | ||
| 5/15/2025 | Price change | $3,400+6.3%$1/sqft |
Source: Zillow Rentals Report a problem | ||
| 4/30/2025 | Price change | $3,200-5.9%$1/sqft |
Source: Zillow Rentals Report a problem | ||
| 4/15/2025 | Listed for rent | $3,400+6.3%$1/sqft |
Source: Zillow Rentals Report a problem | ||
| 4/1/2024 | Listing removed | -- |
Source: Zillow Rentals Report a problem | ||
| 3/24/2024 | Listed for rent | $3,200+25.5%$1/sqft |
Source: Zillow Rentals Report a problem | ||
| 9/27/2021 | Sold | $495,000+43%$153/sqft |
Source: Public Record Report a problem | ||
| 8/18/2021 | Listing removed | -- |
Source: Zillow Rental Network Premium Report a problem | ||
| 7/30/2021 | Listed for rent | $2,550$1/sqft |
Source: Zillow Rental Network Premium Report a problem | ||
| 7/28/2016 | Sold | $346,171$107/sqft |
Source: Public Record Report a problem | ||
Public tax history
| Year | Property taxes | Tax assessment |
|---|---|---|
| 2025 | $4,269 +3.9% | $39,460 +18.2% |
| 2024 | $4,109 +6.3% | $33,370 -8.3% |
| 2023 | $3,866 +8.3% | $36,390 +25.3% |
| 2022 | $3,571 -5.9% | $29,040 -2.8% |
| 2021 | $3,795 +1.6% | $29,880 +4.3% |
| 2020 | $3,736 +11.3% | $28,636 -0.7% |
| 2019 | $3,355 | $28,836 +16.4% |
| 2018 | $3,355 -19.4% | $24,780 |
| 2017 | $4,163 +883.8% | $24,780 +392.6% |
| 2016 | $423 -38.9% | $5,030 +92.7% |
| 2015 | $692 | $2,610 -40.4% |
| 2014 | -- | $4,380 |
Find assessor info on the county website
Monthly payment
Est. payment
Payment breakdown
Explore the cost of this home by adjusting the details. Changes won't be saved.Climate risks
Neighborhood: Gateway - Green Valley Ranch
Nearby schools
Schools provided by the listing agent
- Elementary: Waller
- Middle: McGlone
- High: DCIS at Montbello
- District: Denver 1
Source: REcolorado as distributed by MLS GRID. This data may not be complete. We recommend contacting the local school district to confirm school assignments for this home.
Similar homes
- $--4 bd3 ba2.9k sqft5266 Lisbon St, Denver, CO 80249Auction
 Auction.com 2
 - $500,0003 bd3 ba2.2k sqft20054 E 48th Drive, Denver, CO 80249For Sale

 MLS ID #4527228, Thiago Fornazier, 8z Real Estate. REcolorado as distributed by MLS GRID
 - $--3 bd2 ba1.7k sqft5198 Netherland St, Denver, CO 80249Auction
 Auction.com 2
 - $475,0003 bd3 ba1.7k sqft21339 Randolph Place, Denver, CO 80249For Sale
 MLS ID #6203451, Trevor Stonehouse, Keller Williams Advantage Realty LLC. REcolorado as distributed by MLS GRID
 - $550,0004 bd4 ba3.6k sqft5548 Lewiston Court, Denver, CO 80239For SaleMLS ID #4623623, Craig Biesterfeld, RE/MAX Alliance. REcolorado as distributed by MLS GRID
- $429,0003 bd3 ba1.9k sqft4314 Nepal Street, Denver, CO 80249For SaleMLS ID #7354948, Patricia Nixon, HomeSmart. REcolorado as distributed by MLS GRID
- $475,0003 bd3 ba2.7k sqft18043 E 107th Avenue, Commerce City, CO 80022For SaleMLS ID #6489193, Olivia Merrill, LIV Sotheby's International Realty. REcolorado as distributed by MLS GRID
- $525,0003 bd3 ba2.6k sqft20725 E Girard Place, Aurora, CO 80013For SaleMLS ID #3508981, EMPOWERHOME Team, Keller Williams DTC. REcolorado as distributed by MLS GRID
- $400,0003 bd3 ba2.2k sqft3861 N Himalaya Road #3, Denver, CO 80249For SaleMLS ID #2182298, Tony Martinez, Brokers Guild Real Estate. REcolorado as distributed by MLS GRID
