PRICE REDUCED, BRING AN OFFER, Welcome home, this spacious 2,288 Square feet home including the basement, offers 3 bedrooms, 2 1/2 baths with two car garage, build in 2018, layout offers a bright, open concept, the main level, the living, dining, and kitchen area flows seamlessly together with plenty of room to relax and entertain your guess, newer carpet, stainless steel appliances, great condition and great for a first time home buyers,
For sale
Price cut: $15K (9/24)
$400,000
3861 N Himalaya Road #3, Denver, CO 80249
3beds
2,288sqft
Townhouse
Built in 2018
1,259 Square Feet Lot
$399,500 Zestimate®
$175/sqft
$210/mo HOA
What's special
- 35 days
- 131
- 11
Zillow last checked:
Listing updated:
Listed by:
Tony Martinez 303-743-9442 tonyredenver@gmail.com,
Brokers Guild Real Estate
Source: REcolorado as distributed by MLS GRID,MLS#: 2182298
Facts & features
Interior
Bedrooms & bathrooms
- Bedrooms: 3
- Bathrooms: 3
- Full bathrooms: 1
- 3/4 bathrooms: 1
- 1/2 bathrooms: 1
- Main level bathrooms: 1
Bedroom
- Level: Upper
Bedroom
- Level: Upper
Bedroom
- Level: Upper
Bathroom
- Level: Upper
Bathroom
- Level: Upper
Bathroom
- Level: Main
Heating
- Forced Air
Cooling
- Central Air
Appliances
- Included: Dishwasher, Disposal, Dryer, Microwave, Range, Refrigerator, Washer
Features
- Flooring: Carpet, Tile
- Windows: Double Pane Windows
- Basement: Unfinished
- Common walls with other units/homes: 1 Common Wall
Interior area
- Total structure area: 2,288
- Total interior livable area: 2,288 sqft
- Finished area above ground: 1,642
- Finished area below ground: 0
Property
Parking
- Total spaces: 2
- Parking features: Garage - Attached
- Attached garage spaces: 2
Features
- Levels: Two
- Stories: 2
- Patio & porch: Covered, Front Porch
- Fencing: None
Lot
- Size: 1,259 Square Feet
Details
- Parcel number: 22425060
- Zoning: S-MX-3
- Special conditions: Standard
Construction
Type & style
- Home type: Townhouse
- Property subtype: Townhouse
- Attached to another structure: Yes
Materials
- Cedar
- Roof: Composition
Condition
- Updated/Remodeled
- Year built: 2018
Utilities & green energy
- Sewer: Public Sewer
- Water: Public
Community & HOA
Community
- Subdivision: Green Valley Ranch
HOA
- Has HOA: Yes
- HOA fee: $210 monthly
- HOA name: First Creek Village - Goowin & Company
- HOA phone: 720-647-6541
Location
- Region: Denver
Financial & listing details
- Price per square foot: $175/sqft
- Tax assessed value: $446,100
- Annual tax amount: $2,869
- Date on market: 9/4/2026
- Listing terms: Cash,Conventional,FHA,VA Loan
- Exclusions: None
- Ownership: Individual
Estimated market value
$399,500
$380,000 - $419,000
$3,167/mo
Price history
| Date | Event | Price |
|---|---|---|
| 9/24/2026 | Price change | $400,000-3.6%$175/sqft |
Source:  REcolorado as distributed by MLS GRID #2182298 Report a problem REcolorado as distributed by MLS GRID #2182298 Report a problem | ||
| 9/4/2026 | Listed for sale | $415,000+31.9%$181/sqft |
Source: REcolorado as distributed by MLS GRID #2182298 Report a problem | ||
| 12/15/2025 | Listing removed | $2,395$1/sqft |
Source: Zillow Rentals Report a problem | ||
| 11/11/2025 | Price change | $2,395-7.7%$1/sqft |
Source: Zillow Rentals Report a problem | ||
| 10/3/2025 | Price change | $2,595-3.7%$1/sqft |
Source: Zillow Rentals Report a problem | ||
| 9/25/2025 | Listed for rent | $2,695$1/sqft |
Source: Zillow Rentals Report a problem | ||
| 5/23/2019 | Sold | $314,690$138/sqft |
Source: Public Record Report a problem | ||
Public tax history
| Year | Property taxes | Tax assessment |
|---|---|---|
| 2025 | $2,604 +5.4% | $31,450 +13.9% |
| 2024 | $2,471 +9% | $27,610 -9.7% |
| 2023 | $2,266 +2.2% | $30,570 +34.4% |
| 2022 | $2,217 +1.9% | $22,750 -2.8% |
| 2021 | $2,176 +106.7% | $23,410 +1.4% |
| 2020 | $1,053 | $23,088 +100.8% |
| 2019 | -- | $11,499 |
Find assessor info on the county website
Monthly payment
Est. payment
Payment breakdown
Explore the cost of this home by adjusting the details. Changes won't be saved.Climate risks
Neighborhood: Gateway - Green Valley Ranch
Nearby schools
Schools provided by the listing agent
- Elementary: Marrama
- Middle: DSST: Green Valley Ranch
- High: DSST: Green Valley Ranch
- District: Denver 1
Source: REcolorado as distributed by MLS GRID. This data may not be complete. We recommend contacting the local school district to confirm school assignments for this home.
- $36,300-- bd-- ba-- sqft3861 N Himalaya Rd, Denver, CO 80249Off Market
- $425,7004 bd4 ba1.7k sqft3861 N Himalaya Rd UNIT 1, Denver, CO 80249Off Market
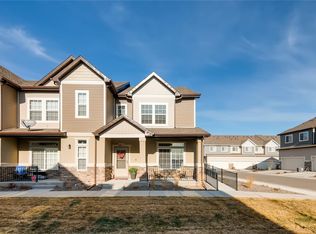
- $393,4003 bd2 ba1.6k sqft3861 N Himalaya Rd #2, Denver, CO 80249Off Market
- $409,8003 bd2 ba1.5k sqft3861 N Himalaya Rd UNIT 4, Denver, CO 80249Off Market
Similar homes
- $410,0003 bd3 ba2.2k sqft20000 E 40th Avenue #2, Denver, CO 80249For Sale
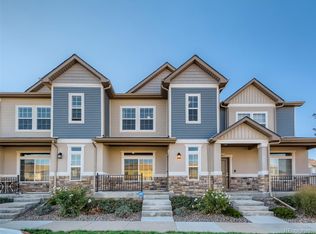
 MLS ID #9019747, Travis Cottle, Stoney Creek Properties. REcolorado as distributed by MLS GRID
 - $425,0003 bd3 ba1.6k sqft16019 E Elk Drive, Denver, CO 80239For Sale
 MLS ID #3260628, Renato Meza, Guide Real Estate. REcolorado as distributed by MLS GRID
 - $400,0002 bd2 ba1.4k sqft5048 N Andes Street, Denver, CO 80249For Sale
 MLS ID #9613756, Karl Busch, LoKation. REcolorado as distributed by MLS GRID
 - $382,5004 bd1 ba1.5k sqft20705 Mitchell Place, Denver, CO 80249For Sale
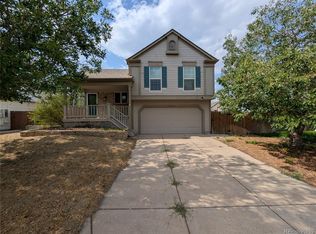 MLS ID #2444714, Mark Kinslow II, Key Real Estate Group LLC. REcolorado as distributed by MLS GRID
 - $379,0003 bd2 ba1.6k sqft16271 Bolling Drive, Denver, CO 80239For SaleMLS ID #5215491, Tara Jones, Opendoor Brokerage LLC. REcolorado as distributed by MLS GRID
- $460,0003 bd3 ba2.4k sqft5573 Killarney Court, Denver, CO 80249For SaleMLS ID #4090482, Tara Jones, Opendoor Brokerage LLC. REcolorado as distributed by MLS GRID
- $324,9003 bd3 ba1.2k sqft5875 N Biscay Street #A, Denver, CO 80249For SaleMLS ID #6877098, Zahra Ghasemian, JPAR Modern Real Estate. REcolorado as distributed by MLS GRID
- $499,9904 bd3 ba2.1k sqft19965 Mitchell Pl, Denver, CO 80249For Sale
 MLS ID #1069091, Bonnie Sherman, NextHome Foundations. IRES as distributed by MLS GRID
 - $463,0003 bd3 ba1.9k sqft5445 Danube Street, Denver, CO 80249For SaleMLS ID #9937887, Evelyn Duffy, HomeSmart Realty. REcolorado as distributed by MLS GRID
- $485,0003 bd3 ba2k sqft5553 Jebel Court, Denver, CO 80249For SaleMLS ID #7580066, Scott Pham, Brokers Guild Homes. REcolorado as distributed by MLS GRID
- $365,9993 bd3 ba1.5k sqftUrban Collection at Cross Creek Duplexes, Aurora, CO 80018For SaleMLS ID #5076967, Jim Loveridge, Serhant Colorado LLC. REcolorado as distributed by MLS GRID
- $472,5003 bd3 ba2.1k sqft6050 N Netherland Court, Aurora, CO 80019For SaleMLS ID #6648829, Trelora Realty Team, Trelora Realty, Inc.. REcolorado as distributed by MLS GRID
- $450,0003 bd3 ba1.5k sqft2346 Central Park Boulevard, Denver, CO 80238For SaleMLS ID #9154756, Kirk Smith, MB Smith RE Inc. REcolorado as distributed by MLS GRID
- $399,0004 bd4 ba2.2k sqft12553 E Cornell Circle, Aurora, CO 80014For SaleMLS ID #4423874, Hwayong Pak, Covenant Brokers Services. REcolorado as distributed by MLS GRID
- $444,9004 bd4 ba1.9k sqft4532 N Quemoy Street, Aurora, CO 80019For SaleMLS ID #8110711, Osmirelly Kidwell, Coldwell Banker Realty 24. REcolorado as distributed by MLS GRID
- $355,0003 bd3 ba1.4k sqftHarris Park Townhomes, Westminster, CO 80030For SaleMLS ID #8052199, Annette McCann, MB McCann & Company Realty, LLC. REcolorado as distributed by MLS GRID
- $429,0003 bd2 ba1.3k sqft950 S Waco Way, Aurora, CO 80017For SaleMLS ID #3597263, Perry Friedentag, Perry Realty & Associates. REcolorado as distributed by MLS GRID
- $455,0005 bd3 ba2.1k sqft3815 S Pitkin Circle, Aurora, CO 80013For SaleMLS ID #5040454, Jeff Kroll, Colorado Dream Properties. REcolorado as distributed by MLS GRID
- $495,0004 bd4 ba2.4k sqft17842 E Lehigh Place, Aurora, CO 80013For SaleMLS ID #6326825, Shahbaz Hussain, Brokers Guild Real Estate. REcolorado as distributed by MLS GRID
- $430,0003 bd2 ba1.6k sqft18959 E Linvale Place, Aurora, CO 80013For SaleMLS ID #1752926, Tara Jones, Opendoor Brokerage LLC. REcolorado as distributed by MLS GRID
