Welcome home to this stunning 4-bedroom plus office, 3-bathroom, 3-car garage estate with RV/Boat garage parking, nestled in the highly sought-after Wingate Estates / Auburn Lakes Community.
From the moment you arrive, you'll feel the pride of ownership and the love that has gone into every detail of this meticulously maintained home. Designed for both comfort and entertaining, this beautiful residence offers countless upgrades that make it truly one of a kind. Step outside to your own private oasis featuring a solar-heated pool overlooking the tranquil lake--the perfect place to enjoy morning coffee, evening sunsets, and unforgettable moments with family and friends. For added peace of mind, the home is equipped with accordion hurricane shutters and numerous thoughtful improvements throughout. Every room reflects exceptional care, quality craftsmanship, and attention to detail. This isn't just a house, it's a home that has been cherished and loved. With so many upgrades and special features to mention, you'll simply have to see it for yourself. Schedule your private showing today and fall in love with everything this remarkable home has to offer.
Pending
$725,000
1788 Auburn Lakes Dr, Rockledge, FL 32955
4beds
2,590sqft
:
Get pre-qualified$4,705/mo
Single Family Residence
Built in 2005
7,840 Square Feet Lot
$715,400 Zestimate®
$280/sqft
$40/mo HOA
What's special
Accordion hurricane shutters
- 37 days |
- 290 |
- 15 |
Likely to sell faster than
Zillow last checked:
Listing updated:
Listed by:
Ashley Parker 321-961-1857,
Blue Marlin Real Estate
Source: Space Coast AOR,MLS#: 1080450
Facts & features
Interior
Bedrooms & bathrooms
- Bedrooms: 4
- Bathrooms: 3
- Full bathrooms: 3
Heating
- Central
Cooling
- Central Air
Appliances
- Included: Dishwasher, Electric Range, Refrigerator
- Laundry: In Unit
Features
- Breakfast Bar, Breakfast Nook, Ceiling Fan(s), Eat-in Kitchen, His and Hers Closets, Open Floorplan, Pantry, Primary Bathroom -Tub with Separate Shower, Split Bedrooms, Walk-In Closet(s)
- Has fireplace: No
Interior area
- Total interior livable area: 2,590 sqft
Property
Parking
- Total spaces: 2
- Parking features: Garage
- Garage spaces: 2
Features
- Stories: 1
- Patio & porch: Covered, Rear Porch, Screened
- Has private pool: Yes
- Pool features: Heated, In Ground, Solar Heat
- Has view: Yes
- View description: Lake, Pool
- Has water view: Yes
- Water view: Lake
Lot
- Size: 7,840 Square Feet
- Features: Other
Details
- Additional parcels included: 2535200
- Parcel number: 253627070000b.00010.00
- Special conditions: Standard
Construction
Type & style
- Home type: SingleFamily
- Property subtype: Single Family Residence
Materials
- Block, Stucco
Condition
- New construction: No
- Year built: 2005
Utilities & green energy
- Sewer: Public Sewer
- Water: Public
- Utilities for property: Cable Connected, Electricity Connected, Natural Gas Available, Sewer Connected, Water Connected
Community & HOA
Community
- Subdivision: Wingate Estates Phase 5 Viera N PUD Parc
HOA
- Has HOA: Yes
- Amenities included: Clubhouse, Park, Playground, Pool
- HOA fee: $240 semi-annually
- HOA name: Wingate Estates
Location
- Region: Rockledge
Financial & listing details
- Price per square foot: $280/sqft
- Tax assessed value: $563,480
- Annual tax amount: $3,387
- Date on market: 6/19/2026
- Listing terms: Cash,Conventional,FHA,VA Loan
Estimated market value
$715,400
$680,000 - $751,000
$3,657/mo
Price history
| Date | Event | Price |
|---|---|---|
| 6/28/2026 | Pending sale | $725,000$280/sqft |
Source: Space Coast AOR #1080450 Report a problem | ||
| 6/19/2026 | Listed for sale | $725,000+87.1%$280/sqft |
Source: Space Coast AOR #1080450 Report a problem | ||
| 10/12/2016 | Sold | $387,500-8.8%$150/sqft |
Source: Space Coast AOR #760475 Report a problem | ||
| 2/3/2009 | Listing removed | $425,000$164/sqft |
Source: Homes & Land #519501 Report a problem | ||
| 9/29/2008 | Listed for sale | $425,000+19.2%$164/sqft |
Source: Homes & Land #519501 Report a problem | ||
| 7/9/2005 | Sold | $356,600$138/sqft |
Source: Public Record Report a problem | ||
Public tax history
| Year | Property taxes | Tax assessment |
|---|---|---|
| 2025 | $3,388 +7.6% | $202,430 +2.9% |
| 2024 | $3,149 +1.4% | $196,730 +3% |
| 2023 | $3,104 +5.8% | $191,000 +3% |
| 2022 | $2,934 -5.4% | $185,440 +3% |
| 2021 | $3,101 +0.9% | $180,040 +1.4% |
| 2020 | $3,071 +1.9% | $177,560 +2.3% |
| 2019 | $3,015 | $173,570 +1.9% |
| 2018 | $3,015 -0.1% | $170,340 +2.1% |
| 2017 | $3,018 -0.5% | $166,840 -21.8% |
| 2016 | $3,032 -21.9% | $213,400 +0.7% |
| 2015 | $3,883 -2.4% | $211,920 +0.8% |
| 2014 | $3,978 | $210,240 -5.9% |
| 2013 | -- | $223,340 +9.7% |
| 2012 | $2,870 -4.2% | $203,680 -3.4% |
| 2011 | $2,996 +1.8% | $210,760 -5.5% |
| 2010 | $2,942 -3.6% | $223,050 -7.8% |
| 2009 | $3,053 -23.2% | $241,820 -20.2% |
| 2008 | $3,973 -4.6% | $303,000 -1% |
| 2007 | $4,163 +637.5% | $306,000 +841.5% |
| 2005 | $564 +457% | $32,500 +490.9% |
| 2004 | $101 | $5,500 |
Find assessor info on the county website
Monthly payment
Est. payment
Payment breakdown
Explore the cost of this home by adjusting the details. Changes won't be saved.Climate risks
Neighborhood: Viera East
Nearby schools
GreatSchools rating
- 8/10Ralph M Williams Junior Elementary SchoolGrades: PK-6Distance: 0.4 mi
- 7/10Viera Middle SchoolGrades: 7-8Distance: 2.4 mi
- 7/10Viera High SchoolGrades: PK,9-12Distance: 2.6 mi
Schools provided by the listing agent
- Elementary: Williams
- Middle: McNair
- High: Viera
Source: Space Coast AOR. This data may not be complete. We recommend contacting the local school district to confirm school assignments for this home.
- $653,5004 bd3 ba2.5k sqft1778 Auburn Lakes Dr, Rockledge, FL 32955Sold
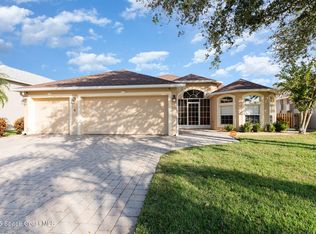
- $601,3005 bd3 ba2.6k sqft1798 Auburn Lakes Dr, Rockledge, FL 32955Off Market
- $638,6003 bd2 ba2.6k sqft1768 Auburn Lakes Dr, Rockledge, FL 32955Off Market
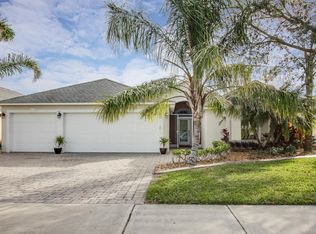
- $662,0003 bd2 ba2.6k sqft1808 Auburn Lakes Dr, Rockledge, FL 32955Off Market
- $616,1003 bd2 ba2.6k sqft1797 Auburn Lakes Dr, Rockledge, FL 32955Off Market
- $672,8005 bd3 ba2.6k sqft1758 Auburn Lakes Dr, Rockledge, FL 32955Off Market
- $656,7004 bd3 ba2.6k sqft1787 Auburn Lakes Dr, Rockledge, FL 32955Off Market
- $699,0004 bd3 ba2.6k sqft1807 Auburn Lakes Dr, Rockledge, FL 32955Sold
A local agent can set up tours, give advice and negotiate with sellers.
Similar homes
- $725,0004 bd2 ba2.4k sqft3410 Brahman Ave, Rockledge, FL 32955For Sale
 MLS ID #1081858, Amy M Kalman. Space Coast AOR
 - $599,0004 bd3 ba2.2k sqft4117 Las Cruces Way, Rockledge, FL 32955For Sale
 MLS ID #1081542, Brooke Bell. Space Coast AOR
 - $640,0004 bd3 ba2.9k sqft4343 Browning Ln, Rockledge, FL 32955For Sale
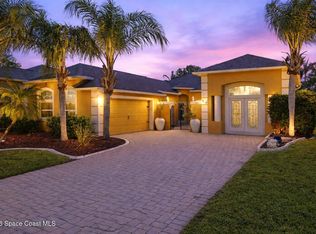 MLS ID #1074451, Brianna Elaine Ballance. Space Coast AOR
 - $565,0004 bd3 ba2.8k sqft406 Wenthrop Cir, Rockledge, FL 32955For Sale
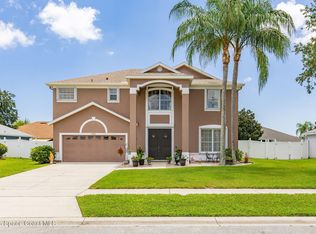 MLS ID #1082283, Nicholas LaMonica. Space Coast AOR
 - $529,9005 bd2 ba2.5k sqft1894 Lankcashire Ct S, Rockledge, FL 32955For SaleMLS ID #1078884, Daniel P Dellatorre. Space Coast AOR
- $675,0004 bd3 ba2.5k sqft5862 Goleta Cir, Melbourne, FL 32940For SaleMLS ID #1080902, Leette Ogonoski. Space Coast AOR
- $605,0003 bd2 ba2.3k sqft5396 Indigo Crossing Dr, Rockledge, FL 32955For SaleMLS ID #1080405, Joseph Mignone. Space Coast AOR
- $649,0004 bd3 ba2.3k sqft6591 Ingalls St, Melbourne, FL 32940For SaleMLS ID #1079079, Susan Swanson. Space Coast AOR
- $650,0003 bd3 ba2.1k sqft798 Spanish Cove Dr, Melbourne, FL 32940For SaleMLS ID #1083402, Susan Burke. Space Coast AOR
- $499,0003 bd2 ba1.7k sqft1168 Winding Meadows Rd, Rockledge, FL 32955For SaleMLS ID #1081805, Tamara Crisafulli. Space Coast AOR
- $625,0004 bd3 ba2.3k sqft843 Woodbine Dr, Merritt Island, FL 32952For SaleMLS ID #1073564, Sami Bolger. Space Coast AOR
- $749,0003 bd3 ba2.2k sqft1502 Tralee Bay Ave, Melbourne, FL 32940For SaleMLS ID #1077303, June Mogavero. Space Coast AOR
- $670,0003 bd2 ba1.8k sqft1102 Egret Lake Way, Melbourne, FL 32940For SaleMLS ID #1080997, Marie Lachance. Space Coast AOR
- $699,9004 bd4 ba2.5k sqft1122 Vestavia Cir, Melbourne, FL 32940For SaleMLS ID #1079817, Anthony Breitbach. Space Coast AOR
- $799,9004 bd4 ba2.8k sqft8212 Paragrass Ave, Melbourne, FL 32940For SaleMLS ID #1068622, Joel Howell. Space Coast AOR
- $730,0004 bd2 ba1.7k sqft1550 Mars St, Merritt Island, FL 32953For SaleMLS ID #1077676, Carrie Liotta. Space Coast AOR
- $395,0003 bd2 ba1.8k sqft4910 Worthington Cir, Rockledge, FL 32955For SaleMLS ID #1066867, Sebrina Dwyer. Space Coast AOR
- $443,8993 bd2 ba1.7k sqft3901 Brantley Cir, Rockledge, FL 32955For SaleMLS ID #1074177, Tina Sydnor. Space Coast AOR
- $439,0003 bd2 ba1.6k sqft927 Jamestown Dr, Rockledge, FL 32955For SaleMLS ID #1081556, Aysegul Langford. Space Coast AOR
- $469,0004 bd2 ba2k sqft1009 Homewood Ave, Melbourne, FL 32940For SaleMLS ID #1083272, Luis E. Rojas. Space Coast AOR
