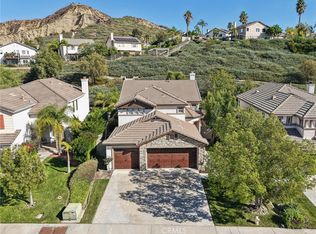
**Welcome Home!** Discover an INCREDIBLE OPPORTUNITY to own in the highly desirable Fair Oaks Ranch community of Santa Clarita! Offering 3 bedrooms, 3 bathrooms, and 2,036 sq ft of living space, this spacious home combines comfort, functionality, and outstanding potential. One of the standout features is the expansive upstairs loft, offering incredible flexibility as a second living area, home office, entertainment space, or the potential to convert into a 4th bedroom. With a little vision and cosmetic updating, this home presents the perfect opportunity to personalize the space and truly make it your own. Competitively priced to reflect its current condition, this property offers exceptional potential for buyers looking to create their dream home. Step outside to a spacious, low-maintenance backyard designed for easy enjoyment, with plenty of potential to transform the space into your own private retreat. Whether you envision adding a pool, creating an outdoor entertaining area, or designing your dream backyard, the possibilities are endless! Even better, enjoy **NO MELLO ROOS and a LOW HOA**, with community amenities including a park, tennis courts, playground, and outdoor BBQ area. Location is another major highlight! Just a short walk to Fair Oaks Ranch Community School and conveniently located near The Plaza at Golden Valley, featuring Target, Trader Joe's, Lowe's, Chipotle, DogHaus, Crumbl, The Habit, TJ Maxx, Staples, and more. With convenient freeway access, everyday essentials are just minutes away. Whether you're looking for a place to call home or an opportunity to add your personal touch, this Fair Oaks Ranch property offers an exceptional combination of location, space, value, and potential. Don't miss your chance to make it yours!
For sale
$799,999
17885 Maplehurst Pl, Canyon Country, CA 91387
3beds
2,036sqft
Residential
Built in 2000
5,736 Square Feet Lot
$793,800 Zestimate®
$393/sqft
$134/mo HOA
What's special
- 6 days
- 653
- 41
Zillow last checked:
Listing updated:
Listed by:
Justin Marlang DRE # 02051507 818-536-2917,
Equity Union 661-516-2064
Source: CLAW,MLS#: 26104668
Facts & features
Interior
Bedrooms & bathrooms
- Bedrooms: 3
- Bathrooms: 3
- Full bathrooms: 2
- 1/2 bathrooms: 1
Rooms
- Room types: Dining Room, Dining Area, Living Room, Walk-In Closet, Powder, Loft, Den, Breakfast Area, Family Room, Patio Open
Bedroom
- Features: Walk-In Closet(s)
- Level: Upper
Bathroom
- Features: Tub Only, Shower and Tub, Shower Over Tub, Shower Stall, Double Vanity(s), Fiberglass Shower Enclosure, Tile
Kitchen
- Features: Kitchen Island, Open to Family Room, Counter Top
Heating
- Central
Cooling
- Central Air, Ceiling Fan(s), Air Conditioning
Appliances
- Included: Microwave, Range, Gas Cooking Appliances, Range/Oven, Dishwasher, Disposal, Central Water Heater
- Laundry: Inside, Laundry Area, Laundry Room, Gas Or Electric Dryer Hookup
Features
- Open Floorplan, Recessed Lighting, Ceiling Fan(s), Formal Dining Rm, Dining Area, Family Kitchen, Kitchen Island, Eat-in Kitchen, Breakfast Area, Living Room
- Flooring: Laminate, Carpet, Tile
- Doors: Sliding Doors
- Windows: Double Pane Windows, Blinds
- Number of fireplaces: 1
- Fireplace features: Living Room, Family Room
Interior area
- Total structure area: 2,036
- Total interior livable area: 2,036 sqft
Property
Parking
- Total spaces: 4
- Parking features: Private, Private Garage, Garage - 2 Car, Garage Door Opener, Driveway, Direct Access, Attached, Concrete, Side By Side
- Attached garage spaces: 2
- Uncovered spaces: 2
Features
- Levels: Two
- Stories: 2
- Patio & porch: Patio
- Exterior features: Rain Gutters
- Pool features: Room For
- Spa features: None
- Has view: Yes
- View description: Mountain(s)
Lot
- Size: 5,736 Square Feet
- Features: Front Yard, Back Yard
Details
- Additional structures: None
- Parcel number: 2841037033
- Zoning: SCSP
- Special conditions: Standard
Construction
Type & style
- Home type: SingleFamily
- Architectural style: Contemporary
- Property subtype: Residential
Materials
- Stucco
- Foundation: Slab
- Roof: Tile
Condition
- Repair Cosmetic
- Year built: 2000
Utilities & green energy
- Sewer: In Street, In Street Paid
- Water: Public
Community & HOA
Community
- Features: Community Mailbox
- Security: Secured Community
- Subdivision: Fair Oaks Ranch
HOA
- Has HOA: Yes
- Amenities included: Assoc Barbecue, Sport Court, Playground, Picnic Area
- HOA fee: $134 monthly
Location
- Region: Canyon Country
Financial & listing details
- Price per square foot: $393/sqft
- Tax assessed value: $806,267
- Date on market: 10/28/2026
Estimated market value
$793,800
$754,000 - $833,000
$4,036/mo
Price history
| Date | Event | Price |
|---|---|---|
| 10/28/2026 | Listed for sale | $799,999+35.6%$393/sqft |
Source:  CLAW #26104668 Report a problem | ||
| 12/11/2006 | Sold | $590,000+126.9%$290/sqft |
Source: Public Record Report a problem | ||
| 4/13/2000 | Sold | $260,000$128/sqft |
Source: Public Record Report a problem | ||
Public tax history
| Year | Property taxes | Tax assessment |
|---|---|---|
| 2026 | -- | $806,267 +2% |
| 2025 | $11,002 +6.7% | $790,459 +2% |
| 2024 | $10,316 +3.5% | $774,961 +2% |
| 2023 | $9,964 +1.8% | $759,767 +2% |
| 2022 | $9,791 +4.4% | $744,871 +4.9% |
| 2021 | $9,381 +12.2% | $710,000 +13.6% |
| 2020 | $8,362 | $625,000 +2.8% |
| 2019 | $8,362 +3.4% | $608,000 |
| 2018 | $8,087 | $608,000 +11.2% |
| 2017 | $8,087 +12% | $547,000 +8.7% |
| 2016 | $7,221 +9.8% | $503,000 +11% |
| 2015 | $6,578 +1.9% | $453,000 +5.5% |
| 2014 | $6,458 | $429,300 +24.8% |
| 2012 | -- | $344,000 -15.5% |
| 2011 | -- | $407,200 |
| 2010 | -- | $407,200 |
| 2009 | -- | $407,200 -32.3% |
| 2008 | -- | $601,800 +2% |
| 2007 | -- | $590,000 +101.8% |
| 2006 | -- | $292,302 |
| 2005 | -- | $292,302 +4% |
| 2004 | -- | $280,954 +1.9% |
| 2003 | -- | $275,806 +2% |
| 2002 | -- | $270,399 |
Find assessor info on the county website
Monthly payment
Est. payment
Payment breakdown
Explore the cost of this home by adjusting the details. Changes won't be saved.Climate risks
Neighborhood: Canyon Country
Nearby schools
Schools provided by the listing agent
- District: William S. Hart Union High School
Source: CLAW. This data may not be complete. We recommend contacting the local school district to confirm school assignments for this home.
- $836,9004 bd3 ba2k sqft17893 Maplehurst Pl, Santa Clarita, CA 91387Off Market
- $934,1004 bd3 ba2.5k sqft17881 Maplehurst Pl, Santa Clarita, CA 91387Off Market
- $932,6003 bd3 ba2.5k sqft17903 Maplehurst Pl, Santa Clarita, CA 91387Off Market
- $931,0005 bd2 ba2.5k sqft17903 Maplehurst Pl, Canyon Country, CA 91387Off Market

Similar homes
- $800,0003 bd2 ba1.3k sqft28313 Ladley Ct, Santa Clarita, CA 91387For Sale
 MLS ID #26102316, Myriam P. Wagner DRE # 01318167, Beverly & Company Luxury Properties. CLAW
- $799,9004 bd3 ba2k sqft17511 Poplar Point Ln, Canyon Country, CA 91387For Sale
 MLS ID #SR26212971, Arturo Tavara Perez, Luxury Collective. CRMLS
- $839,8004 bd2 ba1.9k sqft26832 Cherry Willow Dr, Santa Clarita, CA 91387For Sale
 MLS ID #SR26231731, Craig Martin, Pinnacle Estate Properties, Inc.. CRMLS
- $875,0004 bd3 ba2.3k sqft26548 Cardinal Dr, Santa Clarita, CA 91387For Sale
 MLS ID #SR26227169, Neal Weichel, RE/MAX of Santa Clarita. CRMLS
