Don’t miss this impeccable 4BR/3BA home on a .38-acre lot with a large, fully fenced yard! Beautifully maintained and truly move-in ready with no projects needed. You'll love the open layout and hard surface LVP flooring throughout entire main level. Vaulted main level features a spacious kitchen w/ XL granite island w/ seating, Whirlpool S/S appliances including a gas range and double oven, subway tile backsplash, corner pantry closet, and reverse osmosis water filtration system. Dining area opens to a maintenance-free deck w/ privacy panels, hard-wired LED lighting, and SunSetter retractable awning overlooking the fenced backyard. Vaulted primary BR suite features a walk-in closet and private BA w/ double vanity. Three BRs on the upper level plus an add’l BR in the LL. Finished walkout LL offers a welcoming family room w/ gas fireplace and stacked stone surround and opens to the backyard patio. Insulated 3-stall garage w/ extra-wide driveway. Irrigation system. Storage shed is perfect for yard tools and equipment. Highly regarded Centennial Schools. Conveniently located near Rice Creek Chain of Lakes Park Reserve and I-35E. Don’t miss this gem!
Pending
$524,900
1789 Partridge Pl, Centerville, MN 55038
4beds
2,512sqft
Single Family
Built in 2017
0.38 Acres Lot
$528,700 Zestimate®
$209/sqft
$-- HOA
What's special
- 33 days
- 664
- 54
Likely to sell faster than
Zillow last checked:
Listing updated:
Listed by:
Scott A Lindquist 612-940-6886,
Imagine Realty,
Roxanne Lindquist 612-867-1436
Source: NorthstarMLS as distributed by MLS GRID,MLS#: 7138058
Facts & features
Interior
Bedrooms & bathrooms
- Bedrooms: 4
- Bathrooms: 3
- Full bathrooms: 1
- 3/4 bathrooms: 2
Bedroom
- Level: Upper
- Area: 182 Square Feet
- Dimensions: 14x13
Bedroom 2
- Level: Upper
- Area: 154 Square Feet
- Dimensions: 14x11
Bedroom 3
- Level: Upper
- Area: 121 Square Feet
- Dimensions: 11x11
Bedroom 4
- Level: Lower
- Area: 169 Square Feet
- Dimensions: 13x13
Deck
- Level: Upper
- Area: 224 Square Feet
- Dimensions: 16x14
Dining room
- Level: Upper
- Area: 140 Square Feet
- Dimensions: 14x10
Family room
- Level: Lower
- Area: 884 Square Feet
- Dimensions: 34x26
Kitchen
- Level: Upper
- Area: 210 Square Feet
- Dimensions: 15x14
Living room
- Level: Upper
- Area: 240 Square Feet
- Dimensions: 16x15
Heating
- Forced Air
Cooling
- Central Air
Appliances
- Included: Air-To-Air Exchanger, Dishwasher, Double Oven, Dryer, Humidifier, Water Osmosis System, Microwave, Range, Refrigerator, Stainless Steel Appliance(s), Washer, Water Softener Owned
- Laundry: Lower Level, Sink
Features
- Basement: Drain Tiled,Finished,Full,Sump Pump,Walk-Out Access
- Number of fireplaces: 1
- Fireplace features: Family Room, Gas, Stone
Interior area
- Total structure area: 2,722
- Total interior livable area: 2,512 sqft
- Finished area above ground: 1,582
- Finished area below ground: 930
Property
Parking
- Total spaces: 3
- Parking features: Attached, Asphalt, Garage Door Opener, Insulated Garage
- Attached garage spaces: 3
- Has uncovered spaces: Yes
Accessibility
- Accessibility features: None
Features
- Levels: Multi/Split
- Patio & porch: Awning(s), Composite Decking, Deck, Patio
- Fencing: Chain Link,Full
Lot
- Size: 0.38 Acres
Details
- Additional structures: Storage Shed
- Foundation area: 1140
- Parcel number: 233122430022
- Zoning description: Residential-Single Family
Construction
Type & style
- Home type: SingleFamily
- Property subtype: Single Family
Materials
- Roof: Age Over 8 Years
Condition
- New construction: No
- Year built: 2017
Utilities & green energy
- Gas: Natural Gas
- Sewer: City Sewer/Connected
- Water: City Water/Connected
Community & HOA
Community
- Subdivision: Pheasant Marsh 3rd Add
HOA
- Has HOA: No
Location
- Region: Centerville
Financial & listing details
- Price per square foot: $209/sqft
- Tax assessed value: $529,400
- Annual tax amount: $6,850
- Date on market: 9/7/2026
- Cumulative days on market: 26 days
- Road surface type: Paved
Estimated market value
$528,700
$502,000 - $555,000
$3,105/mo
Price history
| Date | Event | Price |
|---|---|---|
| 9/18/2026 | Pending sale | $524,900$209/sqft |
Source:  NorthstarMLS as distributed by MLS GRID #7138058 Report a problem NorthstarMLS as distributed by MLS GRID #7138058 Report a problem | ||
| 9/15/2026 | Listing removed | $524,900$209/sqft |
Source: NorthstarMLS as distributed by MLS GRID #7138058 Report a problem | ||
| 9/10/2026 | Listed for sale | $524,900+49.7%$209/sqft |
Source: NorthstarMLS as distributed by MLS GRID #7138058 Report a problem | ||
| 8/8/2017 | Sold | $350,600$140/sqft |
Source: Public Record Report a problem | ||
Public tax history
| Year | Property taxes | Tax assessment |
|---|---|---|
| 2025 | $6,388 +9.8% | $529,400 +2.2% |
| 2024 | $5,817 -2.3% | $517,900 +3.6% |
| 2023 | $5,957 +2.2% | $499,900 -0.6% |
| 2022 | $5,831 -0.5% | $502,700 +22.1% |
| 2021 | $5,860 -2.1% | $411,840 +4.9% |
| 2019 | $5,984 +2.5% | $392,700 +8.9% |
| 2018 | $5,839 +661.3% | $360,600 +372% |
| 2017 | $767 -42.4% | $76,400 +4.8% |
| 2016 | $1,331 -13.9% | $72,900 |
| 2015 | $1,545 -5.8% | $72,900 -2.7% |
| 2014 | $1,640 -9.4% | $74,900 |
| 2013 | $1,810 -4% | -- |
| 2012 | $1,886 -9.7% | -- |
| 2011 | $2,088 +5.1% | -- |
| 2010 | $1,987 +111.9% | -- |
| 2008 | $937 +547.7% | -- |
| 2007 | $145 | -- |
Find assessor info on the county website
Monthly payment
Est. payment
Payment breakdown
Explore the cost of this home by adjusting the details. Changes won't be saved.Climate risks
Neighborhood: 55038
Similar homes
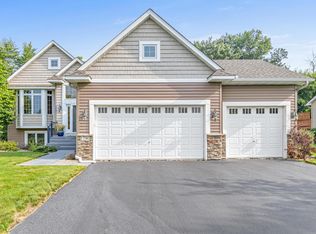
- $489,9004 bd3 ba2.4k sqft2107 Balsam Way, Lino Lakes, MN 55038For Sale
 MLS ID #7106546, Maisa Olson, eXp Realty. NorthstarMLS as distributed by MLS GRID
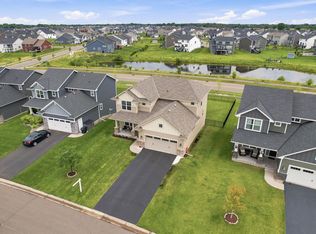
 - $599,9906 bd4 ba3.5k sqft7460 Lotus Ln, Lino Lakes, MN 55038New Construction
 NorthstarMLS as distributed by MLS GRID
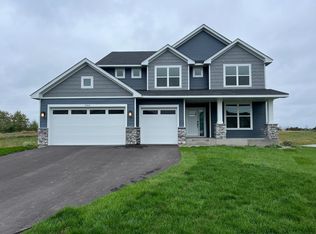
 - $525,9004 bd4 ba2.7k sqft3740 112th Ln NE, Blaine, MN 55449For Sale
 MLS ID #7146349, Catherine Carchedi, GRI, CRS, RE/MAX Synergy. NorthstarMLS as distributed by MLS GRID
 - $425,0005 bd2 ba2.4k sqft14370 Geneva Ave N, Hugo, MN 55038For Sale
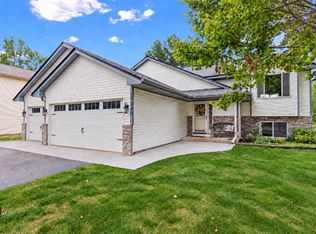 MLS ID #7135692, Larry Klecker, AXEN Realty. NorthstarMLS as distributed by MLS GRID
 - $625,0004 bd3 ba2.6k sqft12309 Lever St NE, Blaine, MN 55449For SaleMLS ID #7155733, Brent Peterson, RE/MAX Results. NorthstarMLS as distributed by MLS GRID
- $599,9006 bd4 ba3.2k sqft2113 Itasca Cir, Lino Lakes, MN 55038For SaleMLS ID #7098447, Hames-McDonough Real Estate Group, Keller Williams Premier Realty. NorthstarMLS as distributed by MLS GRID
- $599,9003 bd3 ba2.2k sqft1144 Pine Hill Ln, White Bear Lk, MN 55127For SaleMLS ID #7122099, James Sanchez, GRI, White Bear Lake Realty. NorthstarMLS as distributed by MLS GRID
- $649,9005 bd4 ba3.4k sqft16206 Europa Ave N, Hugo, MN 55038For SaleMLS ID #7153106, Mao Lor, Keller Williams Integrity Realty. NorthstarMLS as distributed by MLS GRID
- $499,9005 bd3 ba2.7k sqft383 Walker Dr, Vadnais Heights, MN 55127For SaleMLS ID #7129123, Benjamin Troxel, JPW Realty. NorthstarMLS as distributed by MLS GRID
- $459,9904 bd3 ba2k sqft12644 Erskin St NE, Blaine, MN 55449New ConstructionMLS ID #7156062, Susan L Finberg, Pulte Homes Of Minnesota, LLC. NorthstarMLS as distributed by MLS GRID
- $500,0004 bd3 ba2.3k sqft11232 Pierce St NE, Blaine, MN 55434For SaleMLS ID #7106311, Tom Laing, JPW Realty. NorthstarMLS as distributed by MLS GRID
- $599,9902 bd2 ba1.9k sqft15680 Goodview Ave N, Hugo, MN 55038New ConstructionNorthstarMLS as distributed by MLS GRID
- $559,9004 bd3 ba2.1k sqft16643 Wintergreen St NW, Andover, MN 55304For SaleMLS ID #7103877, Mo Makroum, Compass. NorthstarMLS as distributed by MLS GRID
- $595,0004 bd3 ba2.3k sqft12839 Fraizer St NE, Blaine, MN 55449For SaleMLS ID #7084474, Akin J. Adeniyi, Bridge Realty, LLC. NorthstarMLS as distributed by MLS GRID
- $509,9005 bd3 ba2.5k sqft19758 Ely Ave N, Forest Lake, MN 55025New ConstructionMLS ID #7119712, Ryan Fleck, Capstone Realty, LLC. NorthstarMLS as distributed by MLS GRID
- $495,0003 bd3 ba2.7k sqft4873 127th Cir NE, Blaine, MN 55449For SaleMLS ID #7130436, Renee L. Miller-Trella, GRI, Keller Williams Classic Realty. NorthstarMLS as distributed by MLS GRID
- $534,9005 bd4 ba3.3k sqft3717 90th Cres N, Brooklyn Park, MN 55443For SaleMLS ID #7120682, Kurt Peterson, RE/MAX Advantage Plus. NorthstarMLS as distributed by MLS GRID
- $515,0004 bd3 ba2.6k sqft10828 Ashley Ln, Woodbury, MN 55129For SaleMLS ID #7108910, Steven M Mahoney, Engel & Volkers Minneapolis. NorthstarMLS as distributed by MLS GRID
- $450,0006 bd3 ba2.4k sqft25707 Euclid Ave, Wyoming, MN 55092For SaleMLS ID #7142388, Amy Lametti, Keller Williams Premier Realty. NorthstarMLS as distributed by MLS GRID
