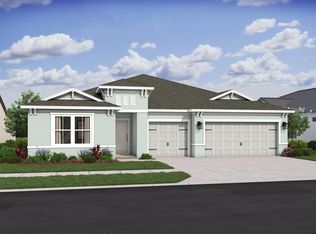
Pre-Construction. To Be Built. The Sierra home design blends casual elegance with spacious functionality, beginning with a charming covered front porch and professionally designed landscaping that enhances curb appeal. Inside, 9’+/- ceilings with tray ceilings and crown molding create an open, airy feel, complemented by a deluxe interior trim package and cordless blinds throughout. Just off the entry, a formal dining room offers an inviting space for gatherings, while a den with double French glass doors on the opposite side is ideal for a private home office, study, or flex space.The layout opens into the expansive Great Room, where the living area flows seamlessly into the kitchen and breakfast nook, creating a bright, connected space for everyday living and entertaining. Granite countertops, including ornamental white granite, and stainless steel appliances, anchor the kitchen, and a convenient computer desk area at the garage entry adds everyday functionality. A covered lanai extends directly off the Great Room, providing a seamless indoor-outdoor connection with serene canal water views at the side and rear of the home—perfect for relaxing or entertaining in Florida’s year-round climate.Privately located at the rear of the home, the primary suite serves as a peaceful retreat, highlighted by a tray ceiling with crown molding and multiple closets. The deluxe primary bath features brushed nickel bathroom faucets and a ceramic tile shower wall surround for a spa-inspired experience. On the opposite side of the home, three secondary bedrooms are supported by two full bathrooms, offering flexibility for family, guests, or additional living space. A spacious three-car garage completes the home, ideal for parking, storage, or a workshop.Additional features include hurricane shutters, a Zip System sheathing package, and a built-in Smart Home Package with Ring Video Doorbell, Smart Thermostat, Keyless Entry Smart Door Lock, Deako Switches, and a full builder warranty, adding convenience, security, and peace of mind. Enjoy everyday convenience near shopping, dining, and recreation, with boating access at HR-1 Boat Ramp and nearby natural escapes like Port St. Lucie Botanical Gardens and Savannas Preserve State Park. Thoughtfully designed inside and out, the Sierra combines style, comfort, and functionality, letting you build new and live where lifestyle meets convenience in vibrant Port St. Lucie, all while enjoying relaxing canal water views from the side and rear of the home!
Pending
$539,900
1789 SW Penrose Avenue, Port St Lucie, FL 34953
4beds
2,435sqft
:
Get pre-qualified$3,765/mo
Single Family Residence
Built in 2026
10,625 Square Feet Lot
$537,100 Zestimate®
$222/sqft
$-- HOA
What's special
- 182 days |
- 10 |
- 1 |
Zillow last checked:
Listing updated:
Listed by:
Brian Acri 321-234-3715,
New Home Star Florida LLC
Source: BeachesMLS,MLS#: F10551511 Originating MLS: BeachesMLS
Originating MLS: BeachesMLSFacts & features
Interior
Bedrooms & bathrooms
- Bedrooms: 4
- Bathrooms: 3
- Full bathrooms: 3
- Main level bathrooms: 3
- Main level bedrooms: 4
Primary bedroom
- Level: First
- Area: 282.85
- Dimensions: 16.57 X 17.07
Bedroom 2
- Level: First
- Area: 137.66
- Dimensions: 14.25 X 9.66
Bedroom 3
- Level: First
- Area: 141.93
- Dimensions: 10.08 X 14.08
Bedroom 4
- Level: First
- Area: 146.97
- Dimensions: 10.08 X 14.58
Dining room
- Level: First
- Area: 142.28
- Dimensions: 9.33 X 15.25
Kitchen
- Description: RoomDimension: 0'0''x0'0''
- Level: First
Living room
- Level: First
- Area: 386.57
- Dimensions: 14.5 X 26.66
Other
- Level: First
- Area: 186.6
- Dimensions: 18.66 X 10
Heating
- Central, Electric
Cooling
- Central Air, Electric
Appliances
- Included: Dishwasher, Electric Range, Electric Water Heater, Disposal, Microwave, Water Heater
- Laundry: Washer Hookup, Dryer Hookup
Features
- Dining Area, Separate/Formal Dining Room, Dual Sinks, Entrance Foyer, Eat-in Kitchen, Kitchen Island, Main Level Primary, Other, Pantry, Split Bedrooms, Separate Shower, Walk-In Closet(s)
- Flooring: Carpet, Ceramic Tile
- Doors: French Doors
- Windows: Blinds, Insulated Windows
Interior area
- Total interior livable area: 2,435 sqft
Video & virtual tour
Property
Parking
- Total spaces: 3
- Parking features: Attached, Driveway, Garage, Garage Door Opener
- Attached garage spaces: 3
- Has uncovered spaces: Yes
Features
- Levels: One
- Stories: 1
- Entry location: First Floor Entry,Kitchen Island,Foyer Entry,Frenc
- Patio & porch: Patio
- Exterior features: Outdoor Living Area
- Has view: Yes
- View description: Canal
- Has water view: Yes
- Water view: Canal
- Waterfront features: Canal Front, None
- Frontage type: Waterfront
- Frontage length: 210.00,210.00
Lot
- Size: 10,625 Square Feet
- Dimensions: .23
- Features: < 1/4 Acre
Details
- Parcel number: 342059007700001
- Zoning: RS-2 PSL
Construction
Type & style
- Home type: SingleFamily
- Property subtype: Single Family Residence
Materials
- Block, Stucco
- Roof: Composition,Shingle
Condition
- New Construction,To Be Built
- New construction: Yes
- Year built: 2026
Details
- Builder model: Sierra
- Builder name: Maronda Homes
Utilities & green energy
- Sewer: Public Sewer
- Water: Public
Community & HOA
Community
- Security: Smoke Detector(s)
- Subdivision: Port St Lucie Sec 19
HOA
- Has HOA: No
- Amenities included: None
Location
- Region: Port Saint Lucie
Financial & listing details
- Price per square foot: $222/sqft
- Tax assessed value: $116,000
- Annual tax amount: $1,318
- Date on market: 2/11/2026
- Cumulative days on market: 107 days
- Listing terms: Cash,Conventional,FHA,VA Loan
Estimated market value
$537,100
$510,000 - $564,000
$3,176/mo
Price history
| Date | Event | Price |
|---|---|---|
| 6/9/2026 | Pending sale | $539,900+299.9%$222/sqft |
Source:  BeachesMLS #F10551511 Report a problem BeachesMLS #F10551511 Report a problem | ||
| 1/12/2026 | Sold | $135,000-6.9%$55/sqft |
Source: BeachesMLS #R11130684 Report a problem | ||
| 10/28/2025 | Price change | $145,000-6.5%$60/sqft |
Source: BeachesMLS #RX-11130684 Report a problem | ||
| 10/8/2025 | Listed for sale | $155,000+10.8%$64/sqft |
Source: BeachesMLS #RX-11130684 Report a problem | ||
| 5/8/2025 | Listing removed | $139,900$57/sqft |
Source: BeachesMLS #RX-11085512 Report a problem | ||
| 4/28/2025 | Listed for sale | $139,900$57/sqft |
Source: BeachesMLS #RX-11085512 Report a problem | ||
Public tax history
| Year | Property taxes | Tax assessment |
|---|---|---|
| 2025 | $1,318 +22% | $26,241 +10% |
| 2024 | $1,081 +12% | $23,856 +10% |
| 2023 | $965 +3.3% | $21,688 +10% |
| 2022 | $934 +27.6% | $19,717 +10% |
| 2021 | $732 +21.7% | $17,925 +10% |
| 2020 | $601 | $16,296 -28.2% |
| 2019 | $601 +4.1% | $22,700 +18.8% |
| 2018 | $578 +12% | $19,100 +23.2% |
| 2017 | $516 -26.2% | $15,500 +10.7% |
| 2016 | $699 +4.4% | $14,000 +27.3% |
| 2015 | $670 +5.9% | $11,000 +19.6% |
| 2014 | $632 | $9,200 +50.8% |
| 2013 | -- | $6,100 -11.6% |
| 2012 | -- | $6,900 -18.8% |
| 2011 | -- | $8,500 -9.6% |
| 2010 | -- | $9,400 -35.2% |
| 2009 | -- | $14,500 -46.5% |
| 2008 | -- | $27,100 -46.9% |
| 2007 | -- | $51,000 -26% |
| 2006 | -- | $68,900 +35.1% |
| 2005 | -- | $51,000 +114.3% |
| 2004 | -- | $23,800 |
| 2003 | -- | -- |
| 2002 | -- | -- |
| 2001 | -- | -- |
| 2000 | -- | -- |
Find assessor info on the county website
Monthly payment
Est. payment
Payment breakdown
Explore the cost of this home by adjusting the details. Changes won't be saved.Climate risks
Neighborhood: Rosser Reserve
Nearby schools
GreatSchools rating
- 4/10Floresta Elementary SchoolGrades: PK-5Distance: 6.1 mi
- 7/10Southport Middle SchoolGrades: 6-8Distance: 6.6 mi
- 5/10Treasure Coast High SchoolGrades: 9-12Distance: 2.4 mi
Schools provided by the listing agent
- Elementary: Windmill Point
- Middle: Manatee Academy K-8
- High: Treasure Coast
Source: BeachesMLS. This data may not be complete. We recommend contacting the local school district to confirm school assignments for this home.
- $536,8004 bd3 ba2.4k sqft1789 SW Penrose Ave, Port Saint Lucie, FL 34983Off Market

- $115,400-- bd-- ba-- sqft1781 SW Penrose Ave, Port Saint Lucie, FL 34953Off Market
- $586,5005 bd3 ba3.2k sqft1797 SW Penrose Ave, Port Saint Lucie, FL 34953Off Market
- $115,600-- bd-- ba-- sqft3502 SW Conibear St, Port Saint Lucie, FL 34953Off Market
- $373,5003 bd2 ba1.4k sqft1786 SW Buttercup Ave, Port Saint Lucie, FL 34953Off Market
- $416,3004 bd2 ba1.9k sqft1773 SW Penrose Ave, Port Saint Lucie, FL 34953Off Market
- $549,9004 bd3 ba2.3k sqft1780 SW Buttercup Ave, Port Saint Lucie, FL 34953For Sale
- $353,9003 bd2 ba1.2k sqft1792 SW Buttercup Ave, Port Saint Lucie, FL 34953Sold
A local agent can set up tours, give advice and negotiate with sellers.
Similar homes
- $569,9954 bd3 ba2.3k sqft1726 SW Dreyfuss Boulevard, Port St Lucie, FL 34953New Construction
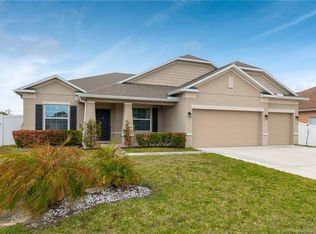
 BeachesMLS
 - $549,0004 bd3 ba2.4k sqft1017 SW Fenway Rd, Port Saint Lucie, FL 34953For Sale
 MLS ID #M20054310, Marilyn Griffin, One Sotheby's International Realty. Martin County REALTORS® of the Treasure Coast (MCRTC)
 - $539,9004 bd3 ba2.4k sqft4217 SW Whitebread Road, Port St Lucie, FL 34953For Sale
 MLS ID #B26039873, Brian Acri, New Home Star Florida LLC. BeachesMLS
 - $549,9004 bd3 ba2.4k sqft2061 SW Ember Street, Port St Lucie, FL 34953For SaleMLS ID #B26039922, Brian Acri, New Home Star Florida LLC. BeachesMLS
- $455,0004 bd2 ba1.7k sqft3673 SW Masilunas Street SW, Port St Lucie, FL 34953For SaleMLS ID #R11159777, Sheneika S Morgan, First World Realty Group,LLC. BeachesMLS
- $499,0004 bd2 ba1.8k sqft2352 SW Plum Court, Port St Lucie, FL 34953For SaleMLS ID #B26021988, Damaris Alamo PA, Atlantic Shores ERA Powered. BeachesMLS
- $499,9005 bd3 ba2.6k sqft4462 SW Gainsboro Street, Port St Lucie, FL 34953For SaleMLS ID #B26040048, Brian Acri, New Home Star Florida LLC. BeachesMLS
- $449,0003 bd2 ba1.7k sqft1150 SW Calmar Ave, Port Saint Lucie, FL 34953For SaleMLS ID #299051, Ralph M Wnuk, Dale Sorensen Real Estate Inc.. Realtor Association of Indian River County
- $599,0004 bd3 ba2.4k sqft10370 SW Captiva Dr, Port Saint Lucie, FL 34987For SaleMLS ID #297001, Mariana Lotfi, Stalls & Associates. Realtor Association of Indian River County
- from $595,9903 bd4 ba2.8k sqftRenown Plan, Del Webb Tradition, Port Saint Lucie, FL 34987New ConstructionDel Webb
- $539,9004 bd3 ba2.4k sqft4217 SW Whitebread Rd, Port Saint Lucie, FL 34983New ConstructionMaronda Homes
- $679,9994 bd3 ba2.9k sqft2198 SW ALMINAR Street, Port St Lucie, FL 34953For SaleMLS ID #B26053163, Heber Santiago, CENTURY 21 Tenace Realty. BeachesMLS
- $544,9004 bd3 ba2.4k sqft2061 SW Ember St, Port Saint Lucie, FL 34983New ConstructionMaronda Homes
- $634,0003 bd2 ba2.2k sqft10152 SW SARCOLINE Drive, Port St Lucie, FL 34987For SaleMLS ID #B26062318, William N Eggeling III, RE/MAX Gold. BeachesMLS
- $516,2994 bd3 ba2.3k sqft3618 SE CEDARSTONE Place, Port St Lucie, FL 34984New ConstructionBeachesMLS
- $560,0004 bd3 ba2.6k sqft5285 NW South Delwood Drive, Port St Lucie, FL 34986For SaleMLS ID #R11166654, Benito M. Permuy, Southern Key Realty. BeachesMLS
- from $573,9903 bd3 ba2.4k sqftStellar Plan, Del Webb Tradition, Port Saint Lucie, FL 34987New ConstructionDel Webb
- $645,0004 bd3 ba2.4k sqft11237 SW Olmstead Drive, Port St Lucie, FL 34987For SaleMLS ID #B26047441, Jaclyn Anslow, LoKation. BeachesMLS
- $535,4004 bd4 ba2.6k sqft10564 NW WILGROVE Lane, Port St Lucie, FL 34987New ConstructionBeachesMLS
- $529,0004 bd3 ba2.3k sqft11792 SW Macelli Way, Port St Lucie, FL 34987For SaleMLS ID #B26042091, Daniel Graham Robinson, Houwzer LLC. BeachesMLS
