Welcome to 1789B Wheyfield Drive, a beautifully maintained and thoughtfully updated upper-level END-UNIT condo offering comfort, convenience, and low-maintenance living in a desirable Frederick location. Dearbought is known for its scenic walking and biking trails, with direct access to the Monocacy River, offering the perfect setting for outdoor enjoyment right outside your door. Whether you're relaxing by the pool, enjoying time at the playground, or taking a peaceful walk along the trails, this community offers something for everyone. Step inside to a bright and inviting interior featuring an open-concept layout that seamlessly connects the living, dining, and kitchen areas—perfect for both everyday living and entertaining. Cozy up next to the gas fireplace in the winter and enjoy a nice cup of coffee on the balcony in the summer. The kitchen offers ample cabinetry, generous granite counter space, and a functional layout designed to make cooking and hosting effortless. Upstairs, you will find an oversized primary bedroom with recessed lighting, large en-suite with dual vanity, soaking tub, walk-in shower, and walk-in closet. 2 large additional bedrooms providing flexible living options for guests or a dedicated home office setup. Enjoy the ease of condo living with minimal exterior maintenance, giving you more time to relax and enjoy the surrounding community. Conveniently located near shopping, dining, parks, and major commuter routes, this home offers the perfect blend of accessibility and comfort. Schedule your showing today - this Dearbought beauty will not last long!
Under contract
Price cut: $4.9K (6/12)
$365,000
1789 Wheyfield Dr #20-B, Frederick, MD 21701
3beds
2,400sqft
:
Get pre-qualified$2,849/mo
Townhouse
Built in 2006
-- sqft lot
$363,900 Zestimate®
$152/sqft
$429/mo HOA
What's special
Relaxing by the poolGas fireplaceWalk-in closetWalk-in showerRecessed lightingBright and inviting interiorGenerous granite counter space
- 57 days |
- 51 |
- 2 |
Likely to sell faster than
Zillow last checked:
Listing updated:
Listed by:
Blake Haegele 240-315-8599,
Charis Realty Group 3018315099
Source: Bright MLS,MLS#: MDFR2083452
Facts & features
Interior
Bedrooms & bathrooms
- Bedrooms: 3
- Bathrooms: 3
- Full bathrooms: 2
- 1/2 bathrooms: 1
Rooms
- Room types: Living Room, Dining Room, Primary Bedroom, Bedroom 2, Bedroom 3, Kitchen, Foyer, Breakfast Room, Laundry, Primary Bathroom, Full Bath, Half Bath
Primary bedroom
- Features: Flooring - Carpet, Attached Bathroom
- Level: Upper
- Area: 256 Square Feet
- Dimensions: 16 X 16
Bedroom 2
- Features: Flooring - Carpet
- Level: Upper
- Area: 144 Square Feet
- Dimensions: 12 X 12
Bedroom 3
- Features: Flooring - Carpet
- Level: Upper
- Area: 108 Square Feet
- Dimensions: 12 X 9
Primary bathroom
- Features: Flooring - Ceramic Tile
- Level: Upper
- Area: 1456 Square Feet
- Dimensions: 13 X 112
Breakfast room
- Features: Flooring - Carpet, Balcony Access
- Level: Upper
- Area: 182 Square Feet
- Dimensions: 14 X 13
Dining room
- Features: Flooring - Carpet
- Level: Upper
- Area: 150 Square Feet
- Dimensions: 10 X 15
Foyer
- Level: Main
- Area: 150 Square Feet
- Dimensions: 25 X 6
Other
- Features: Flooring - Ceramic Tile
- Level: Upper
- Area: 42 Square Feet
- Dimensions: 7 X 6
Half bath
- Level: Upper
- Area: 18 Square Feet
- Dimensions: 3 X 6
Kitchen
- Features: Flooring - Ceramic Tile
- Level: Upper
- Area: 126 Square Feet
- Dimensions: 14 X 9
Laundry
- Level: Upper
- Area: 10 Square Feet
- Dimensions: 5 X 2
Living room
- Features: Flooring - Carpet, Fireplace - Gas
- Level: Upper
- Area: 256 Square Feet
- Dimensions: 16 X 16
Heating
- Forced Air, Heat Pump, Natural Gas
Cooling
- Central Air, Electric
Appliances
- Included: Dishwasher, Disposal, Dryer, Exhaust Fan, Microwave, Oven/Range - Gas, Refrigerator, Stainless Steel Appliance(s), Washer, Water Heater, Gas Water Heater
- Laundry: Upper Level, Laundry Room
Features
- Soaking Tub, Bathroom - Tub Shower, Breakfast Area, Built-in Features, Combination Dining/Living, Combination Kitchen/Dining, Crown Molding, Dining Area, Family Room Off Kitchen, Open Floorplan, Kitchen - Gourmet, Eat-in Kitchen, Kitchen - Table Space, Pantry, Recessed Lighting, Upgraded Countertops, Walk-In Closet(s)
- Flooring: Carpet
- Windows: Window Treatments
- Has basement: No
- Number of fireplaces: 1
- Fireplace features: Gas/Propane
Interior area
- Total structure area: 2,400
- Total interior livable area: 2,400 sqft
- Finished area above ground: 2,400
- Finished area below ground: 0
Video & virtual tour
Property
Parking
- Total spaces: 1
- Parking features: Garage Faces Rear, Attached, Driveway
- Attached garage spaces: 1
- Has uncovered spaces: Yes
Accessibility
- Accessibility features: None
Features
- Levels: Two and One Half
- Stories: 2.5
- Patio & porch: Deck
- Exterior features: Lighting, Rain Gutters, Street Lights, Sidewalks, Balcony
- Pool features: Community
Details
- Additional structures: Above Grade, Below Grade
- Parcel number: 1102455064
- Zoning: PND
- Special conditions: Standard
Construction
Type & style
- Home type: Townhouse
- Architectural style: Traditional
- Property subtype: Townhouse
Materials
- Brick, Vinyl Siding
- Foundation: Slab
Condition
- New construction: No
- Year built: 2006
Utilities & green energy
- Sewer: Public Sewer
- Water: Public
Community & HOA
Community
- Condo and coop fee: $367 monthly
- Subdivision: Monocacy Landing
HOA
- Has HOA: Yes
- Amenities included: Tot Lots/Playground, Common Grounds, Pool, Tennis Court(s)
- Services included: Common Area Maintenance, Maintenance Structure, Management, Maintenance Grounds, Pool(s), Water, Snow Removal
- HOA fee: $62 monthly
- HOA name: DEARBOUGHT COMMUNITY ASSOCIATION
- Second HOA name: Monocacy Landing
Location
- Region: Frederick
- Municipality: Frederick City
Financial & listing details
- Price per square foot: $152/sqft
- Tax assessed value: $311,667
- Annual tax amount: $5,294
- Date on market: 6/4/2026
- Listing agreement: Exclusive Right To Sell
- Ownership: Condominium
Estimated market value
$363,900
$346,000 - $382,000
$2,571/mo
Price history
| Date | Event | Price |
|---|---|---|
| 6/28/2026 | Contingent | $365,000$152/sqft |
Source:  Bright MLS #MDFR2083452 Report a problem Bright MLS #MDFR2083452 Report a problem | ||
| 6/12/2026 | Price change | $365,000-1.3%$152/sqft |
Source: Bright MLS #MDFR2083452 Report a problem | ||
| 6/5/2026 | Listed for sale | $369,900$154/sqft |
Source: Bright MLS #MDFR2083452 Report a problem | ||
| 6/5/2026 | Listing removed | $369,900$154/sqft |
Source: Bright MLS #MDFR2081280 Report a problem | ||
| 5/18/2026 | Price change | $369,900-1.4%$154/sqft |
Source: Bright MLS #MDFR2081280 Report a problem | ||
| 5/6/2026 | Listed for sale | $375,000+10.3%$156/sqft |
Source: Bright MLS #MDFR2081280 Report a problem | ||
| 9/7/2006 | Sold | $340,100$142/sqft |
Source: Public Record Report a problem | ||
Public tax history
| Year | Property taxes | Tax assessment |
|---|---|---|
| 2025 | $5,382 -95.2% | $290,000 +8.6% |
| 2024 | $112,140 +2456.5% | $267,000 +9.4% |
| 2023 | $4,386 +10.8% | $244,000 +10.4% |
| 2022 | $3,959 -0.1% | $221,000 |
| 2021 | $3,963 +0.4% | $221,000 |
| 2020 | $3,946 -0.4% | -- |
| 2019 | $3,962 +0.4% | $222,000 +0.3% |
| 2018 | $3,948 +51.7% | $221,333 -0.3% |
| 2017 | $2,602 -37.9% | $222,000 +0.9% |
| 2016 | $4,192 | $220,000 |
| 2015 | $4,192 | $220,000 |
| 2014 | $4,192 | $220,000 -5.6% |
| 2013 | -- | $233,000 |
| 2012 | -- | $233,000 |
| 2011 | -- | $233,000 -18.2% |
| 2010 | -- | $285,000 |
| 2009 | -- | $285,000 |
| 2008 | -- | $285,000 -8.1% |
| 2007 | -- | $310,000 |
Find assessor info on the county website
Monthly payment
Est. payment
Payment breakdown
Explore the cost of this home by adjusting the details. Changes won't be saved.Climate risks
Neighborhood: 21701
Nearby schools
GreatSchools rating
- 6/10Walkersville Elementary SchoolGrades: PK-5Distance: 2 mi
- 9/10Walkersville Middle SchoolGrades: 6-8Distance: 2.6 mi
- 5/10Walkersville High SchoolGrades: 9-12Distance: 2.1 mi
Schools provided by the listing agent
- District: Frederick County Public Schools
Source: Bright MLS. This data may not be complete. We recommend contacting the local school district to confirm school assignments for this home.
- $322,400-- bd-- ba-- sqft1789 Wheyfield Dr #20-A, Frederick, MD 21701Off Market
- $349,7003 bd3 ba1.7k sqft1789 Wheyfield Dr, Frederick, MD 21701Off Market
- $336,0003 bd3 ba1.8k sqft1791 Wheyfield Dr #19-A, Frederick, MD 21701Off Market
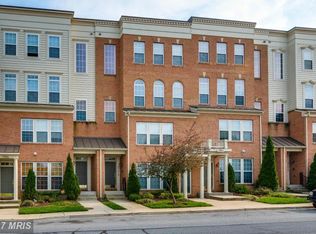
- $---- bd-- ba-- sqft1791 Wheyfield Dr #A, Frederick, MD 21701Off Market
- $374,2003 bd2 ba-- sqft1791-B Wheyfield Dr, Frederick, MD 21701Off Market
- $323,300-- bd-- ba-- sqft1794 Poolside Way #24-A, Frederick, MD 21701Off Market
- $385,9003 bd3 ba2.4k sqft1788 Poolside Way #21-B, Frederick, MD 21701Off Market
- $360,8002 bd3 ba2.4k sqft1796 Poolside Way #25-B, Frederick, MD 21701Off Market
A local agent can set up tours, give advice and negotiate with sellers.
Similar homes
- $364,9003 bd3 ba2.4k sqftMonocacy Landing 1 / Dearbought, Frederick, MD 21701For Sale
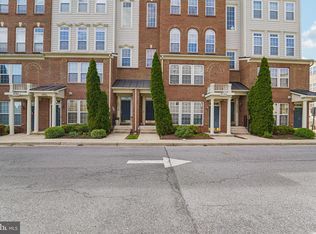
 MLS ID #MDFR2080932, Bob Chew, Samson Properties. Bright MLS
 - $399,9003 bd4 ba2.1k sqft1724 Emory St, Frederick, MD 21701For Sale
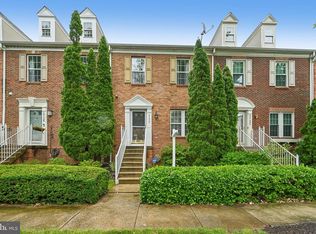 MLS ID #MDFR2084288, Dan Hozhabri, Keller Williams Realty Centre. Bright MLS
 - $335,0003 bd3 ba1.7k sqft1858 Monocacy View Cir #59A, Frederick, MD 21701For Sale
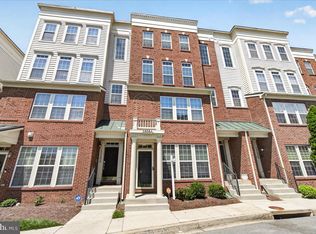 MLS ID #MDFR2082154, Rich Ropp, Real Estate Teams, LLC. Bright MLS
 - $394,9004 bd4 ba1.9k sqft1506 N Rambling Way, Frederick, MD 21701For Sale
 MLS ID #MDFR2082982, Thomas Campbell, Charis Realty Group. Bright MLS
 - $389,9003 bd3 ba2.7k sqft304-B Mill Pond Rd, Frederick, MD 21701For SaleMLS ID #MDFR2084140, Mike Hansell, RE/MAX Results. Bright MLS
- $419,9974 bd4 ba2.2k sqft1638 Wheyfield Dr, Frederick, MD 21701For SaleMLS ID #MDFR2084760, Eric Verdi, IMPACT Maryland Real Estate. Bright MLS
- $450,0004 bd4 ba1.9k sqft1403 Bexley Way, Frederick, MD 21701For SaleMLS ID #MDFR2085368, Renise Freeman Schaired, Long & Foster Real Estate, Inc.. Bright MLS
- $450,0004 bd4 ba1.9k sqft1403 Bexley Ln, Frederick, MD 21701For SaleMLS ID #MDFR2085368, Juandre Freeman Schaired. Long & Foster Broker Feed
- $389,9003 bd3 ba2.6k sqft669 E Church St, Frederick, MD 21701For SaleMLS ID #MDFR2083064, Laura Malec, EXP Realty, LLC. Bright MLS
- $380,0003 bd3 ba1.8k sqft116 Mountain Creek Cir, Frederick, MD 21702For SaleMLS ID #MDFR2079868, Kathy Dixon, Blue Crab Real Estate, LLC. Bright MLS
- $415,0002 bd3 ba2.7k sqftWormald, Frederick, MD 21701For SaleMLS ID #MDFR2084866, Trish Mills, Charis Realty Group. Bright MLS
- $399,9993 bd4 ba2.2k sqft103 Toll House Ct, Frederick, MD 21702For SaleMLS ID #MDFR2085990, Leah Duncan, Long & Foster Real Estate, Inc.. Bright MLS
- $405,0003 bd4 ba2.1k sqft2089 Buell Dr, Frederick, MD 21702For SaleMLS ID #MDFR2083796, Tara Shegogue, L. P. Calomeris Realty. Bright MLS
- $409,9003 bd3 ba2.3k sqft248 Timber View Ct, Frederick, MD 21702For SaleMLS ID #MDFR2082248, Thomas Campbell, Charis Realty Group. Bright MLS
- $379,0003 bd3 ba1.8k sqft570 Eisenhower Dr, Frederick, MD 21703For SaleMLS ID #MDFR2082432, Michael McKenna, Weichert Realtors - McKenna & Vane. Bright MLS
- $427,0003 bd3 ba2k sqft218 Harpers Way, Frederick, MD 21702For SaleMLS ID #MDFR2085008, Jodi L. Fabrizio-Clontz, EXIT Realty Center. Bright MLS
- $354,9003 bd3 ba1.6k sqft572 Hollyberry Way, Frederick, MD 21703For SaleMLS ID #MDFR2086172, Sandy Usiak, RE/MAX Results. Bright MLS
- $505,0003 bd4 ba2.1k sqft640 Blandwood Rd, Frederick, MD 21701For SaleMLS ID #MDFR2085226, Kim Hotaling, RE/MAX Results. Bright MLS
- $429,9003 bd3 ba2.5k sqft2075 Spring Run Cir, Frederick, MD 21702For SaleMLS ID #MDFR2084608, Larry Lessin, Save 6, Incorporated. Bright MLS
- $525,0003 bd2 ba1.7k sqft2417 Bear Den Rd, Frederick, MD 21701For SaleMLS ID #MDFR2085964, Kaitlyn Christoff, Taylor Properties. Bright MLS
