A blank pallet to refinish to your tastes. The new owner will require most likely new windows, flooring throughout, upgraded plumbing, baths and kitchen. Great living room and general floorplan. Views of St Margarets Bay as well as deeded access to the water (see the plan) Pump works but water not flowing to all fixtures. We know no details of the well. Lower level bath has rough in for shower. Lower level is walk out and mostly above grade. House was built into the side of the hill. All contents at time of accepted offer included all as is where is. Please use caution on the concrete steps off the drive (uneven) and steps to the shed (insufficient hand rail).
For sale
C$417,500
179 Camelot Dr, Halifax, NS B3Z 2Z7
3beds
3,151sqft
Single Family Residence
Built in 1989
0.5 Acres Lot
$-- Zestimate®
C$132/sqft
C$-- HOA
What's special
General floorplan
- 46 days |
- 124 |
- 12 |
Zillow last checked:
Listing updated:
Listed by:
Norman Schneiderman,
City St Realty Brokerage
Source: NSAR,MLS®#: 202614078 Originating MLS®#: Nova Scotia Association of REALTORS®
Originating MLS®#: Nova Scotia Association of REALTORS®Facts & features
Interior
Bedrooms & bathrooms
- Bedrooms: 3
- Bathrooms: 2
- Full bathrooms: 1
- 1/2 bathrooms: 1
- Main level bathrooms: 1
- Main level bedrooms: 1
Bedroom
- Level: Lower
- Area: 131.15
- Dimensions: 11.83 x 11.08
Bedroom 1
- Level: Lower
- Length: 10.75
Bathroom
- Level: Main
Bathroom 1
- Level: Lower
Dining room
- Level: Main
- Area: 169.33
- Dimensions: 10.58 x 16
Family room
- Level: Lower
Kitchen
- Level: Main
- Area: 193.9
- Dimensions: 10.25 x 18.92
Living room
- Level: Main
- Area: 444.44
- Dimensions: 20.83 x 21.33
Heating
- Baseboard
Appliances
- Laundry: Laundry Room
Features
- High Speed Internet, Master Downstairs
- Flooring: Carpet, Linoleum, Softwood
- Basement: Full,Finished,Walk-Out Access
Interior area
- Total structure area: 3,151
- Total interior livable area: 3,151 sqft
- Finished area above ground: 1,527
Property
Parking
- Parking features: Open
- Has uncovered spaces: Yes
- Details: Parking Details(Gravel Driveway), Garage Details(Large Workshop Shed At Back Of The Property.)
Features
- Levels: Two
- Stories: 2
- Has view: Yes
- View description: Ocean
- Has water view: Yes
- Water view: Ocean
- Waterfront features: Access: Deeded, Ocean Access
Lot
- Size: 0.5 Acres
- Features: Under 0.5 Acres
Details
- Parcel number: 00614321
- Zoning: R-A
- Other equipment: No Rental Equipment
Construction
Type & style
- Home type: SingleFamily
- Architectural style: Bungalow
- Property subtype: Single Family Residence
Materials
- Shingle Siding
- Roof: Asphalt,Rolled/Hot Mop
Condition
- New construction: No
- Year built: 1989
Utilities & green energy
- Sewer: Septic Tank
- Water: Well
- Utilities for property: Cable Connected, Electricity Connected, Phone Connected, Electric
Community & HOA
Location
- Region: Halifax
Financial & listing details
- Price per square foot: C$132/sqft
- Price range: C$417.5K - C$417.5K
- Date on market: 6/11/2026
- Ownership: Estate Sale
- Electric utility on property: Yes
Norman Schneiderman
Norman Schneiderman
(902) 452-7308
By pressing Contact Agent, you agree that the real estate professional identified above may call/text you about your search, which may involve use of automated means and pre-recorded/artificial voices. You don't need to consent as a condition of buying any property, goods, or services. Message/data rates may apply. You also agree to our Terms of Use. Zillow does not endorse any real estate professionals. We may share information about your recent and future site activity with your agent to help them understand what you're looking for in a home.
Price history
| Date | Event | Price |
|---|---|---|
| 7/26/2026 | Price change | C$417,500-6.2%C$132/sqft |
Source:  NSAR #202614078 Report a problem NSAR #202614078 Report a problem | ||
| 7/23/2026 | Listed for sale | C$445,000C$141/sqft |
Source: NSAR #202614078 Report a problem | ||
| 7/10/2026 | Contingent | C$445,000C$141/sqft |
Source: NSAR #202614078 Report a problem | ||
| 6/25/2026 | Price change | C$445,000-10.1%C$141/sqft |
Source: NSAR #202614078 Report a problem | ||
| 6/11/2026 | Listed for sale | C$495,000C$157/sqft |
Source: NSAR #202614078 Report a problem | ||
Public tax history
Tax history is unavailable.
Climate risks
Neighborhood: B3Z
Nearby schools
GreatSchools rating
No schools nearby
We couldn't find any schools near this home.
- C$265,100-- bd2 ba2.3k sqft179 Camelot Dr, Seabright, NS B3Z2Z7Off Market
- C$158,7003 bd1 ba1.3k sqft189 Camelot Dr, Seabright, NS B3Z2Z7Off Market
- C$169,5003 bd1 ba1.4k sqft195 Camelot Dr, Seabright, NS B3Z2Z7Off Market
- C$230,000-- bd1 ba1.6k sqft159 Camelot Dr, Seabright, NS B3Z2Z7Off Market
- C$447,3003 bd3 ba1.9k sqft176 Camelot Dr, Seabright, NS B3Z2Z8Off Market
- C$172,6003 bd2 ba1.5k sqft201 Camelot Dr, Seabright, NS B3Z2Z7Off Market
- C$373,600-- bd1 ba1.1k sqft166 Camelot Dr, Seabright, NS B3Z2Z8Off Market
- C$310,7003 bd2 ba1.4k sqft190 Camelot Dr, Seabright, NS B3Z2Z8Off Market
Similar homes
- C$499,0003 bd3 ba2.5k sqft12 Moores Rd, Halifax, NS B3Z 3G3For Sale
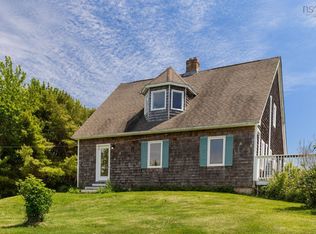 MLS ID #202615790, Sandra Tweed, Sutton Group Professional Realty Brokerage. NSAR
 - C$399,9003 bd3 ba2.1k sqft1 Whites Lake Ave, Halifax, NS B3T 1W4For Sale
 MLS ID #202616314, Sandra Tweed, Sutton Group Professional Realty Brokerage. NSAR
 - C$479,9004 bd1 ba1.7k sqft14 Lake Rd, Lunenburg, NS B4V 6G2For Sale
 MLS ID #202618286, Alex Tattrie, Century 21 Trident Realty Ltd. Brokerage. NSAR
 - C$429,9002 bd3 ba2.4k sqft2497 Highway 329, Northwest Cove, NS B0J 1T0For Sale
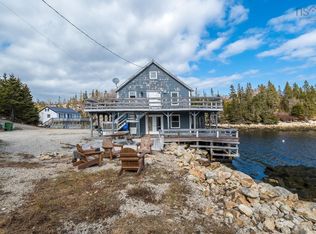 MLS ID #202605249, Peter Brouwer, Royal LePage Atlantic Brokerage. NSAR
 - C$599,0003 bd4 ba2.7k sqft8580 Peggys Cove Rd, Indian Harbour, NS B3Z 3P4For SaleMLS ID #202617034, Hayley Thomas, Royal LePage Atlantic Brokerage. NSAR
- C$449,9005 bd2 ba2.4k sqft14 Gordon Stewart Dr, Williamswood, NS B3V 1C6For SaleMLS ID #202600757, Janice Bayer, Viewpoint Realty Services Inc. Brokerage. NSAR
- C$414,9003 bd2 ba1.7k sqft97 Bruce Dr, Halifax, NS B4C 3V2For SaleMLS ID #202617329, Daniel Cyr, RE/MAX Nova Brokerage. NSAR
- C$499,0003 bd2 ba2.9k sqft36 Simcoe Pl, Halifax, NS B3M 1H3For SaleMLS ID #202614169, Jonathan David, PG Direct Realty Ltd. Brokerage. NSAR
- C$399,9003 bd1 ba1.7k sqft39 Publicover Rd, Blandford, NS B0J 1T0For SaleMLS ID #202610606, Barbara Cameron, Harbourside Realty Ltd. Brokerage. NSAR
- C$599,9003 bd2 ba1.8k sqft69 Lylewood Dr, Middle Sackville, NS B4E 3B1For SaleMLS ID #202618294, Allie White, The Agency Real Estate Brokerage Brokerage. NSAR
- C$459,9004 bd2 ba1.8k sqft154 Brentwood Ave, Timberlea, NS B3T 1K7For SaleMLS ID #202615739, Sharanpreet Litt, RE/MAX Nova (Halifax) Brokerage. NSAR
- C$524,9003 bd3 ba2.6k sqft145 Johnson Cres, Lower Sackville, NS B4C 1X4For SaleMLS ID #202618334, Philip Clarke, RE/MAX Nova Brokerage. NSAR
- C$525,0004 bd2 ba2.6k sqft618 Herring Cove Rd, Halifax, NS B3R 1X6For SaleMLS ID #202615597, Pennie Crocker, Royal LePage Atlantic (Dartmouth) Brokerage. NSAR
- C$479,9003 bd2 ba1.7k sqft53 Silver Maple Dr, Timberlea, NS B3T 1G6For SaleMLS ID #202613933, Alison Hassan, Keller Williams Select Realty Brokerage. NSAR
- C$499,9004 bd2 ba2.5k sqft1697 Saint Margarets Bay Rd, Timberlea, NS B3T 1N1For SaleMLS ID #202616325, Nader Omar, RE/MAX Nova Brokerage. NSAR
- C$599,9003 bd3 ba2.4k sqft88 Westwind Rdg, Halifax, NS B4E 3B4For SaleMLS ID #202613184, Darrin Boudreau, RE/MAX Nova (Halifax) Brokerage. NSAR
- C$449,9003 bd3 ba1.9k sqft600 Rocky Lake Dr, Halifax, NS B4A 2T6For SaleMLS ID #202607760, Shanshan (Aria) Li, Royal LePage Atlantic Brokerage. NSAR
- C$559,9003 bd2 ba1.8k sqft14 Shady Vista Dr, Halifax, NS B3T 1V3For SaleMLS ID #202608426, Alex Malcolm, Keller Williams Select Realty Brokerage. NSAR
- C$570,0005 bd3 ba2.1k sqft19 Shiloh Dr, Hatchet Lake, NS B3T 1V4For SaleMLS ID #202609873, Ismael Brandao, RE/MAX Nova (Halifax) Brokerage. NSAR
- C$464,0003 bd4 ba1.9k sqft74 Attenborough Ct, Halifax, NS B3M 4C2For SaleEngel & Volkers
