Country living at its finest! Nestled on 5.27 picturesque acres, this beautifully maintained 5-bedroom, 3-bath home offers the perfect blend of modern updates, versatile living space, and peaceful surroundings.
The heart of the home is the beautifully remodeled kitchen, completed in Fall 2021, featuring granite countertops, stainless steel appliances, abundant cabinetry, and a large center island that opens seamlessly into the dining and living areas—perfect for everyday living and entertaining. Enjoy cozy evenings by one of the two gas fireplaces, adding warmth and charm throughout the home.
Offering over 2,600 square feet of living space, this home features five spacious bedrooms, three full bathrooms, and a finished walkout lower level with plenty of room for family, guests, or entertaining. Recent updates include a new furnace (2024) and a beautifully renovated lower-level bathroom with a walk-in shower (2025).
Step outside to enjoy the covered porch overlooking your private pond, beautifully maintained grounds, and the serenity of country living. The property also includes a heated detached garage with a finished bonus room above, perfect for a home office, recreation room, fitness space, or studio, along with a separate barn offering excellent storage, workshop space, or endless possibilities.
Whether you're looking for room to grow, space to entertain, or simply a peaceful place to call home, this exceptional property delivers the lifestyle you've been searching for—all while being conveniently located just minutes from town.
Discover everything 179 Cornell Drive has to offer!
Pending
$399,900
179 Cornell Dr, Bainbridge, NY 13733
5beds
2,609sqft
Single Family Residence
Built in 2002
5.27 Acres Lot
$-- Zestimate®
$153/sqft
$-- HOA
What's special
Two gas fireplacesFinished walkout lower levelFive spacious bedroomsStainless steel appliancesLarge center islandBeautifully remodeled kitchenBeautifully maintained grounds
- 38 days |
- 461 |
- 14 |
Zillow last checked:
Listing updated:
Listed by:
Keller Williams Upstate NY Properties 607-336-3636,
Windi Rifanburg 607-316-0095
Source: NYSAMLSs,MLS#: R1692733 Originating MLS: Otsego-Delaware
Originating MLS: Otsego-DelawareFacts & features
Interior
Bedrooms & bathrooms
- Bedrooms: 5
- Bathrooms: 3
- Full bathrooms: 3
- Main level bathrooms: 2
- Main level bedrooms: 3
Heating
- Propane, Forced Air
Appliances
- Included: Dishwasher, Electric Cooktop, Electric Oven, Electric Range, Microwave, Propane Water Heater, Refrigerator
- Laundry: In Basement
Features
- Ceiling Fan(s), Separate/Formal Living Room, Granite Counters, Skylights, Main Level Primary, Primary Suite
- Flooring: Hardwood, Varies
- Windows: Skylight(s)
- Basement: Full,Finished,Walk-Out Access
- Has fireplace: No
Interior area
- Total structure area: 2,609
- Total interior livable area: 2,609 sqft
- Finished area below ground: 1,100
Property
Parking
- Total spaces: 2
- Parking features: Detached, Electricity, Garage, Storage
- Garage spaces: 2
Features
- Levels: One
- Stories: 1
- Patio & porch: Deck, Patio
- Exterior features: Blacktop Driveway, Deck, Patio, Propane Tank - Leased
- Waterfront features: Pond
Lot
- Size: 5.27 Acres
- Dimensions: 107 x 1073
- Features: Irregular Lot
Details
- Parcel number: 08228926500000030041000000
- Special conditions: Standard
- Horses can be raised: Yes
- Horse amenities: Horses Allowed
Construction
Type & style
- Home type: SingleFamily
- Architectural style: Split Level
- Property subtype: Single Family Residence
Materials
- Attic/Crawl Hatchway(s) Insulated, Vinyl Siding
- Foundation: Poured
- Roof: Asphalt
Condition
- Resale
- Year built: 2002
Utilities & green energy
- Sewer: Septic Tank
- Water: Well
- Utilities for property: High Speed Internet Available
Community & HOA
Community
- Subdivision: Tanglewood Assoc
Location
- Region: Bainbridge
Financial & listing details
- Price per square foot: $153/sqft
- Tax assessed value: $261,900
- Annual tax amount: $10,465
- Date on market: 6/30/2026
- Cumulative days on market: 32 days
- Listing terms: Cash,Conventional,FHA,USDA Loan
Estimated market value
Not available
Estimated sales range
Not available
Not available
Price history
| Date | Event | Price |
|---|---|---|
| 7/14/2026 | Pending sale | $399,900$153/sqft |
Source:  NYSAMLSs #R1692733 Report a problem NYSAMLSs #R1692733 Report a problem | ||
| 6/30/2026 | Listed for sale | $399,900+22.7%$153/sqft |
Source: NYSAMLSs #R1692733 Report a problem | ||
| 8/24/2020 | Sold | $326,000-0.9%$125/sqft |
Source: NYSAMLSs #OD126383 Report a problem | ||
| 8/4/2020 | Listed for sale | $329,000$126/sqft |
Source: Howard Hanna #126383 Report a problem | ||
| 8/4/2020 | Pending sale | $329,000$126/sqft |
Source: Howard Hanna #126383 Report a problem | ||
| 6/20/2020 | Listing removed | $329,000$126/sqft |
Source: Howard Hanna - Sidney #126383 Report a problem | ||
| 6/12/2020 | Listed for sale | $329,000+26.6%$126/sqft |
Source: Howard Hanna #126383 Report a problem | ||
| 11/30/2007 | Listing removed | $259,900$100/sqft |
Source: Obeo #148715 Report a problem | ||
| 11/14/2007 | Listed for sale | $259,900+2.7%$100/sqft |
Source: Obeo #148715 Report a problem | ||
| 12/21/2005 | Sold | $253,000+4116.7%$97/sqft |
Source: Public Record Report a problem | ||
| 9/9/1997 | Sold | $6,000$2/sqft |
Source: Public Record Report a problem | ||
Public tax history
| Year | Property taxes | Tax assessment |
|---|---|---|
| 2025 | -- | $261,900 |
| 2024 | -- | $261,900 |
| 2023 | -- | $261,900 |
| 2022 | -- | $261,900 +11.5% |
| 2021 | -- | $234,900 |
| 2020 | -- | $234,900 |
| 2019 | -- | $234,900 |
| 2018 | -- | $234,900 |
| 2017 | $3,765 | $234,900 |
| 2016 | -- | $234,900 |
| 2015 | -- | $234,900 |
| 2014 | -- | $234,900 |
| 2013 | -- | $234,900 |
| 2012 | -- | $234,900 |
| 2011 | -- | $234,900 |
| 2010 | -- | $234,900 +56.6% |
| 2009 | -- | $150,000 |
| 2008 | -- | $150,000 |
| 2007 | -- | $150,000 |
| 2006 | -- | $150,000 |
| 2005 | -- | $150,000 |
| 2004 | -- | $150,000 |
| 2003 | -- | $150,000 +2138.8% |
| 2002 | -- | $6,700 |
| 2001 | -- | $6,700 |
Find assessor info on the county website
Monthly payment
Climate risks
Neighborhood: 13733
Nearby schools
GreatSchools rating
- 5/10Greenlawn Elementary SchoolGrades: 2-6Distance: 0.9 mi
- 6/10Bainbridge Guilford High SchoolGrades: 7-12Distance: 0.5 mi
- NAGuilford Elementary SchoolGrades: PK-1Distance: 8.2 mi
Schools provided by the listing agent
- High: Bainbridge-Guilford High
- District: Bainbridge-Guilford
Source: NYSAMLSs. This data may not be complete. We recommend contacting the local school district to confirm school assignments for this home.
- $9,706-- bd-- ba-- sqft243 Mount Pleasant Rd, Bainbridge, NY 13733Off Market
- $224,700-- bd1 ba1k sqft167 Cornell Dr, Bainbridge, NY 13733Off Market
- $249,5003 bd2 ba1.4k sqft178 Cornell Dr, Bainbridge, NY 13733Off Market
- $105,1002 bd1 ba1k sqft244 Mount Pleasant Rd, Bainbridge, NY 13733Off Market
- $131,0002 bd1 ba1.3k sqft164 Cornell Dr, Bainbridge, NY 13733Off Market
- $226,4003 bd2 ba1.5k sqft242 Mount Pleasant Rd, Bainbridge, NY 13733Off Market
- $278,7003 bd2 ba2.2k sqft154 Cornell Dr, Bainbridge, NY 13733Off Market
- $151,7003 bd2 ba1k sqft76 Pearl Street Ext, Bainbridge, NY 13733Off Market
A local agent can set up tours, give advice and negotiate with sellers.
Similar homes
- $320,0005 bd2 ba2.6k sqft1479 County Road 39, Bainbridge, NY 13733For Sale
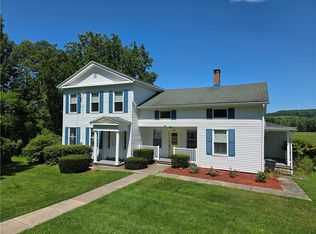
 MLS ID #R1703161, Shelly Nichols, Listing by: Coldwell Banker Timberland Properties. NYSAMLSs
 - $415,0004 bd2 ba2k sqft290 Hohreiter Rd, Bainbridge, NY 13733For Sale
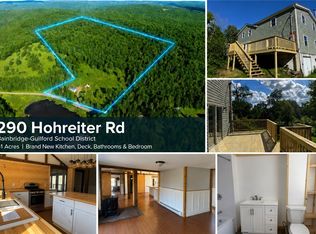 MLS ID #R1692786, Cody A. Rose, Listing by: Coldwell Banker Timberland Properties. NYSAMLSs
 - $379,0007 bd3 ba2.6k sqft1022 Shapley Rd, Bainbridge, NY 13733For Sale
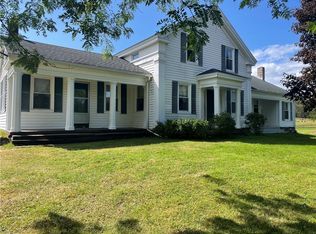 MLS ID #R1634998, Jacqlene R. Rose, Listing by: Coldwell Banker Timberland Properties. NYSAMLSs
 - $375,0004 bd3 ba2.4k sqft482 Melondy Hill Rd, Deposit, NY 13730For Sale
 MLS ID #336800, Kimberly Akshar, Listing by: KELLER WILLIAMS REALTY GREATER BINGHAMTON. GBMLS
 - $409,9003 bd2 ba1.9k sqft304 Watrus Rd, Greene, NY 13778For SaleMLS ID #R1703714, Janice Smith, Listing by: Howard Hanna. NYSAMLSs
- $249,9005 bd2 ba2.4k sqft243 County Road 27, Bainbridge, NY 13733For SaleMLS ID #337151, Patricia A. Mulrooney, Listing by: CENTURY 21 NORTH EAST. GBMLS
- $234,9003 bd1 ba1.6k sqft9 Mount Pleasant Dr, Bainbridge, NY 13733For SaleMLS ID #R1665501, Jacqlene R. Rose, Listing by: Coldwell Banker Timberland Properties. NYSAMLSs
- $420,0004 bd2 ba1.9k sqft116 Fisk Hill Rd, Mount Upton, NY 13809For SaleMLS ID #R1681158, Pauline Trottier, Listing by: Coldwell Banker Timberland Properties. NYSAMLSs
- $279,9003 bd2 ba2.1k sqft109 Afton Lake Rd, Afton, NY 13730For SaleMLS ID #R1703258, Tere Stronach-Bullen, Listing by: Chenango County Realty. NYSAMLSs
- $399,9003 bd3 ba1.8k sqft209 Perry Rd, Nineveh, NY 13813For SaleMLS ID #R1668585, Catherine Treffeisen, Listing by: Coldwell Banker Timberland Properties. NYSAMLSs
- $200,0003 bd2 ba1.6k sqft9 River St, Bainbridge, NY 13733For SaleMLS ID #R1648262, James L. Omahen, Listing by: Howard Hanna. NYSAMLSs
- $449,9006 bd2 ba2.6k sqft39-41 Maple St, Afton, NY 13730For SaleMLS ID #R1678560, Janice Smith, Listing by: Howard Hanna. NYSAMLSs
- $549,0003 bd2 ba2.3k sqft175 Searles Hill Rd, Bainbridge, NY 13733For Sale By Owner
- $345,0005 bd3 ba1.9k sqft22 Weir St, Sidney, NY 13838For SaleMLS ID #R1694923, Richard A. Koppenaal, Listing by: Howard Hanna. NYSAMLSs
- $210,0003 bd2 ba2k sqft591 County Highway 4, Sidney, NY 13838For SaleMLS ID #R1703098, Catherine Treffeisen, Listing by: Coldwell Banker Timberland Properties. NYSAMLSs
- $449,9002 bd2 ba1.8k sqft413 King Rd, Greene, NY 13778For SaleMLS ID #337246, Paulette M. Weinheimer, Listing by: WARREN REAL ESTATE (Vestal). GBMLS
- $465,0003 bd2 ba2.2k sqft1338 Abe Boice Rd, Sidney Center, NY 13839For SaleMLS ID #336379, Robert Pipher, Listing by: EXIT REALTY HOMEWARD BOUND. GBMLS
- $364,0003 bd2 ba1.3k sqft1181 County Highway 44, Franklin, NY 13775For SaleMLS ID #R1680766, Robert Peterson, Listing by: Jewett and Jewett LLC. NYSAMLSs
- $349,0004 bd3 ba3k sqft15114 State Highway 206, Walton, NY 13856For SaleMLS ID #R1683163, Stacey L. Camilleri, Listing by: Keller Williams Upstate NY Properties. NYSAMLSs
- $374,9005 bd2 ba2.3k sqft389 State Highway 12, Greene, NY 13778For SaleMLS ID #335576, Keith R. Daniels, Listing by: EXIT REALTY FRONT AND CENTER. GBMLS
