389 State Highway 12 in Greene, NY offers classic farmhouse charm set on a beautiful piece of land with rare water features. The home radiates a warm, inviting feel with comfortable living spaces and scenic views that bring the outdoors in. A picturesque pond creates a relaxing setting, perfect for enjoying nature year-round. The expansive acreage provides plenty of room for gardening, recreation, hunting or simply added privacy. Across the street, the property includes 12 acres of river frontage, offering direct water access for fishing, kayaking, or unwinding by the shore. Combining farmhouse character, open land, a serene pond, and river access, this property delivers a peaceful country lifestyle with endless potential. Steps away from your own orchard! Family room added in '81 to include massive fireplace. Furnace, HWH and double walled Roth fuel tank added in 2021. EASY commute to Binghamton and surrounding cities. Open House Saturday 5/10 from 2-3pm.
For sale
$374,900
389 State Highway 12, Greene, NY 13778
5beds
2,364sqft
Farm, Single Family Residence
Built in 1876
63.92 Acres Lot
$-- Zestimate®
$159/sqft
$-- HOA
What's special
Serene pondMassive fireplacePicturesque pondFarmhouse characterClassic farmhouse charmExpansive acreageWarm inviting feel
- 123 days |
- 1,884 |
- 157 |
Zillow last checked:
Listing updated:
Listed by:
EXIT REALTY FRONT AND CENTER 607-724-3948,
Keith R. Daniels
Source: GBMLS,MLS#: 335576 Originating MLS: Greater Binghamton Association of REALTORS
Originating MLS: Greater Binghamton Association of REALTORSFacts & features
Interior
Bedrooms & bathrooms
- Bedrooms: 5
- Bathrooms: 2
- Full bathrooms: 2
Primary bedroom
- Level: Second
- Dimensions: 11'6" x 16'0"
Bedroom
- Level: First
- Dimensions: 11'9" x 10'1"
Bedroom
- Level: Second
- Dimensions: 12'5" x 12'8"
Bedroom
- Level: Second
- Dimensions: 8'8"x 9'5"
Bedroom
- Level: Second
- Dimensions: 12'5" x 12'8"
Bathroom
- Level: First
- Dimensions: 9'5" x 6'5"
Bathroom
- Level: Second
- Dimensions: 8'8" x 6'3"
Dining room
- Level: First
- Dimensions: 9'8" X 15'5"
Dining room
- Level: First
- Dimensions: 12'6 x 12'8"
Family room
- Level: First
- Dimensions: 14'11" x 16'6"
Family room
- Level: First
- Dimensions: 18'2" x 18.11
Foyer
- Level: First
- Dimensions: 8'0" x 12'8"
Kitchen
- Level: First
- Dimensions: 14.10 X 11
Living room
- Level: First
- Dimensions: 12'6" x 12'8"
Utility room
- Level: First
- Dimensions: 9'5" x 4'2"
Heating
- Forced Air, Wood Stove
Cooling
- Ceiling Fan(s)
Appliances
- Included: Electric Water Heater, Free-Standing Range, Refrigerator
- Laundry: Washer Hookup, Dryer Hookup, ElectricDryer Hookup
Features
- Attic, Pantry, Permanent Attic Stairs
- Flooring: Hardwood, Laminate, Wood
- Number of fireplaces: 1
- Fireplace features: Family Room, Wood Burning
Interior area
- Total interior livable area: 2,364 sqft
- Finished area above ground: 2,364
- Finished area below ground: 0
Video & virtual tour
Property
Parking
- Total spaces: 1
- Parking features: Attached, Barn, Garage, Two Car Garage, Parking Space(s)
- Attached garage spaces: 1
Features
- Patio & porch: Covered, Porch
- Exterior features: Landscaping, Mature Trees/Landscape, Porch, Shed
- Has view: Yes
- View description: Pond, River
- Has water view: Yes
- Water view: Pond,River
- Waterfront features: Pond, River Front
Lot
- Size: 63.92 Acres
- Dimensions: 63.92
- Features: Garden, Pasture, Pond on Lot, Views, Wooded
Details
- Additional structures: Shed(s)
- Parcel number: 08308926700000010230000000
Construction
Type & style
- Home type: SingleFamily
- Architectural style: Farmhouse
- Property subtype: Farm, Single Family Residence
Materials
- Aluminum Siding
- Foundation: Basement
Condition
- Year built: 1876
Utilities & green energy
- Sewer: Septic Tank
- Water: Well
- Utilities for property: Cable Available
Community & HOA
Location
- Region: Greene
Financial & listing details
- Price per square foot: $159/sqft
- Tax assessed value: $81,600
- Annual tax amount: $3,212
- Date on market: 4/25/2026
- Listing agreement: Exclusive Right To Sell
- Inclusions: SOME FURNISHINGS/CALL LO, WINDOW TREATMENTS-SOME
- Ownership: OWNER
Estimated market value
Not available
Estimated sales range
Not available
Not available
Price history
| Date | Event | Price |
|---|---|---|
| 5/21/2026 | Price change | $374,900-3.8%$159/sqft |
Source:  GBMLS #335576 Report a problem GBMLS #335576 Report a problem | ||
| 4/25/2026 | Listed for sale | $389,900+358.7%$165/sqft |
Source: GBMLS #335576 Report a problem | ||
| 7/10/2020 | Sold | $85,000-5.5%$36/sqft |
Source:  NYSAMLSs #OD124900 Report a problem NYSAMLSs #OD124900 Report a problem | ||
| 4/6/2020 | Pending sale | $89,900$38/sqft |
Source: American Eagle Realty 2016, LL #124900 Report a problem | ||
| 4/2/2020 | Price change | $89,900-5.3%$38/sqft |
Source: American Eagle Realty 2016, LL #124900 Report a problem | ||
| 3/3/2020 | Price change | $94,900-5%$40/sqft |
Source: American Eagle Realty 2016, LL #124900 Report a problem | ||
| 1/31/2020 | Listed for sale | $99,900-49.7%$42/sqft |
Source: American Eagle Realty 2016, LL #124900 Report a problem | ||
| 4/26/2019 | Listing removed | -- |
Source: Auction.com Report a problem | ||
| 3/27/2019 | Listed for sale | -- |
Source: Auction.com Report a problem | ||
| 1/5/2013 | Listing removed | $198,500$84/sqft |
Source: Owner Report a problem | ||
| 4/11/2012 | Listed for sale | $198,500+20.3%$84/sqft |
Source: Owner Report a problem | ||
| 9/18/2002 | Sold | $165,000$70/sqft |
Source: Public Record Report a problem | ||
Public tax history
| Year | Property taxes | Tax assessment |
|---|---|---|
| 2025 | -- | $81,600 |
| 2024 | -- | $81,600 |
| 2023 | -- | $81,600 |
| 2022 | -- | $81,600 |
| 2021 | -- | $81,600 |
| 2020 | -- | $81,600 -57.2% |
| 2019 | -- | $190,700 |
| 2018 | -- | $190,700 |
| 2017 | $3,407 | $190,700 |
| 2016 | -- | $190,700 |
| 2015 | -- | $190,700 |
| 2014 | -- | $190,700 |
| 2013 | -- | $190,700 |
| 2012 | -- | $190,700 |
| 2011 | -- | $190,700 |
| 2010 | -- | $190,700 |
| 2009 | -- | $190,700 +104.9% |
| 2008 | -- | $93,050 |
| 2007 | -- | $93,050 |
| 2006 | -- | $93,050 |
| 2005 | -- | $93,050 |
| 2004 | -- | $93,050 |
| 2003 | -- | $93,050 +9.3% |
| 2002 | -- | $85,100 |
| 2001 | -- | $85,100 |
Find assessor info on the county website
Monthly payment
Climate risks
Neighborhood: 13778
Getting around
0 / 100
Car-DependentNearby schools
GreatSchools rating
- NAGreene Primary SchoolGrades: PK-2Distance: 6 mi
- 4/10Greene Middle SchoolGrades: 6-8Distance: 5.1 mi
- 8/10Greene High SchoolGrades: 9-12Distance: 5.1 mi
Schools provided by the listing agent
- Elementary: Greene
- District: Greene
Source: GBMLS. This data may not be complete. We recommend contacting the local school district to confirm school assignments for this home.
- $228,700-- bd-- ba600 sqftChenango Valley Park, Valley park, NY --Off Market
- $228,700-- bd-- ba980 sqftChenango Valley Park, Valley park, NY --Off Market
- $228,700-- bd-- ba980 sqftChenango Valley Park, Valley park, NY --Off Market
- $228,700-- bd-- ba720 sqftChenango Valley Park, Valley park, NY --Off Market
- $228,700-- bd-- ba780 sqftChenango Valley Park, Valley park, NY --Off Market
- $228,700-- bd-- ba720 sqftChenango Valley Park, Valley park, NY --Off Market
- $228,700-- bd-- ba720 sqftChenango Valley Park, Valley park, NY --Off Market
- $228,700-- bd-- ba660 sqftChenango Valley Park, Valley park, NY --Off Market
A local agent can set up tours, give advice and negotiate with sellers.
Similar homes
- $375,0003 bd2 ba2k sqft70 Monkey Run Rd, Pt Crane, NY 13833For Sale
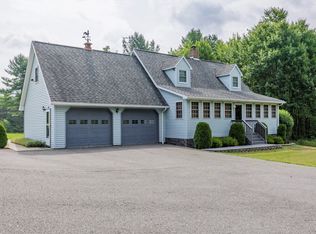 MLS ID #335263, Christopher Ingraham, Listing by: HOWARD HANNA. GBMLS
 - $299,0005 bd2 ba2.3k sqft29 Juliand St, Greene, NY 13778For Sale
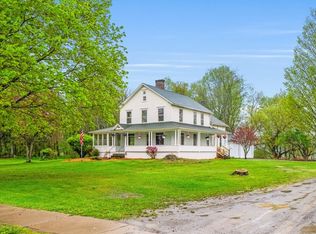 MLS ID #335785, Dustin Turner, Listing by: CENTURY 21 NORTH EAST. GBMLS
 - $439,0003 bd2 ba2.1k sqft286 King Rd, Greene, NY 13778For Sale
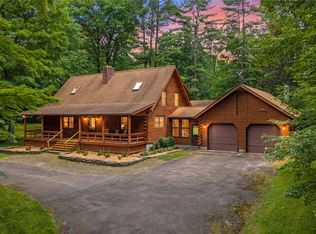 MLS ID #336554, Dustin Turner, Listing by: CENTURY 21 NORTH EAST. GBMLS
 - $349,0004 bd3 ba2.5k sqft952 Dunham Hill Rd, Binghamton, NY 13905For Sale
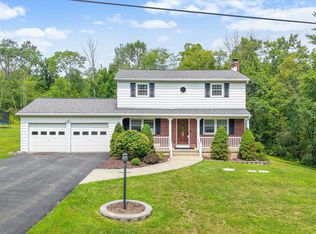 MLS ID #337435, Thomas J Reid, Listing by: EXIT REALTY HOMEWARD BOUND. GBMLS
 - $269,9002 bd1 ba1.3k sqft379 Watrus Rd, Greene, NY 13778For Sale
 MLS ID #R1683700, Karen E. Cammarata, ABR, RSPS GRI, Listing by: Howard Hanna. NYSAMLSs
 - $399,9006 bd4 ba2.9k sqft62 Smullen Ave, Newark Valley, NY 13811For SaleMLS ID #337642, Mary Kay McKinney, Listing by: eXp REALTY. GBMLS
- $354,9003 bd2 ba2k sqft59 Anoka Rd, Binghamton, NY 13905For SaleMLS ID #336819, Carrie R. King, Listing by: NEXTHOME KINGDOM. GBMLS
- $449,9002 bd2 ba1.8k sqft413 King Rd, Greene, NY 13778For SaleMLS ID #337246, Paulette M. Weinheimer, Listing by: WARREN REAL ESTATE (Vestal). GBMLS
- $449,9003 bd2 ba2.1k sqft545 Brooks Rd, Castle Creek, NY 13744For SaleMLS ID #337412, Noel C Sleilati, Listing by: HOWARD HANNA. GBMLS
- $418,0004 bd3 ba2.7k sqft873 Dunham Hill Rd, Binghamton, NY 13905For SaleMLS ID #337258, Jessica L. Dillenbeck, Listing by: JESSICA DILLENBECK REAL ESTATE LLC. GBMLS
- $324,0004 bd2 ba2.1k sqft112 Windy Hill Rd, Kirkwood, NY 13904For SaleMLS ID #337465, Amy O'Brien, Listing by: KELLER WILLIAMS REALTY GREATER BINGHAMTON. GBMLS
- $349,0003 bd2 ba1.7k sqft23 Clearview Pl, Binghamton, NY 13901For SaleMLS ID #337307, Karen Louise Whalen, Listing by: KELLER WILLIAMS REALTY GREATER BINGHAMTON. GBMLS
- $249,0004 bd2 ba2.3k sqft138 McBerney Rd, Greene, NY 13778For SaleMLS ID #334872, Weslie W VanVoorhis, Listing by: EXIT REALTY FRONT AND CENTER. GBMLS
- $270,0004 bd2 ba2.1k sqft2031 State Highway 12, Greene, NY 13778For SaleMLS ID #335914, Dustin Turner, Listing by: CENTURY 21 NORTH EAST. GBMLS
- $450,0003 bd3 ba2.5k sqft80 Leekville Rd, Glen Aubrey, NY 13777For SaleMLS ID #337291, Nathan James Little, Listing by: NEXTHOME KINGDOM. GBMLS
- $299,0003 bd2 ba2k sqft531 Conklin Hill Rd, Chenango Forks, NY 13746For SaleMLS ID #336086, Gaye G Sautro, Listing by: JESSICA DILLENBECK REAL ESTATE LLC. GBMLS
- $357,0004 bd3 ba2.6k sqft1915 State Route 26, Vestal, NY 13850For SaleMLS ID #337296, Lisa Norton, Listing by: HOWARD HANNA. GBMLS
- $377,0003 bd2 ba2k sqft1221 Murray Hill Rd, Vestal, NY 13850For SaleMLS ID #337377, Lisa Barrows, Listing by: WARREN REAL ESTATE (FRONT STREET). GBMLS
- $498,9004 bd3 ba3.2k sqft112 Wisconsin Dr, Binghamton, NY 13901For SaleMLS ID #337294, Adon Edwards, Listing by: WARREN REAL ESTATE (Vestal). GBMLS
- $424,9003 bd4 ba3k sqft74 N Sunset Dr, Kirkwood, NY 13795For SaleMLS ID #336129, Andrea Brown, Listing by: HOWARD HANNA. GBMLS
