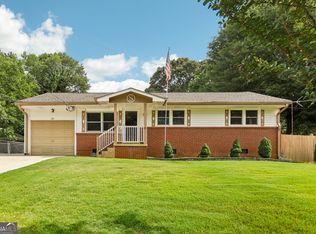
Fresh, bright & ready to impress! This beautifully updated one-level ranch is the one you've been waiting for! Step inside to discover a bright, open floor plan enhanced by fresh neutral paint and new flooring throughout. Updated kitchen features classic white subway tile, open shelving. Step outside and discover an amazing back porch overlooking the fenced backyard-an ideal spot for morning coffee, weekend gatherings, or relaxing at the end of the day.2nd driveway access to 2-car garage and workshop. Storage shed too! Room for trailer, camper or boat. Even better, all appliances stay including refrigerator, washer, and dryer making your move easier! No HOA. Homes with this combination of updates, outdoor space, and easy one-level living don't last long
Pending
$275,000
179 Long Dr SW, Marietta, GA 30060
3beds
1,150sqft
Single Family Residence
Built in 1957
7,056 Square Feet Lot
$266,500 Zestimate®
$239/sqft
$-- HOA
What's special
Fenced backyardStorage shedUpdated kitchenBright open floor planClassic white subway tileOpen shelvingNew flooring throughout
- 40 days
- 447
- 27
Zillow last checked:
Listing updated:
Listed by:
Bruce Swanson 404-259-2161,
Keller Williams Realty Partners,
Richie Carnes 770-337-8551,
Keller Williams Realty Partners
Source: GAMLS,MLS#: 10857729
Facts & features
Interior
Bedrooms & bathrooms
- Bedrooms: 3
- Bathrooms: 1
- Full bathrooms: 1
- Main level bathrooms: 1
- Main level bedrooms: 3
Rooms
- Room types: Bonus Room, Great Room, Laundry
Kitchen
- Features: Solid Surface Counters
Heating
- Central
Cooling
- Central Air
Appliances
- Included: Dishwasher, Dryer, Microwave, Refrigerator, Tankless Water Heater, Washer
- Laundry: Other
Features
- Master On Main Level
- Flooring: Sustainable, Tile
- Windows: Double Pane Windows
- Basement: Crawl Space
- Attic: Pull Down Stairs
- Has fireplace: No
- Common walls with other units/homes: No Common Walls
Interior area
- Total structure area: 1,150
- Total interior livable area: 1,150 sqft
- Finished area above ground: 1,150
- Finished area below ground: 0
Property
Parking
- Total spaces: 3
- Parking features: Carport, RV/Boat Parking
- Has carport: Yes
Features
- Levels: One
- Stories: 1
- Patio & porch: Deck
- Fencing: Back Yard
- Body of water: None
Lot
- Size: 7,056 Square Feet
- Features: Level, Private
Details
- Additional structures: Outbuilding, Shed(s), Workshop
- Parcel number: 17015900700
- Special conditions: As Is,Estate Owned,No Disclosure
- Other equipment: Satellite Dish
Construction
Type & style
- Home type: SingleFamily
- Architectural style: Brick 4 Side,Ranch
- Property subtype: Single Family Residence
Materials
- Vinyl Siding
- Roof: Other
Condition
- Resale
- New construction: No
- Year built: 1957
Utilities & green energy
- Sewer: Public Sewer
- Water: Public
- Utilities for property: Cable Available, Electricity Available, High Speed Internet, Natural Gas Available, Phone Available, Sewer Available, Underground Utilities, Water Available
Green energy
- Energy efficient items: Thermostat
Community & HOA
Community
- Features: None
- Subdivision: Rockin Hill Manor
HOA
- Has HOA: No
- Services included: None
Location
- Region: Marietta
Financial & listing details
- Price per square foot: $239/sqft
- Tax assessed value: $241,610
- Annual tax amount: $420
- Date on market: 10/2/2026
- Cumulative days on market: 40 days
- Listing agreement: Exclusive Right To Sell
- Electric utility on property: Yes
Estimated market value
$266,500
$253,000 - $280,000
$1,895/mo
Price history
| Date | Event | Price |
|---|---|---|
| 10/26/2026 | Pending sale | $275,000$239/sqft |
Source:  GAMLS #10857729 Report a problem | ||
| 10/2/2026 | Listed for sale | $275,000$239/sqft |
Source:  FMLS GA #7838783 Report a problem | ||
Public tax history
| Year | Property taxes | Tax assessment |
|---|---|---|
| 2024 | $422 | $96,644 +5.6% |
| 2023 | -- | $91,484 +15.7% |
| 2022 | $369 +21.6% | $79,064 +38.4% |
| 2021 | $303 -4.3% | $57,136 -7.5% |
| 2020 | $317 | $61,740 |
| 2019 | $317 +18.3% | $61,740 +36.3% |
| 2018 | $268 | $45,296 +66% |
| 2017 | $268 +46.5% | $27,284 +7.7% |
| 2016 | $183 +19.7% | $25,336 +19.3% |
| 2015 | $153 +59% | $21,232 +35.3% |
| 2014 | $96 -1.8% | $15,688 |
| 2013 | $98 -1.8% | $15,688 |
| 2012 | $100 -35.2% | $15,688 -23.1% |
| 2011 | $154 -1.6% | $20,400 -10.8% |
| 2010 | $157 -82.6% | $22,872 -48.9% |
| 2009 | $898 +26% | $44,716 |
| 2006 | $713 +22.8% | $44,716 +15.2% |
| 2005 | $580 | $38,804 |
| 2004 | $580 | $38,804 |
| 2003 | $580 -0.3% | $38,804 |
| 2002 | $582 +61.8% | $38,804 +51.2% |
| 2001 | $360 -12.1% | $25,670 |
| 2000 | $409 | $25,670 |
Find assessor info on the county website
Monthly payment
Est. payment
Payment breakdown
Explore the cost of this home by adjusting the details. Changes won't be saved.Climate risks
Neighborhood: 30060
Nearby schools
Schools provided by the listing agent
- Elementary: Norton Park
- Middle: Floyd
- High: Osborne
Source: GAMLS. This data may not be complete. We recommend contacting the local school district to confirm school assignments for this home.
Similar homes
- $271,0003 bd2 ba1.2k sqft25 Larose Cir SE, Marietta, GA 30060Active
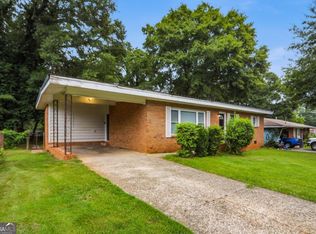
 MLS ID #10825354, Loree Nichols, Mainstay Brokerage. GAMLS
- $265,0003 bd2 ba1k sqft490 Valley Creek Rd SW, Mableton, GA 30126Active
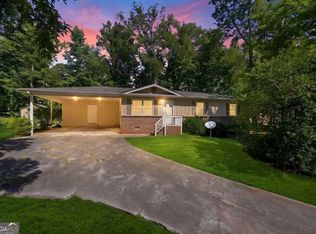 MLS ID #10857457, Jackye Mumphrey, Keller Williams Realty Cityside. GAMLS
- $324,9002 bd1 ba927 sqft106 Aviation Rd SE, Marietta, GA 30060Active
 MLS ID #10848020, Mike Price, eXp Realty. GAMLS
- $255,0003 bd2 ba1.3k sqft4348 Midway Rd, Douglasville, GA 30134Active
 MLS ID #10882823, Aline Saenz, Maximum One Realty Greater Atlanta. GAMLS
- $279,0003 bd2 ba1.1k sqft4220 Kent Dr, Powder Springs, GA 30127ActiveMLS ID #10790131, Kasey Decker, 1 Look Real Estate. GAMLS
- $260,0003 bd2 ba1.3k sqft1694 Cartersville Hwy, Dallas, GA 30132ActiveMLS ID #10874629, Christina Crawford, Maximum One Realty Greater Atlanta. GAMLS
- $325,0003 bd2 ba1.6k sqft1100 Vonda Ln SW, Mableton, GA 30126ActiveMLS ID #10839398, Guadalupe Flores, HomeSmart. GAMLS
- $340,0003 bd2 ba1.2k sqft1944 Mayes Dr SE, Marietta, GA 30067ActiveMLS ID #10843393, Tony Toich, Keller Williams Atlanta Perimeter. GAMLS
- $246,0003 bd2 ba1.1k sqft103 Marty Ln, Dallas, GA 30132ActiveMLS ID #10850629, Tanya Pickens, Opendoor Brokerage. GAMLS
- $349,4003 bd2 ba1.2k sqft191 Wana Cir SE, Mableton, GA 30126ActiveMLS ID #10847225, Kara Beaubouef, Coldwell Banker Realty. GAMLS
- $330,0002 bd2 ba1.3k sqft1194 Barnes Mill Rd, Marietta, GA 30062ActiveMLS ID #10841002, Malay S Wu, Chapman Hall Realtors Alpharetta. GAMLS
- $229,0003 bd2 ba988 sqft5911 Betty St, Austell, GA 30106Active Under ContractMLS ID #10876146, Sam Elliott, Nationalrei. GAMLS
- $325,0003 bd2 ba1.2k sqft3711 Shallowford Rd, Marietta, GA 30062ActiveMLS ID #10774338, Pamela Billingsley, Atlanta Communities. GAMLS
- $300,0003 bd2 ba1.2k sqft49 King William Dr, Dallas, GA 30157ActiveMLS ID #10876586, Kayla Stainback, Compass. GAMLS
- $248,5002 bd2 ba1.3k sqft119 McBee St, Dallas, GA 30132ActiveMLS ID #10882891, Lynn Eaton, Real Broker, LLC. GAMLS
- $303,0003 bd3 ba1.1k sqft2560 Wood Valley Dr, East Pt, GA 30344ActiveMLS ID #10827391, Joy Wyatt, Keller Williams West Atlanta. GAMLS
- $260,0003 bd2 ba1k sqft1673 Flintwood Dr SE, Atlanta, GA 30316For Sale
 MLS ID #7846590, Josue Diaz, LPT Realty, LLC. FMLS GA
- $234,9003 bd2 ba1k sqft2911 Akron St, East Pt, GA 30344ActiveMLS ID #10886539, Roger Philmon, Maximum One Grt. Atl. REALTORS. GAMLS
- $250,0003 bd2 ba1.2k sqft3243 Ardley Rd SW, Atlanta, GA 30311ActiveMLS ID #10783761, Livian Ascend, Keller Williams Realty North Atlanta. GAMLS
- $275,0003 bd2 ba1.3k sqft3446 Louise St, Hapeville, GA 30354ActiveMLS ID #10839076, Rochelle Blackwell, Redfin Corporation. GAMLS
