All the standard features of Meritage including Granite counters and Island, Crown Molding, LVP flooring, tile and carpet plus washer, dryer, side-by-side fridge, Tiled Backsplash, Water closet in Primary bath, 42" cabs, smooth ceilings, 2 inch blinds and sprayed attic insulation plus Fiberglas Privacy fence and ceiling fans in all bedrooms! Home backs up to woods! Buchanon floorplan (in docs). Priced below all builder specs and to-be-built builder homes! Short drive to Vereen Gardens and Cherry Grove Beach! Square footage is approximate and not guaranteed. Buyer responsible for verification.
Pending
$315,900
179 Marley Blue Dr., Little River, SC 29566
3beds
1,592sqft
:
Get pre-qualified$1,924/mo
Single Family Residence
Built in 2023
8,712 Square Feet Lot
$310,700 Zestimate®
$198/sqft
$71/mo HOA
What's special
Backs up to woodsFiberglas privacy fenceSprayed attic insulationGranite counters and islandTile and carpetLvp flooringCrown molding
- 326 days |
- 23 |
- 0 |
Zillow last checked:
Listing updated:
Listed by:
Dean W Nikodemski Office:843-449-9494,
CB Sea Coast Advantage MB
Source: CCAR,MLS#: 2522277 Originating MLS: Coastal Carolinas Association of Realtors
Originating MLS: Coastal Carolinas Association of RealtorsFacts & features
Interior
Bedrooms & bathrooms
- Bedrooms: 3
- Bathrooms: 2
- Full bathrooms: 2
Rooms
- Room types: Foyer
Primary bedroom
- Features: Tray Ceiling(s), Ceiling Fan(s), Walk-In Closet(s)
- Level: Main
Bedroom 1
- Level: Main
Bedroom 2
- Level: Main
- Dimensions: 12x11
Bedroom 3
- Dimensions: 10x10
Primary bathroom
- Features: Dual Sinks, Separate Shower
Kitchen
- Features: Dishwasher, Kitchen Island, Pantry, Solid Surface Counters
Other
- Features: Entrance Foyer
Heating
- Central, Electric
Cooling
- Central Air
Appliances
- Included: Dishwasher, Disposal, Microwave, Range, Refrigerator, Dryer, Washer
Features
- Tray Ceiling(s), Ceiling Fan(s), Dual Sinks, Handicap Access, Split Bedrooms, Separate Shower, Walk-In Closet(s), Window Treatments, Entrance Foyer, Kitchen Island, Solid Surface Counters
- Flooring: Carpet, Laminate, Tile
- Doors: Insulated Doors, Storm Door(s)
- Windows: Window Treatments
Interior area
- Total structure area: 1,962
- Total interior livable area: 1,592 sqft
Property
Parking
- Total spaces: 2
- Parking features: Attached, Garage, Two Car Garage, Garage Door Opener
- Attached garage spaces: 2
Features
- Levels: One
- Stories: 1
- Patio & porch: Patio
- Exterior features: Patio
- Pool features: Community, Outdoor Pool
Lot
- Size: 8,712 Square Feet
Details
- Additional parcels included: ,
- Parcel number: 30709010020
- Zoning: Res
- Special conditions: None
Construction
Type & style
- Home type: SingleFamily
- Architectural style: Ranch
- Property subtype: Single Family Residence
Materials
- Vinyl Siding
- Foundation: Slab
Condition
- Resale
- Year built: 2023
Details
- Builder model: Buchanon
- Builder name: Meritage
Utilities & green energy
- Water: Public
- Utilities for property: Cable Available, Electricity Available, Sewer Available, Underground Utilities, Water Available
Green energy
- Energy efficient items: Doors, Windows
Community & HOA
Community
- Features: Long Term Rental Allowed, Pool
- Security: Smoke Detector(s)
- Subdivision: Creekside Point
HOA
- Has HOA: Yes
- Services included: Association Management, Common Areas, Legal/Accounting, Pool(s)
- HOA fee: $71 monthly
Location
- Region: Little River
Financial & listing details
- Price per square foot: $198/sqft
- Tax assessed value: $302,002
- Annual tax amount: $3,732
- Date on market: 9/9/2025
- Listing terms: Cash,Conventional
- Electric utility on property: Yes
Estimated market value
$310,700
$295,000 - $326,000
$2,249/mo
Price history
| Date | Event | Price |
|---|---|---|
| 6/5/2026 | Pending sale | $315,900$198/sqft |
Source:  CCAR #2522277 Report a problem CCAR #2522277 Report a problem | ||
| 6/3/2026 | Contingent | $315,900$198/sqft |
Source: CCAR #2522277 Report a problem | ||
| 6/1/2026 | Listing removed | $2,149$1/sqft |
Source: Zillow Rentals Report a problem | ||
| 3/24/2026 | Price change | $315,900-1.3%$198/sqft |
Source: CCAR #2522277 Report a problem | ||
| 2/16/2026 | Price change | $319,900-1.2%$201/sqft |
Source: CCAR #2522277 Report a problem | ||
| 2/3/2026 | Price change | $323,900-0.3%$203/sqft |
Source: CCAR #2522277 Report a problem | ||
| 1/6/2026 | Price change | $324,900-1.5%$204/sqft |
Source: CCAR #2522277 Report a problem | ||
| 12/11/2025 | Listed for rent | $2,149$1/sqft |
Source: Zillow Rentals Report a problem | ||
| 11/3/2025 | Price change | $329,900-1.5%$207/sqft |
Source: CCAR #2522277 Report a problem | ||
| 9/11/2025 | Listed for sale | $334,900+3.1%$210/sqft |
Source: CCAR #2522277 Report a problem | ||
| 9/30/2024 | Listing removed | $324,900$204/sqft |
Source: CCAR #2407465 Report a problem | ||
| 3/26/2024 | Listed for sale | $324,900+6.9%$204/sqft |
Source: CCAR #2407465 Report a problem | ||
| 7/3/2023 | Sold | $304,000-7.3%$191/sqft |
Source: Public Record Report a problem | ||
| 3/14/2023 | Listed for sale | $327,990$206/sqft |
Source:  Meritage Homes Report a problem Meritage Homes Report a problem | ||
Public tax history
| Year | Property taxes | Tax assessment |
|---|---|---|
| 2025 | $3,732 | $302,002 |
| 2024 | $3,732 | $302,002 |
| 2023 | -- | -- |
| 2022 | -- | -- |
Find assessor info on the county website
Monthly payment
Est. payment
Payment breakdown
Explore the cost of this home by adjusting the details. Changes won't be saved.Climate risks
Neighborhood: 29566
Nearby schools
GreatSchools rating
- 7/10Waterway ElementaryGrades: PK-5Distance: 5 mi
- 9/10North Myrtle Beach Middle SchoolGrades: 6-8Distance: 4.8 mi
- 6/10North Myrtle Beach High SchoolGrades: 9-12Distance: 3.8 mi
Schools provided by the listing agent
- Elementary: Waterway Elementary
- Middle: North Myrtle Beach Middle School
- High: North Myrtle Beach High School
Source: CCAR. This data may not be complete. We recommend contacting the local school district to confirm school assignments for this home.
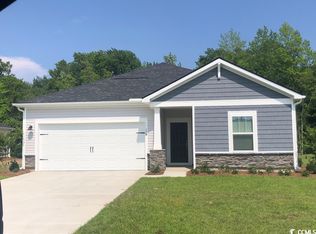
- $315,5003 bd2 ba1.5k sqft179 Marley Blue Dr #19, Buchanan H Little River, SC 29566Off Market
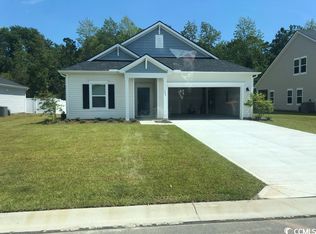
- $372,7403 bd3 ba2k sqft183 Marley Blue Drive Gibson S #20, Little River, SC 29566Sold
- $336,7003 bd2 ba1.6k sqft175 Marley Blue Dr #18, Chandler T Little River, SC 29566Off Market

- $399,9004 bd3 ba2.4k sqft180 Marley Blue Dr #101, Northbrook B Little River, SC 29566Off Market
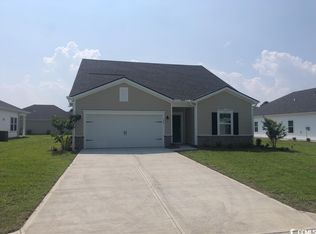
- $356,0004 bd3 ba2.2k sqft187 Marley Blue Dr #21, Carolina F Little River, SC 29566Sold
- $378,3004 bd3 ba2.2k sqft171 Marley Blue Dr #17, Carolina B Little River, SC 29566Off Market
- $379,7404 bd3 ba2.2k sqft191 Marley Blue Dr #22, Carolina H Little River, SC 29566Sold
- $456,4005 bd3 ba2.5k sqft167 Marley Blue Dr, Little River, SC 29566Off Market
A local agent can set up tours, give advice and negotiate with sellers.
A local lender can help you make sure your offer is ready when you are.
Similar homes
- $328,0004 bd2 ba1.7k sqft2362 Ainsley Dr., Little River, SC 29566For Sale

 MLS ID #2606205, The DeForrest Team, INNOVATE Real Estate. CCAR
 - $334,9004 bd2 ba1.7k sqft250 Hollandbush Dr., Little River, SC 29566For Sale
 MLS ID #2614559, Desiree Rowles, Rowles Real Estate. CCAR
 - $314,0003 bd2 ba2.1k sqft1616 Langley Dr., Longs, SC 29568For Sale
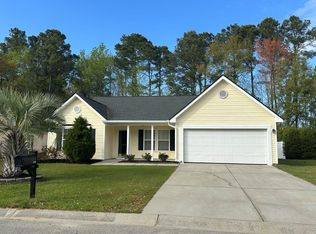 MLS ID #2608220, The Jason Moore Team, RE/MAX Southern Shores NMB. CCAR
 - $214,0003 bd2 ba1.2k sqft4141 Hibiscus Dr. #301, Little River, SC 29566For Sale
 MLS ID #2619097, Michael B Evans, BH & G Elliott Coastal Living. CCAR
 - $279,9723 bd2 ba1.4k sqft2252 Starduster Ln., Little River, SC 29566New ConstructionMLS ID #2612774, Ralph M Harvey, LISTWITHFREEDOM.COM. CCAR
- $299,0003 bd2 ba1.4k sqft467 Blissful Dr, Little River, SC 29566For SaleMLS ID #2613656, The Mikey Mash Pro Team, NextHome The Agency Group MB. CCAR
- $345,0003 bd2 ba1.5k sqft1023 Meares St., Calabash, NC 28467New ConstructionMLS ID #2316800, Shawn Bowman, East Coast Investments. CCAR
- $269,0003 bd2 ba1.7k sqft1444A Bessant Ave. #A, Little River, SC 29566For SaleMLS ID #2613544, Christopher Hanna, CB Sea Coast Advantage CF. CCAR
- from $279,9973 bd2 ba1.5k sqft1503 Plan, Loris - Conway - Aynor, Loris, SC 29569New ConstructionPoP Homes MYR
- $317,8003 bd2 ba1.4k sqft305 Box Elder Way, Longs, SC 29568For SaleMLS ID #2605739, Sharon R Monroe, Real Estate By The Sea. CCAR
- $337,9903 bd2 ba1.6k sqft1125 Forest Bend Drive NW, Calabash, NC 28467New Construction
 MLS ID #100589986, Scott Glenfield, Dream Finders Realty LLC. Hive MLS
 - $338,9903 bd2 ba1.6k sqft1115 Forest Bend Drive NW, Calabash, NC 28467New ConstructionMLS ID #100585392, Scott Glenfield, Dream Finders Realty LLC. Hive MLS
- $--3 bd2 ba1.8k sqft3024 Arundel Hl SW, Shallotte, NC 28470AuctionServiceLink Auction
- $375,0003 bd2 ba1.5k sqft507 Leatherwood Drive NW, Calabash, NC 28467For SaleMLS ID #100571608, LeAnn Everhart, EverHome Realty, LLC. Hive MLS
- $359,9003 bd2 ba1.5k sqft90 Northeast Drive NW, Calabash, NC 28467New ConstructionMLS ID #100509373, Ricks Realty Team, Berkshire Hathaway HomeServices Carolina Premier Properties. Hive MLS
- $329,9903 bd2 ba1.6k sqft1120 Forest Bend Drive NW, Calabash, NC 28467New ConstructionHive MLS
- $334,9903 bd2 ba1.6k sqft1128 Forest Bend Drive NW, Calabash, NC 28467New ConstructionHive MLS
- $339,9003 bd2 ba1.5k sqft270 NW Mayflower Dr., Calabash, NC 28467New ConstructionCCAR
- $335,0003 bd2 ba1.6k sqft327 Ridley Street, Longs, SC 29568New ConstructionMLS ID #100589936, Stephanie F Deese, The Saltwater Agency. Hive MLS
- $259,5003 bd2 ba1.3k sqft408 Sage Cedar Place, Longs, SC 29568For SaleMLS ID #2616759, Julie Broadwater, Realty ONE Group DocksideNorth. CCAR
